Custom OEM Aluminium Laundry Door Manufacturer & Factory
Industrial-grade 6063-T6 aluminum profiles, high-humidity hermetic sealing, and acoustic dampening engineered for residential utility suites, hospitality developments, and global wholesale.
Enterprise Product Series
Engineered Aluminium Laundry & Utility Door Solutions
Designed specifically to counter extreme laundry microclimates—combining constant humidity, thermal differentials, detergent vapors, and acoustic mechanical resonance. Every profile is manufactured under strict ISO 9001, CE EN 14351-1, and AS 2047 quality compliance benchmarks.
Integrated extrusion, CNC machining, automated anodizing, and clean-room glazing facility located in Foshan, Guangdong.
25+ Years
Industry Heritage
Over a quarter-century delivering precision architectural door systems to premier European and North American projects.
600+ Staff
Technical Workforce
Over 80 dedicated structural facade engineers, metallurgical specialists, and CAD/BIM shop drafting technicians.
100+ Global
Patents & Certifications
Holding CE EN 14351-1, Australian AS 2047, ISO 9001:2015, and UL 10C fire resistance accreditations.
Engineering Whitepaper
Metallurgical Standards & Acoustic Engineering in Laundry Microclimates
Standard interior door profiles consistently degrade when deployed within high-duty domestic or commercial laundries. Laundry utility zones represent an aggressive environment defined by high relative humidity (RH > 85%), continuous temperature swings, detergent chemical vapors, and mechanical kinetic vibrations produced by high-RPM washer spin cycles (up to 1,600 RPM).
As a premier custom OEM manufacturer, our engineering matrix solves structural deflection, thermal transmission, and oxidation through extruded 6063-T6 architectural aluminum alloy. Compared to lower-tier 6063-T5 or recycled secondary scraps, 6063-T6 undergoes rigorous solution heat treatment and artificial aging, delivering a tensile strength exceeding 205 MPa and yield strength of 170 MPa. This structural rigidity allows ultra-slimline visible frame sightlines (down to 16mm) without risk of diagonal frame racking or sagging across 100,000+ continuous swing cycles.
Surface Chemical StabilityQualicoat Class 2 fluoropolymer powder coatings or 20µm hard-anodized oxide films resistant to acidic detergents.
Wholesale distributors, multi-family developers, and architectural specifiers are redefining utility space door systems. Our factory data highlights four primary macro-shifts driving international B2B contracts.
1. Modular Offsite Fabrication (DfMA)
Large-scale developers prioritize pre-glazed, pre-hung cassette door sets that slot directly into dry-lined rough openings in under 15 minutes, drastically lowering on-site skilled trade labor expenses.
2. Low-Carbon Circular Extrusions
Procurement mandates in Europe and Australia demand Environmental Product Declarations (EPDs). We leverage ASI-certified primary billets processed with hydropower and up to 45% post-consumer recycled aluminum content.
3. Integrated IoT & Concealed Automation
Smart multi-family residential towers increasingly specify concealed magnetic contact sensors, motorized sliding drives, and automated mechanical drop-seals tied directly into central ventilation and humidity exhaust controls.
4. Custom Finish Diversity (Zero Minimum)
The era of basic white or clear-anodized metal utility doors is gone. Clients demand bespoke dual-color architectural powder coating (e.g., AkzoNobel Interpon), electro-plated brass finishes, and structural textured powder coats.
DERCHI’s in-house engineering lab continuously files design and utility patents to redefine how aluminium doors function inside complex architectural spatial envelopes.
Acoustic Reeded & Fluted Safety Laminated Glass
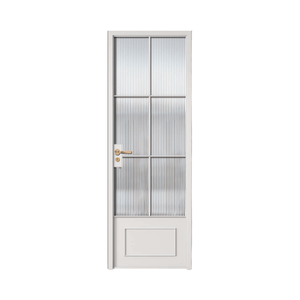
Architectural reeded glass (Moru/Fluted) has evolved from aesthetic partition to functional utility enclosure. By pairing 5mm toughened reeded glass with an acoustic 0.76mm acoustic PVB membrane and a 5mm flat safety glass backer, our factory delivers complete visual occlusion with superior acoustic isolation (Rw 38dB), hiding laundry clutter while diffusing natural light.
Concealed Hydraulic Soft-Dampening Systems
Sliding pocket doors and slimline casements now incorporate twin-cylinder hydraulic buffer mechanisms integrated invisibly into the top guide extrusion. Doors decelerate automatically during the final 75mm of travel, eliminating slamming noise, preventing mechanical frame bounce, and protecting glass panels from violent vibration spikes.
Co-Extruded Magnetic Perimeter Compression Seals
Borrowing high-efficiency refrigeration engineering principles, our newest casement laundry door leaves feature co-extruded magnetic inner gaskets. When the door swings within 8mm of the rebate, the magnetic attraction draws the EPDM gasket firmly against the perimeter stop, creating an airtight seal that traps 99.4% of chemical washing aromas and steam within the laundry room.
Procurement Knowledge Base
Frequently Asked Questions for B2B Importers & Contractors
Key commercial, technical, and logistical parameters addressed directly by our senior facade engineering team.
What are the minimum order quantities (MOQ) and production turnaround times for custom OEM orders?
+
For standard extrusion dies and standard powder coat finishes (RAL 9005 Jet Black, RAL 9016 Traffic White, RAL 7016 Anthracite Grey), our factory supports low-barrier batch runs starting at 10 sets for bespoke commercial projects or 1x20GP container consolidations for wholesale distributors. For entirely custom extrusion dies requiring new tooling, the extrusion die tooling timeframe is 10 to 14 business days. Mass production lead times are typically 25 to 35 calendar days following client approval of CAD shop drawings.
Can your factory manufacture doors compliant with European EN 14351-1 and Australian AS 2047?
+
Yes. All our products are engineered and tested in accordance with international building directives. We carry CE marking documentation verified under EN 14351-1 (windows and external/internal pedestrian doorsets) with full Declaration of Performance (DoP) dossiers. For Australian and New Zealand projects, our systems comply with AS 2047 (testing up to N6 structural wind load classifications) and AS 1288 architectural safety glazing compliance.
How does the 6063-T6 alloy prevent door warping and joint separation in high-humidity zones?
+
Unlike timber, MDF, or composite WPC which expand and absorb moisture unevenly, 6063-T6 aluminum possesses zero hygroscopic moisture absorption. Furthermore, our frame corners utilize heavy-duty 4.0mm cast-aluminum mechanical corner cleats injected with two-part polyurethane structural adhesive (epoxy crimped corners). This guarantees that frame miters maintain 90-degree squareness and will not separate, warp, or allow moisture penetration into internal cavities over decades of service.
What glass options are certified for laundry room privacy and structural safety?
+
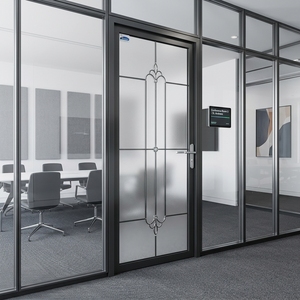
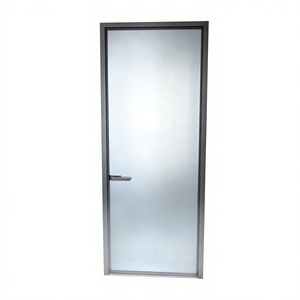
All glazing units are processed according to EN 12150-1 and ANSI Z97.1 safety standards. We offer single-tempered (6mm, 8mm, 10mm), double-glazed insulated units (5mm + 9A/12A + 5mm), and laminated acoustic assemblies (4mm + 0.76mm PVB + 4mm). To provide privacy while diffusing natural light, clients can specify acid-etched frosted glass, fluted/reeded glass, bronze/grey tinted glass, or switchable PDLC smart privacy glass.
Do you provide complete OEM packaging suitable for trans-oceanic LCL and FCL transit?
+
Export logistics protection is a primary operational standard. Each door leaf and frame profile is wrapped in a 0.08mm protective film, padded with closed-cell pearl foam (EPE), fitted with reinforced corner guards, and vacuum-sealed in heavy-duty polyethylene. For LCL shipments, units are packed into custom fumigation-free solid plywood crates featuring internal shock-absorbing support ribs. For FCL container loads, steel-strapped wooden pallet cassettes allow rapid forklift handling with zero transit vibration abrasion.
Can we request bespoke CNC hardware cutouts for third-party smart locks and European mortises?
+
Absolutely. Our facility operates multi-axis high-precision CNC machining centers with a routing accuracy of ±0.1mm. If your project utilizes specific smart electronic locks (e.g., Yale, Samsung, Dormakaba), European DIN mortise hardware, or concealed pivot closers, you simply provide the mechanical lock cylinder CAD drawings. We pre-mill all mortise pockets, strike plates, and wiring channels at the factory before surface finishing.
What surface finishing warranty is provided against peeling, pitting, or chalking?
+
We utilize certified Qualicoat Class 1 and Class 2 architectural powder coatings (AkzoNobel, Tiger) as well as 15–25µm architectural anodizing. All finishes are backed by written warranties ranging from 10 to 25 years depending on project coastal exposure and selected coating chemistry. Every production batch undergoes standardized testing, including 1,000-hour neutral salt spray (ASTM B117) and cross-hatch adhesion verification (ISO 2409).
How do your engineers handle shop drawings, BIM integration, and architectural door schedules?
+
Our engineering department provides free, complete CAD shop drawing packages and 3D BIM Revit models within 48 to 72 hours of receiving your architectural opening schedule. Shop drawings detail exact rough opening clearances, floor-finish transitions, jamb anchorage locations, thermal barrier alignments, and glass specification schedules to ensure flawless zero-error sign-off before manufacturing starts.
Is it possible to supply pocket door and cavity slider versions for tight spatial layouts?
+
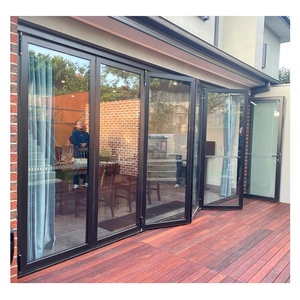
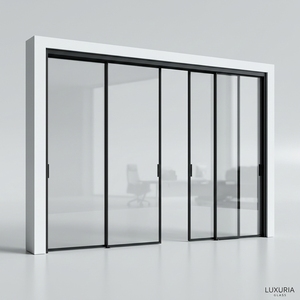
Yes. Space optimization is a primary requirement for modern laundry rooms. We manufacture custom aluminum pocket cassette systems designed to fit within standard 100mm and 150mm stud wall framing. These systems feature heavy-duty extruded aluminum top tracks, 8-wheel sealed ball-bearing trolleys tested to 150kg leaf loads, and zero-floor-track bottom pin guides that keep finished flooring entirely continuous.
How does your quality control department inspect products before factory gate release?
+
We enforce an end-to-end 6-stage QC inspection regimen: raw material ingot spectrometer testing, post-extrusion dimensional micrometer checks, film-thickness eddy-current testing, 100% pre-assembly squaring checks, water/air tightness bench audits, and final pre-packing function tests. Full inspection photo reports, test certificates, and serialized QC sign-off tags accompany every dispatched crate.
Enterprise Manufacturing Capabilities
Foshan Manufacturing Infrastructure & OEM Process
Leveraging Guangdong Dejiyoupin Doors and Windows Co., Ltd. (DERCHI) infrastructure—spanning over 180,000 square meters of automated workshops and selected as a reliable manufacturing partner by premier European architectural brands.
01
Technical Consultation
Review of door schedules, rough opening surveys, local building code requirements, and acoustic targets.
02
CAD Shop Drawings
Generation of 1:1 scale profile sections, wall interface details, and hardware placement shop drawings within 48h.
Container consolidation, ISPM-15 export crating, ocean freight tracking, and delivery direct to port or project site.
Accelerate Your Door Procurement Pipeline
Connect directly with our Foshan factory engineering team. Request comprehensive digital catalogs, technical cross-section CAD details, finish swatches, and factory-direct project estimates for your residential or commercial developments.