French Thermal
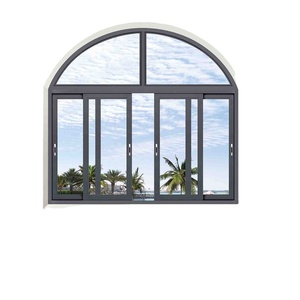
Precision Architectural Fenestration, High-Efficiency Thermal Break Engineering, Structural Wind Load Testing, and Turnkey OEM/ODM Global Export Logistics.
Manufactured in our 180,000 m² smart production base to CE, AS2047, and NFRC international engineering specifications.
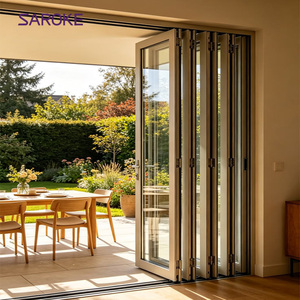
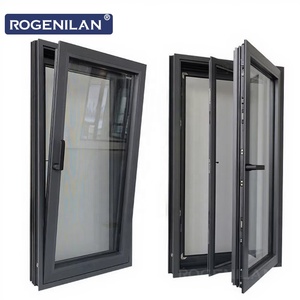
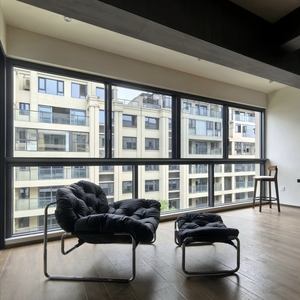
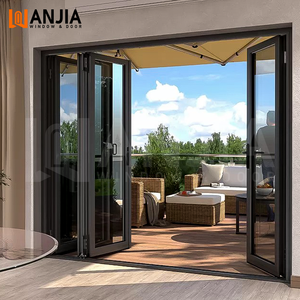
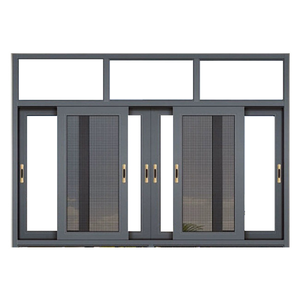
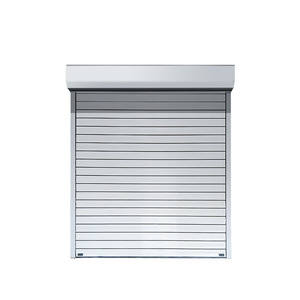
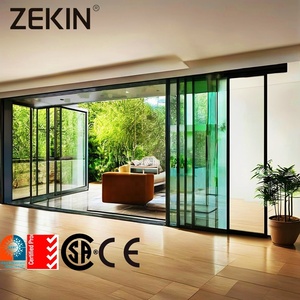
Vertically integrated extrusion, coating, CNC fabrication, and IGU glass production lines.
Trusted supplier for British, German, Australian, and North American architectural projects.
CE EN 14351-1, AS 2047 N6 cyclonic testing, ISO 9001, and UL fire rated assemblies.
Dedicated CAD/BIM shop drawing department operating aligned with CET and GMT business hours.
A comprehensive analysis of thermal mechanics, multi-plane structural integration, and the evolving regulatory landscape of global commercial and luxury residential fenestration.
Traditional sliding systems were often thermal weak points due to complex interlock gaps. Modern specifications demand PA66 GF25 thermal breaks exceeding 24mm to 34mm in depth. By decoupling exterior and interior extruded profiles, thermal transmittance values achieve U-values under 1.4 W/m²K, easily surpassing strict EU Energy Performance of Buildings Directive (EPBD) benchmarks and ASHRAE 90.1 energy baselines.
Historically, combining an aluminium sliding door with fixed or operable side windows required separate frames coupled by weak joiner profiles, increasing installation labor and air infiltration risks. Today’s trend emphasizes integral structural mullions. Integrated structural extrusions provide uninterrupted sightlines while structurally carrying large glass transoms and sidelites under wind loads exceeding 4500 Pa.
Accessibility standards across North America and Europe mandate barrier-free flush thresholds. However, flush transitions often conflict with water-tightness certifications. Modern engineering resolves this through concealed floor-channel sub-drainage with multi-stage siphon chambers, resisting water ingress at driving rain pressures of up to 700 Pa, satisfying AS2047 and EN 12208 Class 9A.
| Performance Indicator | Test Standard / Framework | Architectural Requirement | Factory OEM Delivery Benchmark |
|---|---|---|---|
| Thermal Transmittance (U-Value) | EN ISO 10077-1 / NFRC 100 | Uw ≤ 1.6 W/m²K | Uw 0.95 – 1.3 W/m²K (Triple glazing + Argon gas + Warm edge spacer) |
| Air Permeability | EN 12207 / ASTM E283 | Class 3 / ≤ 1.5 m³/(h·m) | Class 4 High Airtightness (Triple EPDM vulcanized sealing gaskets) |
| Water Tightness Under Pressure | EN 12208 / ASTM E331 | Class 7A (≥ 300 Pa) | Class 9A / E900 (≥ 600–900 Pa) (Sub-sill drainage with check valves) |
| Wind Load Resistance | EN 12210 / AS 2047 N6 | Class C3 (±1200 Pa) | Class C5 / N6 (≥ 4500 Pa) (Internal structural steel reinforcement ribs) |
| Burglar & Intrusion Resistance | EN 1627-1630 / PAS 24 | RC2 Standard | RC3 / PAS 24 Certified (Multipoint hook bolts & P5A laminated security glass) |
| Acoustic Attenuation (Rw) | ISO 717-1 / ASTM E413 | Rw ≥ 32 dB | Rw 38 – 44 dB (Acoustic PVB interleaved laminated safety IGU) |
As building regulations tighten worldwide—such as the UK Building Regulations Approved Document L and Germany’s GEG (Gebäudeenergiegesetz)—contractors can no longer treat sliding doors and side windows as disjointed items. Global sourcing directors are moving toward integrated system procurement to eliminate discrepancies in thermal expansion, mismatched anodizing or powder-coating finishes, and on-site sealant failures.
Working directly with a high-capacity Chinese manufacturer like DERCHI (Guangdong Dejiyoupin Doors and Windows Co., Ltd.) eliminates mid-tier broker margins while providing parametric BIM objects and shop CAD drawing packages tailored to structural rough openings. Our multi-villa delivery systems allow project builders to receive custom assemblies pre-glazed, pre-hung, and indexed by floor schedules for rapid field installation.
Combining world-class German machining accuracy with scale manufacturing efficiencies in Foshan, Guangdong.
Operates automated European CNC 5-axis machining centers, robotic corner-crimping units, and automated hollow-glass sealing lines with monthly output exceeding 50,000 m².
Selected by long-term UK Schüco partners for multi-villa developments. Our products withstand demanding UK and Nordic thermal demands with documented durability.
Any architectural profile dimension, flush threshold configuration, dual-color AkzoNobel powder coating, fluorocarbon finishes, or high-performance glass specification.
Bilingual architectural engineers provide 1:1 CAD shop drawings, static wind load calculations, glass deflection verification, and CET/GMT time zone engineering support.
Comprehensive answers addressing structural engineering, certification compliance, quality control, and international export logistics.
We utilize integral structural mullions with internal continuous pressure-equalized EPDM gasket seals. Rather than simply butting two frames together with silicone on-site, our factory creates precision-milled mechanical connections reinforced with structural cast aluminum corner brackets and continuous back-up water diverters that lead directly to the main sill drainage chamber.
Yes. Our thermally broken profile systems utilize imported Technoform 24mm to 34mm polyamide insulating struts, combined with triple-glazed IGUs (with dual Low-E coatings, argon filling, and warm edge composite spacers). This setup consistently achieves whole-window Uw values ranging from 0.95 to 1.3 W/m²K, well within European code thresholds.
We partner with premier hardware manufacturers including German Siegenia, GU, Roto, and Caldwell, alongside our own patented heavy-duty dual stainless-steel roller carriages. These systems undergo 100,000 opening/closing endurance cycles, ensuring effortless one-finger glide operations for sashes weighing up to 400kg.
Each unit undergoes a strict multi-layer packaging protocol: first, profile surfaces are shielded with 80-micron scratch-resistant protective film; corners are cushioned with high-density EPE foam protectors; the entire assembly is shrink-wrapped with moisture-barrier film and packed inside non-fumigation plywood crates with internal steel-strapping anchors.
Once shop drawings receive formal client sign-off, standard extrusion and coating lead time is approximately 20 to 25 working days. Specialized colors or custom structural dies take 30 to 35 working days. We coordinate container loading directly from our Foshan facility to major ports like Rotterdam, Hamburg, Felixstowe, and Los Angeles.
Yes. For every custom project, our engineering department furnishes complete structural shop drawings (plans, elevations, sections, connection details), thermal simulation reports according to EN ISO 10077, static wind load calculations, and product test certificates (CE, AS2047, ISO9001) required by local building authorities.