Engineered Fenestration & Project Enclosure Portfolio
Factory-direct OEM manufacturing engineered to European, North American, and Australian building codes. Precision extrusion alloy 6063-T6, architectural powder coatings, and custom glazing configurations.
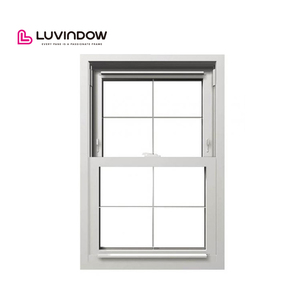
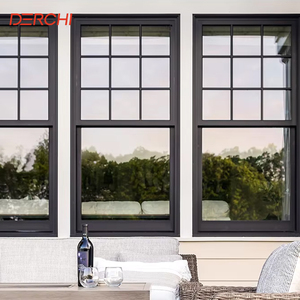
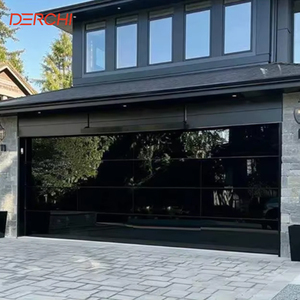
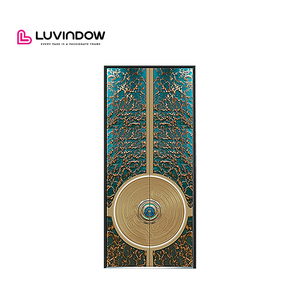
Architectural Engineering: The Mechanics of Modern Custom Aluminium Sliding Windows
In modern commercial, residential villa, and high-density urban building envelopes, custom OEM aluminium sliding windows are no longer viewed merely as secondary fenestration items. Instead, they represent sophisticated structural barrier systems responsible for building insulation, acoustic isolation, resistance against atmospheric typhoons, and spatial optimization. As international building energy regulations escalate—exemplified by the European Union Energy Performance of Buildings Directive (EPBD), UK Building Regulations Approved Document L, and stringent North American ASHRAE 90.1 energy guidelines—custom OEM suppliers must transition beyond superficial aesthetics to deep multi-chamber thermodynamic engineering.
Primary structural framing relies heavily on precision-extruded aluminum alloys, predominantly EN AW-6063-T6 or 6061-T6, boasting an ultimate tensile strength exceeding 205 MPa. To neutralize aluminum's high thermal conductivity (approximately 160–200 W/m·K), high-performance sliding windows incorporate structural thermal barriers constructed from continuous Polyamide PA66 reinforced with 25% glass fiber (PA66-GF25). These structural insulation struts decouple the interior and exterior aluminum profiles, reducing the overall window frame thermal transmittance ($U_f$) down to sub-1.6 W/(m²·K) thresholds, effectively preventing condensation even in sub-zero continental climates.
Structural Static Rigidity
Engineered mullions and interlock profiles engineered with moment of inertia ($I_x$, $I_y$) accommodating continuous deflections under L/250 or L/300 standards under hurricane conditions (AS 2047 N6 rating).
Micro-Precision Roller Bogies
Heavy-duty, dual-tandem CNC stainless steel (SUS316) or needle-bearing Delrin/carbon rollers tested to over 100,000 continuous operation cycles supporting sash panel weights up to 400 kg.
Dual/Triple Continuous EPDM
Co-extruded peroxide-cured EPDM sponge and dense synthetic elastomer weatherstrips with multi-finned brush pile seals resisting air leakage under EN 12207 Class 4.
Technical Performance Benchmark: Custom OEM Fenestration Specifications
A rigorous B2B procurement matrix contrasting basic commercial sliding window systems against DERCHI's architectural-grade OEM sliding fenestration profiles:
| Performance Parameter | Test Standard / Harmonized Norm | Standard Market Grade | DERCHI Custom OEM Specification |
|---|---|---|---|
| Thermal Transmittance ($U_w$) | EN ISO 10077-1 / NFRC 100 | 2.8 - 3.4 W/(m²·K) (Cold Frame) | 0.95 - 1.4 W/(m²·K) (Triple Low-E + Argon) |
| Structural Wind Load | EN 12210 / AS 2047 Class N6 | Class B2 (800 Pa) | Class C5 / N6 (>4500 Pa) Cyclical Rated |
| Air Permeability | EN 12207 / ASTM E283 | Class 2 (300 Pa) | Class 4 (600 Pa) Air-tight Compression Seals |
| Water Penetration Resistance | EN 12208 / ASTM E331 / E547 | Class 4A (150 Pa) | Class E1050 (1050 Pa) Cascading Sub-Drainage |
| Acoustic Attenuation ($R_w / STC$) | ISO 717-1 / ASTM E413 | 28 - 30 dB (Standard IGU) | 42 - 47 dB (Laminated Acoustic PVB) |
| Security & Burglar Resistance | EN 1627-1630 / PAS 24 | Basic Single Latch Point | RC2 / RC3 Multi-point Mushroom Espagnolette |
| Surface Treatment Longevity | Qualicoat Class 2 / Qualanod / AAMA 2605 | Basic Powder Coating (<40 μm) | PVDF 70% / 25μm Anodized (Seaside Warranty) |
Future Sourcing & Procurement Trends for Commercial Fenestration
The procurement landscape for OEM aluminium sliding windows is rapidly transforming under macroeconomic, environmental, and technological pressures. Global developers, façade contractors, and wholesale distributors are radically restructuring their supply chains around these four core procurement shifts:
Low-Carbon Green Aluminium
Mandatory Environmental Product Declarations (EPD). Sourcing billets refined with hydroelectric or renewable power, capping embodied carbon under 4.0 kg CO₂e/kg Al.
Unitized & Pre-Glazed OEM
Minimizing on-site high-risk installation labor by procuring factory-glazed, fully calibrated, plug-and-play sliding window and door assemblies with integrated sub-frames.
BIM Level 3 & Digital Twins
Architects require native Revit/IFC digital files directly from OEM suppliers, embedding exact thermal curves, structural load limits, and life-cycle maintenance parameters.
Direct Tier-1 Factory Partnering
Bypassing multi-tier middle trading houses to establish long-term OEM contracts directly with integrated mega-factories featuring in-house casting, extrusion, coating, and assembly.
Product Development Trends: What Distinguishes Next-Generation Sliding Windows?
As minimalist modern architecture dominates global villa and luxury multi-residential developments, aluminum sliding window systems are experiencing profound mechanical evolutions:
Ultra-Slim Visible Interlocks
Reduction of central interlock sightlines down to an astonishing 18mm to 22mm. Hidden outer frames fully recessed into perimeter walls, ceilings, and floors maximize daylight penetration while maintaining I-beam structural strength.
Concealed Smart Motorization
Brushless DC motors seamlessly integrated inside the upper profile head. Controlled via BACnet, KNX, or smartphone protocols with obstacle sensor safety loops and mechanical emergency battery backups.
Zero-Barrier Flush Thresholds
Patented subterranean multi-chamber drainage tracks with integrated stainless steel channels that align perfectly flush with interior and exterior finished floor lines without compromising wind-driven water tightness.
DERCHI Enterprise Advantages: Industrial Prowess in Foshan, China
Recognized as one of China's top 10 premier door and window brands, Guangdong Dejiyoupin Doors and Windows Co., Ltd. (DERCHI) operates as an elite manufacturing partner for European, North American, and Australasian contractors and distributors. Backed by 25+ years of dedicated fenestration craftsmanship, our industrial advantages directly protect your project schedules and gross margins:
180,000 m² Manufacturing Complex
Located in the heart of China's industrial aluminum capital—Shishan Town, Nanhai District, Foshan. Housing high-tonnage automated extrusion lines, continuous CNC 5-axis machining centers, and automated glass insulating lines.
Multi-Jurisdiction Compliance
Independent third-party laboratory certifications: CE marking under EN 14351-1, AS 2047 N6 certification (Australian extreme wind rating), ISO 9001 quality management, and UL fire rating compliances.
Engineering Shop Drawings (CAD/BIM)
Our dedicated bilingual engineering design department generates comprehensive shop drawings, structural anchor calculations, wind defection simulations, and custom extrusion die designs at zero preliminary cost.
Proven Tier-1 European Partnership
Selected as the premier manufacturing partner by a prominent UK builder and long-term partner of German Schüco for a multi-villa residential project, proving that our tolerances rival Europe's most revered system houses.
Holistic Building Envelope Sourcing
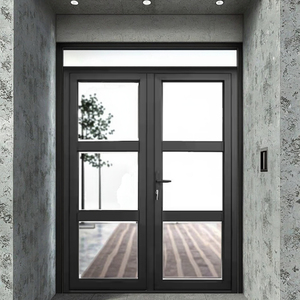
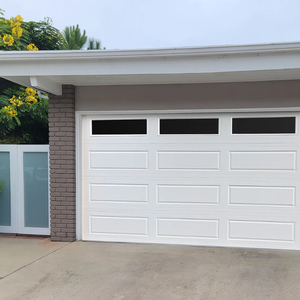
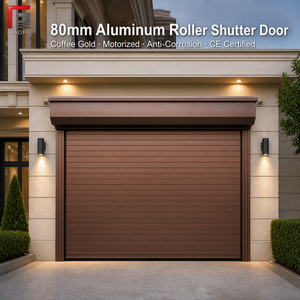
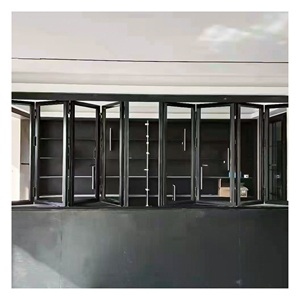
Beyond sliding windows, DERCHI fabricates high-load pivot doors, cast aluminum security entry doors, motorized overhead garage doors, vertical bi-fold windows, and commercial architectural curtain wall systems under one roof.
Reinforced Maritime Export Packaging
Every sash and frame is secured in full protective peel-coats, enclosed in custom moisture-resistant multi-layer wooden crates with corner guards, engineered for sea container freight directly to major global ports.
B2B Fenestration Procurement & Technical FAQ
Clear, direct answers for architectural specifiers, general contractors, and door & window distributors sourcing custom OEM aluminium systems:
1. What exact aluminum extrusion alloy and temper do you utilize for custom profiles?
2. How does your factory guarantee thermal compliance under European CE or US NFRC standards?
3. Can DERCHI engineer custom extrusion dies for exclusive proprietary profiles?
4. What surface finishes are available for harsh coastal or marine project locations?
5. What is the typical Minimum Order Quantity (MOQ) and production lead time?
6. How are water-tightness and sub-sill drainage handled on large multi-track sliding windows?
7. What hardware brands and locking mechanisms are integrated into your sliding systems?
8. What glass configurations can be accommodated within the sliding window sash?
9. How do you handle shipping logistics, customs documentation, and container loading?
10. Do you provide site installation guidance and field technical support?
Plan Your Architectural OEM Fenestration Project
Connect directly with DERCHI senior fenestration engineers in Foshan. Share your tender schedules, elevations, or CAD drawings for accurate structural calculation, thermal value verification, and transparent factory-direct commercial quotations.
Get a Quote