Architectural Aluminium Stacking Door Systems
Modern architectural layouts demand dynamic spatial continuity, extreme wind load resistance, and uncompromised energy conservation. As a primary OEM manufacturer based in Foshan, Guangdong Dejiyoupin Doors and Windows Co., Ltd. (DERCHI) engineers custom heavy-duty aluminium stacker and sliding systems that bridge external landscapes with internal spaces. Utilizing premium 6063-T6 virgin aluminum billets, precision polyamide thermal breaks, and heavy-duty multi-wheel stainless steel carriage bogies, our multi-track stacking door solutions meet stringent international structural and environmental standards including AS 2047, CE EN 14351-1, and North American NFRC/AAMA criteria.
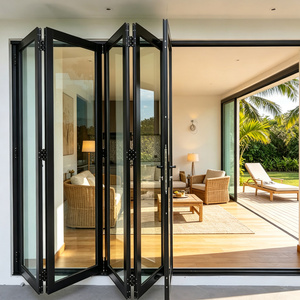
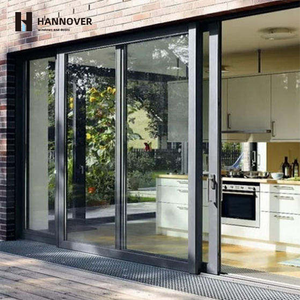
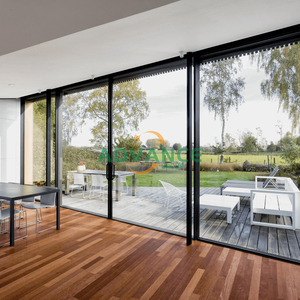
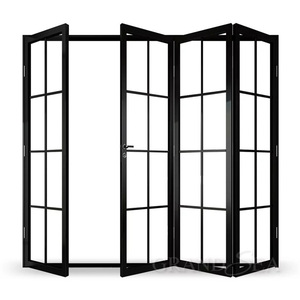
Structural Integrity & Architectural Kinematics
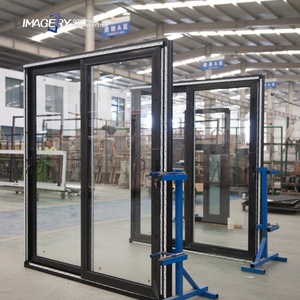
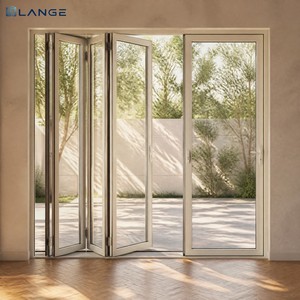
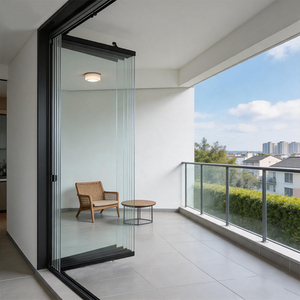
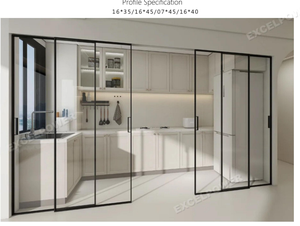
Stacking doors differ fundamentally from standard inline sliding patio doors. An engineered stacking door system must seamlessly telescope multiple operational panels across tandem or triple extruded aluminum tracks, nestling into designated parking bays or concealed drywall pockets. Below are the structural foundations our factory utilizes to ensure zero sagging, effortless manual actuation, and structural durability over decades of continuous duty.
Extruded 6063-T6 Alloys
We mandate architectural grade 6063-T6 aluminum with tensile strengths exceeding 205 MPa. Profile wall thicknesses span from 2.0mm to 3.0mm at high-stress jamb intersections, ensuring deflection remains within strict L/250 parameters under peak negative cyclonic pressure.
Multi-Step Polyamide Breaks
Integrating 24mm to 34mm Technoform PA66-GF25 (polyamide reinforced with 25% glass fiber) thermal barriers. This eliminates thermal bridging between exterior and interior building envelopes, ensuring whole-system U-values down to 1.1 W/m²K when combined with low-e triple glazing.
Concealed Drainage Sub-Sills
Custom-machined cascading sub-sill channels drain up to 600 Pa driven water pressure effortlessly away from internal thresholds. Integrated check valves prevent reverse wind-driven water surge, matching European AEV and Australian N6 exposure ratings.
CNC Precision Hardware
Bogie wheel assemblies manufactured from 304 or 316 marine-grade stainless steel with sealed precision needle bearings. Multi-leaf tandem configurations ensure low roll resistance (≤ 15N initial kinetic pull force) even on jumbo sash weights up to 450 kilograms.
| System Classification | Profile Depth & Alloy | Glazing Capability | Thermal Transmittance (U-Value) | Acoustic Attenuation | Target Compliance Standards |
|---|---|---|---|---|---|
| Commercial Heavy-Duty Stacker | 160mm - 220mm (3 & 4 Track) 6063-T6 / 2.5mm Wall |
28mm - 42mm Double/Triple Argon DGU | U≤1.3 - 1.6 W/m²K | Rw 38 - 42 dB | CE EN 14351-1, AS 2047, AAMA/WDMA 101 |
| Slimline Panoramic Stacking System | 120mm - 180mm (Narrow Stile 28mm) 6060-T6 / 2.0mm Wall |
24mm - 32mm Laminated Low-E | U≤1.5 - 1.8 W/m²K | Rw 35 - 38 dB | BS EN 12207 (Class 4 Air), AS 4420 |
| Cavity Pocket Concealed Stacker | Custom Multi-Bespoke Track 6063-T6 Structural Grade |
32mm Triple Glazed Acoustic Unit | U≤1.1 - 1.4 W/m²K | Rw 40 - 44 dB | DIN 4109 Acoustic, ISO 9001, Passivhaus Tier |
| Impact-Resistant Coastal Stacker | 200mm Heavy Extrusion Anti-Corrosive AAMA 2605 |
38mm Laminated SGP Glass (Hurricane) | U≤1.4 - 1.7 W/m²K | Rw 39 - 43 dB | ASTM E1886/E1996, Florida Building Code TAS |
Future Sourcing Trends for Aluminium Stacking Doors
As international architects and development firms push for sustainable envelopes, intelligent automation, and streamlined off-site modular assembly, the aluminium stacker door sector is transitioning through several foundational structural shifts.
Low-Embodied Carbon & CBAM Compliance
Global procurement teams across Europe and the Commonwealth now prioritize low-carbon aluminum smelted with renewable hydro-electric energy. In response to the European Carbon Border Adjustment Mechanism (CBAM) and LEED v4.1 criteria, our Foshan foundry adopts verified circular-economy certified aluminum billets, accompanied by full Environmental Product Declarations (EPD) that minimize embodied cradle-to-gate carbon metrics.
Concealed In-Frame Automation & BMS Interfacing
High-end residential estates and luxury hotel ballrooms increasingly phase out manual actuation for oversized stackers weighing over 800 kilograms across a multi-panel span. Modern OEM sourcing demands brushless 24V/48V servomotors fully concealed within the head track profile. These units interface smoothly with KNX, Crestron, and BACnet automation networks, incorporating anti-pinch optic sensors and micro-gap night ventilation modes.
Modular Pre-Glazed Monobloc Units
To hedge against skyrocketing on-site installation labor costs across European, American, and Australian construction sites, forward-thinking builders require pre-assembled, modular knock-down (KD) or factory-glazed monobloc stacking assemblies. Our precision computer-controlled milling guarantees corner miter tolerances within 0.02mm, accompanied by numbered color-coded dry gasket snap assemblies that reduce field labor hours by more than 40%.
Direct Factory Sourcing from China's Fenestration Capital
DERCHI (Guangdong Dejiyoupin Doors and Windows Co., Ltd.) is ranked among China's top 10 premier fenestration brands. Operating an advanced 180,000 square meter manufacturing park in Foshan, we supply directly to commercial developers, architectural facade consultants, and premier distributorships across the globe. By consolidating extrusion processing, thermal barrier crimping, surface treatment, CNC precision milling, and double/triple IGU glass tempering within a single certified ecosystem, we eliminate secondary supply markups and deliver institutional-grade quality control.

Dedicated R&D Team
Over 30 specialized facade and fenestration structural engineers generating parametric CAD, BIM (Revit) objects, and structural FEA wind-deflection models.
AAMA 2605 Coatings
Automated vertical fluorocarbon (PVDF) and AkzoNobel powder coating application lines passing 4,000-hour salt spray testing for severe ocean-front exposure.
Pre-Shipment Trial Assembly
100% full-scale trial erection in our test bays. Frame alignment, multi-point deadbolt action, and track glide kinetics are verified before crate packing.
Reinforced Export Crating
Heavy custom plywood cases reinforced with steel pallet angles, vapor-barrier wrapping, and impact shock sensors tailored for global ocean container freight.
Frequently Asked Questions on Custom OEM Stacking Doors
Direct technical answers addressing structural thresholds, certifications, lead times, and engineering specifications for developers, contractors, and fenestration importers.
How do your custom stack doors comply with European CE EN 14351-1 and Australian AS 2047 codes?
Every stack door series undergoes third-party notified body laboratory testing covering air permeability (EN 1026 / AS 4420.4), water penetration resistance under static and cyclic pressure (EN 1027 / AS 4420.5 up to 600 Pa), and ultimate structural wind load deflection (EN 12211 / AS 4420.2 beyond 4500 Pa N6/C4 classifications). We generate compliant Declarations of Performance (DoP), thermal calculation reports per ISO 10077-1, and certified factory production control (FPC) logs with every commercial container dispatched.
What track configurations and panel combinations can be engineered under OEM orders?
Our modular tooling supports 2-track (2 or 4 panel bi-parting), 3-track (3 panel single stack or 6 panel bi-parting), 4-track (4 panel single or 8 panel bi-parting), and 5-track custom assemblies. Additionally, we manufacture 90-degree post-free corner stacking systems where two perpendicular stacks converge without a structural mullion, opening completely to an outdoor living footprint. For pocket doors, we engineer extended track systems that slide directly into wall cavities, concealed behind drywall panels.
What are the maximum leaf dimensions and structural weights supported?
With our engineered 6063-T6 heavy-gauge extrusions and structural silicone structural glazing (IGU bonded directly to the frame sash), we fabricate individual stacker door panels up to 3,500mm in height and 2,500mm in width. Our stainless-steel tandem bogie carriage rollers are rated for static weights of up to 450kg (990 lbs) per sash while preserving fingertip actuation effort (< 15N kinetic force).
How do you prevent water ingress on flush-threshold or zero-step floor configurations?
Flush-threshold transitions are vital for barrier-free universal architectural designs. To achieve high water tightness without a tall interior step-over lip, we design integrated sub-sill drainage profiles with stainless steel continuous slot linear grates. Water passes through the grate slots into a concealed, sloped aluminum drain gutter that channels water externally into the primary storm sewer or French drain, maintaining zero water ingress under severe storm conditions.
What is the standard production lead time and Minimum Order Quantity (MOQ)?
Because we own our vertically integrated factory infrastructure, we accommodate project-specific requirements without prohibitive batch thresholds. Our standard OEM/ODM Minimum Order Quantity is 1 complete set for architectural custom mock-ups or villa projects, and up to full container loads (20GP / 40HQ) for master-planned developments. Standard production lead time is 25-30 working days from final approved CAD shop drawings.
What surface treatment warranties are provided for high-saline coastal locations?
For installations positioned within 500 meters of open sea environments, we supply Qualicoat Class 3 or AAMA 2605 certified Fluoropolymer PVDF coatings containing 70% Kynar 500 resin, as well as Class I hard-coat architectural anodizing (25-micron oxide film thickness). These premium finishes are warranted for 20 to 25 years against chalking, fading, cracking, and filiform corrosion in demanding maritime micro-climates.
Partner with an Established OEM Stacking Door Manufacturer
Whether you require full custom extrusions for high-density multi-residential housing, specialized CAD shop drawings for luxury hotel verandas, or direct pricing for commercial import supply channels, DERCHI delivers precision-crafted fenestration solutions backed by international engineering certifications.
Get Catalog