High-Performance Aluminium Stacker & Architectural Door Systems
Explore our export-certified custom stacking doors, hurricane-rated multi-slide barriers, and engineered window systems fabricated under ISO 9001 and rigorously validated to AS 2047, NFRC, and Miami-Dade NOA protocols.
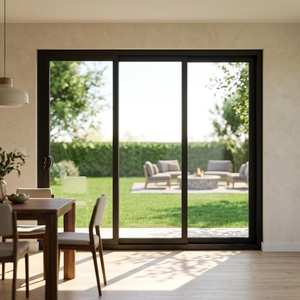
Modern Australian Thermal Break Standard Commercial Stacker Aluminum Patio Sliding Door AS2047/AS2208/AS4666/AS1288/AGWA
- Polyamide PA66 GF25 Thermal Barrier
- Triple-Track Stacking Configuration
- AGWA / Australian N6 Compliance
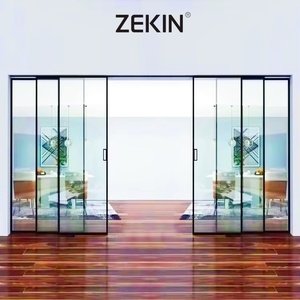
As2047 NFRC Double Glass Stacker Doors Commercial Exterior Patio Stacking Balcony Silm Narrow Frame Aluminum Sliding Doors
- Ultra-Slim 20mm Sightline Stile
- Low-E Argon Double Glazed Unit
- Commercial Balcony Deep Sill Drainage
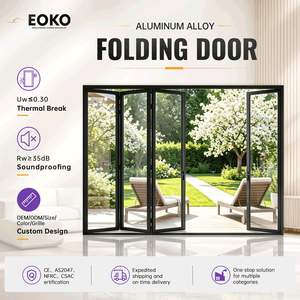
EOKO Miami-Dade NOA Approved Aluminum Bi-Fold Door Bi-Parting Stacking Full Wide Open for Wellness Juice Bar Storm Door Supplier
- Heavy-Duty Structural Bi-Parting
- +70/-70 PSF Design Pressure
- Severe Storm Impact Integrity
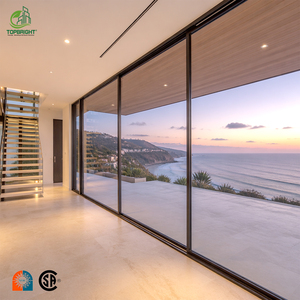
Topbright Customized Modern NFRC Exterior Conceal Hidden Slim Aluminium Glass Pocket Stacking Slide Sliding Patio Door Entry
- 100% In-Wall Vanishing Geometry
- Flush Floor Zero-Threshold Track
- NFRC Thermal Verification
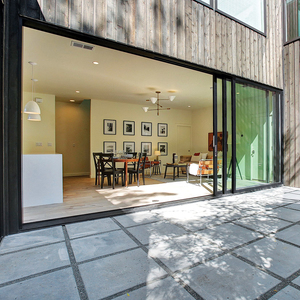
Florida Certification Aluminum Hurricane Impact Glass Doors Miami Dade Hurricane Sliding Door
- SentryGlas (SGP) Interlayer Option
- ASTM E1886 / E1996 Missile Level D
- Coastal High-Velocity Zone Rated
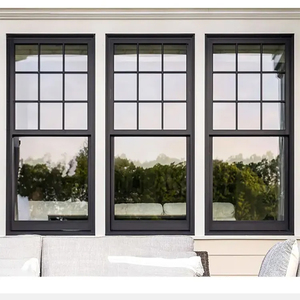
Landsharp As2047 Windows Australian Standard Aluminium Sash Glazed Windows Commercial Double Glazed Aluminium Windows for Hotel
- Acoustic Decoupled Profile (Rw 42)
- Structural 6063-T6 Extrusion
- Multi-Point European Perimeter Lock
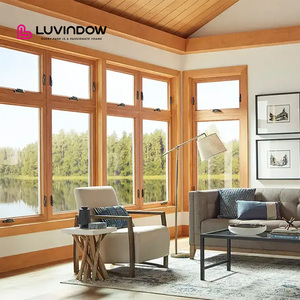
High Quality Hand Crank Aluminum Clad Wood Window Weatherproof Performance for Luxury Villas
- Solid Oak Interior / Fluorocarbon Exterior
- Heavy-Duty Concealed Crank Gear
- Quadruple Continuous EPDM Seals
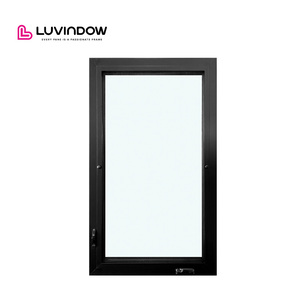
Quiet Living Long Term Durability Aluminum Crank Out Casement Windows for North American Residential Commercial Projects
- Dual-Arm Heavy Roto Operator
- Argon Gas Warm-Edge Spacer
- High-Exposure Air/Water Barrier
Engineering Anatomy of Custom OEM Aluminium Stacking Doors
A comprehensive technical investigation into structural deflection, load dispersion mechanisms, micro-gap fluid barrier thresholds, and thermal break mechanics for commercial and coastal fenestration envelopes.
Alloy Extrusion & Structural Moment of Inertia
DERCHI heavy-duty stacking panels utilize prime structural billet 6063-T6 or 6061-T6 aluminum alloys. Extrusion wall thickness ranges strictly between 2.0mm and 3.5mm across critical load-bearing profiles.
Engineered with reinforced internal webs and high cross-sectional moments of inertia (Ix ≥ 42.8 cm⁴), our vertical interlocks resist wind gust velocities exceeding 280 km/h without exceeding maximum architectural deflection limits (L/175 or L/240 according to AS 1170 and ASTM E330).
Thermal Barrier Mechanics (PA66 GF25)
Condensation mitigation and energy transmission control require continuous mechanical decoupling. We integrate 24mm to 34mm technoform Polyamide 66 reinforced with 25% chopped fiberglass (PA66 GF25), crimped under automated knurling controls.
This barrier preserves mechanical shear strength (>75 N/mm) while dropping overall frame thermal transmittance (Uf) to 1.8 W/m²·K. Paired with triple-glazed IGUs featuring warm-edge spacers, system U-values reach under 1.2 W/m²·K (NFRC certified).
Tandem Precision Rollers & Multi-Track Kinematics
Effortless glide dynamics across massive sash weights (up to 450 kg per leaf) are driven by CNC-machined SUS316 stainless steel tandem carriages with quad-sealed ceramic/steel bearings.
Track assemblies feature replaceable hardened architectural stainless steel crowned caps that prevent localized pitting and roll-over galling. Systems maintain initial operating effort below 18N after 100,000 continuous cycle tests.
| Performance Parameter | Test Standard / Regulatory Norm | Standard Market Specification | DERCHI OEM Engineered Baseline | Extreme Impact / Cyclone Tier |
|---|---|---|---|---|
| Structural Wind Load (Uls) | AS 2047 / ASTM E330 / EN 12210 | 1500 Pa (Residential) | 3500 Pa (Serviceability Class N5) | 4500 Pa – 6000 Pa (Cyclonic C4 / Miami-Dade) |
| Water Penetration Resistance | ASTM E331 / AS 4420.5 / EN 12208 | 150 Pa – 300 Pa | 450 Pa Sub-sill cascading baffle | 700 Pa – 1050 Pa Cyclonic pressure baffle |
| Air Infiltration Rating | ASTM E283 / AS 2047 Level A | ≤ 1.5 L/s·m² | ≤ 0.5 L/s·m² (Triple Fin EPDM) | ≤ 0.1 L/s·m² Ultra-hermetic compression |
| Acoustic Attenuation (Rw / STC) | ISO 717-1 / ASTM E413 | Rw 28 – 32 dB | Rw 38 – 41 dB (Acoustic PVB) | Rw 44 – 48 dB Asymmetric laminate + Argon |
| System Thermal Transmittance (Uw) | ISO 10077-1 / NFRC 100 / 200 | 3.2 – 4.0 W/m²·K | 1.4 – 1.8 W/m²·K (Double Low-E) | 0.95 – 1.2 W/m²·K Triple Low-E Crypton/Argon |
| Forced Entry Security Class | EN 1627-1630 / AS 5039 / PAS 24 | Basic Cam Lock (RC1) | RC2 / Multi-Point Hook | RC3 / Heavy Anti-Jemmy Stainless Interlock |
Emerging Procurement Trends for Stacking Door Systems
Architectural facade engineering is shifting toward decarbonized extrusions, motorized building management connectivity, and ultra-narrow threshold ergonomics. Here is what leading procurement officers are specifying for upcoming projects.
Decarbonized Circular Aluminum
Green building mandates (LEED v4.1, BREEAM Outstanding) increasingly demand low-carbon aluminum billets refined using renewable hydropower or certified post-consumer recycled content (≤4.0 kg CO2/kg Al). OEM buyers require certified Environmental Product Declarations (EPD) to satisfy strict sovereign carbon border adjustments (CBAM).
Zero-Threshold Universal Access
Barrier-free living directives (DIN 18040-1/2, ADA compliancy) are pushing the industry toward fully concealed floor tracks with sub-surface siphon hydraulics. Rather than step-over raised lips, modern multi-track stackers deploy hidden drainage trenches with magnetic flush covers that elevate only when the sash is seated.
BMS & Smart Motorized Integration
Large-format multi-slide panels exceeding 350 kg per sash are rapidly transitioning from manual operation to concealed linear electromagnetic drive units. Stacking door systems now natively interface with Building Management Systems (BACnet, KNX) for automated natural purge ventilation and integrated weather-station closure triggers.
Micro-Sightline Structural Glazing
Architects demand maximum glazed visible light transmission (VLT) with vertical interlock stiles narrowing down to 20mm – 25mm. High-strength structural silicone bonding (SSG) allows the glass itself to function as a rigid diaphragm, shifting wind load directly across the panel without requiring massive aluminum framing profiles.
Factory Strengths: Guangdong Dejiyoupin Doors and Windows Co., Ltd. (DERCHI)
Headquartered in Foshan—the core of global precision aluminum engineering—DERCHI delivers full-chain extrusion, CNC fabrication, surface treatment, and global export packaging under stringent quality control.

Full-Spectrum OEM/ODM Customization for Global Facades
As one of China's top tier-1 manufacturers, DERCHI operates high-precision automated CNC 4-axis machining centers, German dual-component corner crimping robots, and an automated vertical powder coating plant certified by Qualicoat Seaside standard.
- In-House CAD/BIM Department: Free shop drawings, custom extrusion die formulation, and finite element wind-load calculation reports.
- Global Regulatory Auditing: Certified production lines meeting Australian AS 2047, European CE (EN 14351-1), North American NFRC, and Florida Miami-Dade NOA criteria.
- Export Crating & Logistics: Customized fumigated steel-framed plywood A-frames equipped with impact shock recorders, shipping directly to ports worldwide.

01. Structural Engineering
Bespoke die customization, shop elevations, and parametric BIM models generated for project sign-off.

02. Hydrostatic Testing
In-house chamber air-tightness, wind load deflection, and high-pressure water penetration checks.

03. Precision CNC Machining
German-tooled 4-axis milling centers ensuring sub-millimeter tolerances across all lock pockets and corner joins.

04. Global Logistics Crating
Export-grade steel-reinforced plywood A-crates ensuring zero damage across transatlantic and Pacific routes.

End-to-End OEM/ODM Stacking Door Export Process
From architectural tender review through custom extrusion tooling, trial factory mock-up assembly, and overseas technical support, we maintain an audit-proof project pipeline.
Tender & Shop Drawings
Clients submit architectural schedules, opening dimensions, target U-values, wind zone requirements, and sill constraints. Our team issues complete shop drawings with connection details within 48 hours.
Die Extrusion & Thermal Crimping
Custom or standardized architectural dies extrude premium 6063-T5/T6 billet. Profiles are knurled, insulated with PA66 GF25 strips, mechanically rolled, and hydrostatically checked for composite shear stability.
Surface Finishing & Anodizing
Profiles receive either Qualicoat Seaside certified AkzoNobel fluorocarbon powder coating (≥60μm), PVDF 3-coat marine finish (≥40μm), or 25μm architectural class-1 acid-etch anodizing.
Precision CNC Assembly & Mockup
Multi-track sills, jambs, and head frames undergo robotic corner-joint sealing and mechanical corner-key injection. A 100% pre-shipment trial dry-run verifies roller travel smoothness and zero daylight gaps.
QA Batch Auditing
Independent factory quality auditors check coating thickness, adhesion cross-cut tests, seal continuity, and multi-point hardware lock alignment against ISO 9001 certified batch punch-lists.
Sea-Freight Crating & Logistics
Panels are individually padded with protective PE film, corner-guarded, and secured into reinforced fumigated wooden A-frames. Comprehensive packing lists, CAD schedules, and installation manuals accompany delivery.
Frequently Asked Questions: Stacking Door Engineering & OEM Export
Detailed technical answers for fenestration estimators, facade structural consultants, and commercial building contractors.
What is the structural difference between a standard sliding door and a multi-track stacker?
A standard sliding patio door operates on a dual-track extrusion where only one panel slides past a single fixed panel, leaving a maximum of 50% clear opening. An architectural stacker features three, four, or five parallel tracks where multiple panels bypass sequentially to park neatly behind one another or slide completely into a concealed wall pocket. This achieves up to 75%–100% unobstructed opening widths while requiring advanced multi-tiered cascading sub-sill water management systems.
How does DERCHI prevent water backflow across wide multi-track stacking thresholds?
Wide multi-track openings (3-track, 4-track, or 5-track) present large surface catchments during driven rain. DERCHI implements a pressure-equalized stepped-sill extrusion where each progressive track sits on an elevated baffle relative to the exterior. Drainage weep valves feature UV-stabilized one-way flap louvers preventing wind-pressure siphon reversals. For extreme coastal locations, an integrated extruded sub-sill flashing collector transfers water out before it reaches internal floor finishes.
Can you manufacture stacking doors complying with North American hurricane impact standards?
Yes. Our Florida-certified line is engineered to satisfy ASTM E1886 and ASTM E1996 large missile impact protocols (Missile Level D) and cyclic pressure sequences up to +70/-70 PSF design pressures for High-Velocity Hurricane Zones (HVHZ). These assemblies utilize reinforced structural interlocks with internal steel stiffeners, heavy-duty multipoint hook bolts, and laminated impact glass with 0.090" Kuraray SentryGlas (SGP) or Solutia PVB interlayers.
What surface treatments are available for extreme marine and coastal environments?
For installations within 500 meters of the coastline, we supply Qualicoat Seaside certified powder coatings utilizing AkzoNobel Interpon D2525 fluorocarbon-grade architectural powder or PPG Duranar 70% PVDF coatings resisting 3,000 to 5,000 hours of continuous ASTM B117 salt spray testing. We also offer architectural Class 1 anodized finishes (25 microns) with chemical sealing for industrial or high-salinity exposures.
How are large-format glass stacking panels crated for overseas containerized shipping?
Depending on panel dimensions and site installation preferences, we offer both fully glazed, assembled units and knock-down (KD) pre-machined systems. For assembled panels, doors are crated on heavy-duty, fumigated ISPM-15 compliant wooden A-frames lined with EPE foam and secured with heavy polyester strapping. For mega-format panels (>3500mm height), we provide KD kits with corner-joint hardware and pre-cut gaskets for local glazing on-site.
What is the standard lead time and OEM minimum order quantity (MOQ)?
For standard architectural profiles with RAL color matching, production lead time is typically 25 to 35 business days following final CAD shop drawing approval. For bespoke custom extrusion dies, add 15 days for die fabrication and sample extrusion testing. Our MOQ is highly adaptable: we support project-based single villa custom door schedules as well as multi-container commercial hotel deliveries.
Plan Your Next Fenestration Project with Our Technical Team
Submit your door schedules, project elevation drawings, or CAD specifications. Our senior fenestration engineers will provide structural wind load verification, preliminary U-value assessments, and a direct OEM factory proposal within 24 business hours.