Engineered Aluminium Systems & Fenestration Assemblies
Tested rigorously under international standards (CE, ISO 9001, AS2047 N6), our portfolio covers multi-panel stacking configurations, acoustic separations, and heavy-duty structural profiles.
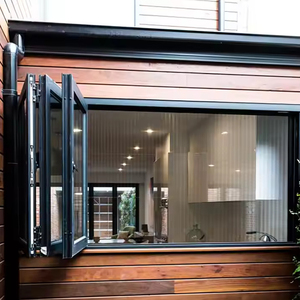
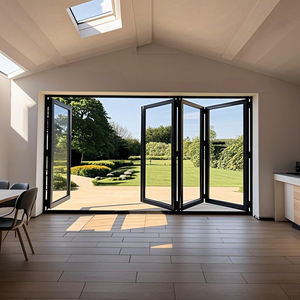
Aluminium Stacking Window Systems: Mechanics, Aerodynamics, and Thermal Optimization
A comprehensive examination of profile structural integrity, water evacuation aerodynamics, and bespoke thermal break dynamics for modern envelope architecture.
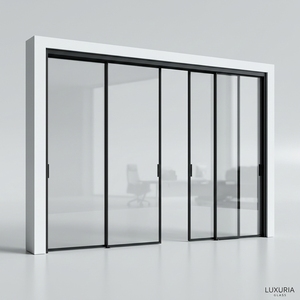
In high-end architectural envelope design, custom aluminium stacking windows (often categorized as multi-panel telescoping sliding systems) serve as the vital threshold between expansive interior luxury and harsh exterior meteorology. Unlike traditional casement or simple bi-folding configurations, multi-slide stacking configurations operate along consecutive horizontal parallel tracks. This kinematic layout enables massive expanses of architectural glazing to disappear smoothly into peripheral wall pockets or stack seamlessly behind a stationary final leaf. Consequently, architects achieve an unobstructed 70% to 85% clear structural opening without the floor-space encroachment commonly caused by projecting leaves.
From an extrusion engineering standpoint, the operational longevity of heavy stacking units hinges upon profile alloy grade, wall-thickness tolerances, and moment of inertia along critical structural axes. Guangdong Dejiyoupin Doors and Windows Co., Ltd. (DERCHI) leverages primary 6063-T5 and structural 6061-T6 architectural aluminium extrusions. Standard frame profiles maintain a verified minimum nominal wall thickness of 2.0mm to 3.0mm, comfortably exceeding generic light-duty commercial benchmarks. When engineering oversized glazing leafs—frequently carrying double- or triple-laminated insulated glass units (IGUs) in excess of 180kg per panel—the profile's section modulus directly determines resistance against cyclic wind gusts and seismic loads.
Thermal separation remains a critical performance indicator across diverse climatic zones, from the severe sub-zero winters of Northern Europe to the continuous solar gains of the Middle East and Australia. DERCHI stacking systems incorporate polyamide thermal isolation strips (PA66 GF25 reinforced with 25% chopped structural glass fiber). This mechanical separation divides outer and inner aluminium sections, decisively stopping thermal bridging, mitigating perimeter interior condensation, and minimizing overall Heat Transfer Coefficients. When paired with Argon-filled Low-E coatings, warm-edge spacers, and multi-point perimeter EPDM co-extruded gaskets, DERCHI stacking assemblies comfortably achieve exceptional overall thermal transmittance ratings (Uw values ≤ 1.3 W/m²·K), ensuring compliance with international benchmarks such as Germany's GEG, UK Building Regulations Part L, and North American NFRC thresholds.
Structural Load Dynamics
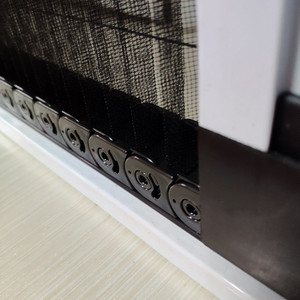
Reinforced hollow profile cavities paired with 304/316 stainless steel heavy-duty tandem bogie rollers deliver ultra-smooth slide resistance certified for over 100,000 continuous mechanical cycles.
Aerodynamic Pressure Equalization
Multi-chamber sub-sills with concealed cascade water weep paths ensure rapid pressure equalization, preventing moisture siphonage even under sustained 600 Pa cyclic water ingress pressures.
Multi-Point Locking Matrix
Integrated anti-lift blocks, mortise hook bolts forged from high-tensile zinc-aluminium alloy, and German hardware suites establish certified RC2 / RC3 burglar resistance envelopes.
Standardized Stacking Window System Parameters
Comprehensive comparative specifications for structural verification and architectural design compliance.
| Performance Dimension | Technical Benchmark / Standard | DERCHI Factory Capability | Engineering Benefit |
|---|---|---|---|
| Alloy Profile Composition | GB/T 5237, ASTM B221, EN 755 | Aluminium 6063-T5 / 6061-T6 (2.0mm - 3.2mm) | High yield strength; resists wind deflection over 4.5m leaf heights. |
| Thermal Transmittance (Uw) | EN ISO 10077-1, NFRC 100/200 | Down to 1.1 - 1.4 W/m²·K (Configuration Dependent) | Substantial HVAC operational load savings in extreme climates. |
| Structural Wind Resistance | AS 2047 (N6), EN 12210 (Class C5) | Design Wind Pressure tested up to 4500 Pa | Resists cyclonic wind conditions in exposed coastal and high-rise applications. |
| Water Tightness Performance | EN 12208 (Class 9A), ASTM E331 | Resistant up to 700 Pa Static / Dynamic Pressure | Zero water penetration during heavy cyclonic storms and driving rains. |
| Air Permeability / Infiltration | EN 12207 (Class 4), AAMA 501 | < 0.1 m³/(h·m) @ 100 Pa Baseline | Eliminates micro-drafts, preventing interior dust migration. |
| Acoustic Isolation Index (Rw) | ISO 717-1, ASTM E413 | 35 dB to 44 dB Sound Reduction | Decisive attenuation of high-traffic urban environmental noise. |
Emerging Trends in Global Aluminium Window Sourcing
Analysis of changing procurement paradigms, digital twin validation, and low-carbon metallurgical frameworks across primary export corridors.
1. Decarbonization and Low-Carbon Circular Aluminium (CBAM Readiness): As the European Union's Carbon Border Adjustment Mechanism (CBAM) enters strict administrative maturity alongside similar ESG procurement requirements in North America, the carbon footprint of primary aluminium smelting has become a pivotal procurement factor. Global project contractors are abandoning energy-intensive coal-powered extrusions in favor of products made with renewable hydro-powered smelting or secondary recycled billets (minimum 40% certified pre/post-consumer scrap). DERCHI's Foshan metallurgical facilities maintain supply-chain visibility, providing international tier-one contractors with Environmental Product Declarations (EPD) that detail cradle-to-gate life cycle analyses.
2. Structural Dematerialization (Ultra-Narrow Sightlines & Floor-Recessed Tracks): Architectural trends favor dematerialized window structures. Bulky visible mullions are increasingly replaced by slim interlocking stiles measuring as little as 20mm to 28mm. To maintain structural inertia across multi-track stacking designs, factories use carbon-fiber-reinforced inner stiffeners and structural silicone glazing (SSG) matrices where the glass panel itself adds structural rigidity. Simultaneously, zero-threshold floor tracks with integrated slot-drains remove physical barriers between internal floorings and outdoor terraces, meeting ADA accessibility codes without sacrificing sub-sill drainage.
3. Smart Envelopes and Mechatronic Automation Integration: Mechanical manual operation is increasingly supported by hidden electro-mechanical linear drives and intelligent building automation protocols. Modern commercial developments, boutique hotels, and residential villas demand motorized multi-slide stacking windows connected via KNX, Modbus, or BACnet systems. Brushless DC drive motors concealed inside the head track can propel multi-panel systems weighing up to 800kg at silent noise levels (<32 dB), featuring obstacle-detection sensors, integrated wind-rain sensors, and mobile command interfaces.
Integrated BIM / CAD Workflows
Overseas developers require Parametric BIM Objects (Revit, IFC) early in the procurement cycle, allowing precision collision detection against precast structural panels prior to die extrusion.
Shorter Custom Prototyping Cycles
Rapid CNC custom milling combined with specialized multi-cavity modular dies cuts standard profile design, custom tooling, and sample delivery down from weeks to days.
Dual-Finishing Technologies
Growing demand for split finishes: Fluorocarbon PVDF coating (resisting salt-fog corrosion externally) paired with warm wood-grain thermal sublimations or powder coatings internally.
The Foshan Heavy Industrial Advantage
Guangdong Dejiyoupin Doors and Windows Co., Ltd. provides direct manufacturing transparency, rapid OEM custom production, and full testing documentation.
Frequently Asked Questions on Custom OEM Stacking Windows
Clear engineering and commercial guidance for foreign procurement officers, construction estimators, and architectural fabricators.
How do you address structural deflection on multi-panel configurations over 3.5m?
For high-span apertures, our engineers incorporate internal structural steel reinforcements or heavier aluminium box stiffeners within the vertical interlocking stiles. FEA (Finite Element Analysis) ensures the assembly easily withstands local wind-pressure requirements without binding the top track.
Can tracks be fully recessed into finished floor levels without drainage risks?
Yes. Our zero-barrier architectural flush sub-sills utilize a cascade internal gutter design. Sub-floor drainage spigots route evacuated water directly into exterior weep drainage pipes, preventing backflow during driving rains.
What surface treatments protect installations in harsh marine environments?
We apply AkzoNobel or PPG architectural fluorocarbon PVDF coatings (3-coat or 4-coat systems) that comply with AAMA 2605 specifications, alongside coastal-grade anodization (Class 1, 25-micron thickness). Both withstand over 3,000 hours of continuous neutral salt-spray exposure without pitting or chalking.
What documentation do you provide for European and North American building codes?
Every export shipment includes verified structural shop drawings, third-party laboratory test reports (covering CE EN 14351-1, Australian AS 2047, and North American NFRC/AAMA), mill certificates, and custom Declarations of Performance (DoP).
How are heavy stacking units protected against damage during multi-modal ocean shipping?
All units undergo protective tape wrapping, corner edge protectors, and high-density PE shrink wrap before being packed into fumigated, non-coniferous composite wooden crates with reinforced steel bands. Panels feature anti-vibration rubber isolation blocks to safeguard glass and roller hardware.
What are your standard OEM and project prototyping lead times?
Standard architectural configurations ship in 20 to 25 working days from drawing sign-off. Bespoke extrusion designs and custom-tooled profiles generally require 10 to 14 days for die production, with finished product delivery completed in approximately 35 days.