Engineered Fenestration & Opening Door/Window Systems
Manufactured to European CE and North American ASTM/NAFS thresholds. Fully configurable profiles, integrated thermal breaks, certified perimeter sealing, and tailored CAD/BIM shop documentation.

Kinematics, Thermal Envelopes & OEM Hopper Window Anatomy
A technical guide for fenestration procurement teams, façade engineers, and general contractors seeking verified data on bottom-hung inward-tilting fenestration.
Structural Dynamics of the Inward-Tilting Hopper Configuration
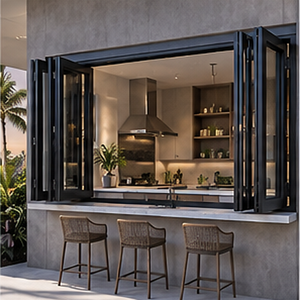
In high-performance building envelope design, the bottom-hung inward-tilting aluminum hopper window represents one of the most mechanically sound fenestration typologies available. Unlike top-hung awning vents that project outward and encounter direct wind uplift or lateral shear forces, a custom OEM aluminum hopper window operates via a bottom-pivot hinge track that allows the top sash to tilt inward at calibrated angles—typically 15°, 30°, or full 90° wash-down clearance. This inward vector directs incoming airflow upward toward the ceiling line, initiating passive convective mixing while completely eliminating drafts at floor level.
From a fenestration physics perspective, hopper windows excel under negative wind pressure (suction) and positive structural loading. Because the sash is drawn tightly inward against the perimeter frame rebate during closure, ambient wind pressure on the external face acts directly to compress the continuous vulcanized EPDM gaskets. As wind loading escalates during squalls, gasket compression ratios increase predictably, resulting in air permeability performance that regularly qualifies for EN 12207 Class 4 (the highest international rating) and water penetration resistance surpassing 600 Pa under EN 12208 Class 9A.
At our Foshan production facility, our engineering department designs extruded aluminum profile systems utilizing primary 6063-T5 and structural 6063-T6 aluminum alloys. We incorporate multi-cavity thermal break extrusions joined with 25% glass-fiber reinforced polyamide (PA66 GF25) insulation strips. These thermal isolators decouple the exterior aluminum skin from interior ambient conditions, mitigating thermal bridges, preventing internal condensation run-off in basements and wet zones, and driving whole-window thermal transmittance (Uw) values down to 1.1 W/(m²·K) with standard double-glazed warm-edge IGUs, or as low as 0.78 W/(m²·K) in triple-glazed krypton-filled Passivhaus configurations.
| Kinematic Typology | Airtightness (EN 12207) | Water Resistance (EN 12208) | Acoustic Attenuation (Rw) | Structural Air Pressure (EN 12210) | Optimal Architectural Zone |
|---|---|---|---|---|---|
| OEM Custom Aluminum Hopper (Bottom-Hung) | Class 4 (≤3 m³/(h·m²)) | Class E900 (≥900 Pa) | 36 dB – 44 dB | Class C5 (≥2000 Pa) | Basements, Transoms, Curtain Wall Spandrels, Healthcare |
| Standard Top-Hung Awning Window | Class 3 (≤9 m³/(h·m²)) | Class 7A (300 Pa) | 32 dB – 38 dB | Class C3 (1200 Pa) | Residential Upper Stories, Rainy Climates |
| Dual-Action Tilt-and-Turn Unit | Class 4 (≤3 m³/(h·m²)) | Class 9A (600 Pa) | 35 dB – 43 dB | Class C4 (1600 Pa) | European Residential Façades, Master Suites |
| Narrow Profile Horizontal Sliding Sash | Class 2 (≤27 m³/(h·m²)) | Class 4A (150 Pa) | 28 dB – 34 dB | Class B3 (1200 Pa) | Balconies, Internal Partitions, Temperate Zones |
25+ Years of Industrial Leadership: The DERCHI Advantage
Operating from our mega-scale manufacturing complex in Shishan Town, Foshan, Guangdong Dejiyoupin Doors and Windows Co., Ltd. (DERCHI) bridges high-precision Chinese manufacturing with stringent European and global fenestration codes.
Tier-1 Primary Ingot Extrusions
We source exclusively virgin 6063/6061 billets, ensuring homogeneous grain distribution without recycled scrap embrittlement. CNC corner crimping with dual-component expanding polyurethane sealant ensures air-tight, water-impervious 45-degree mitered joints.
Strict Certification Rigor
DERCHI systems hold full CE certifications under EN 14351-1, ISO 9001 quality audits, North American NAFS/AAMA validation, and Australian AS 2047 cyclonic impact testing (reaching top-tier N6 ratings for hurricane-prone envelopes).
End-to-End OEM Shop Drawings
Our dedicated engineering bureau produces fabrication-ready CAD files, BIM/Revit families, and elevation schedules tailored to your architectural specifications. Zero guesswork on jamb anchors, structural mullions, or thermal boundary alignment.
Qualicoat & Anodizing Class 15/25
Surface treatments withstand high-salinity marine air and intense UV radiation. Choose from AkzoNobel fluorocarbon (PVDF) 3-coat finishes, Qualicoat-certified architectural powders, or deep mechanical etching in any RAL palette.
Trusted by European System Integrators
Chosen by a prestigious long-term UK Schüco partner for luxury multi-villa developments across Greater London, validating that DERCHI manufacturing tolerances match or exceed established German architectural bench standards.
Engineered Seaworthy Packing
Custom fumigated composite plywood crates, individual EPE protective foam wrap, desiccants, and shock-buffered corner guards ensure glass and profile finishes arrive without transit fatigue or micro-scratches at Rotterdam, Hamburg, or Felixstowe.
Future Procurement Trends for Aluminum Hopper Windows (2025–2030)
Façade fenestration is undergoing rapid structural evolution. B2B purchasing executives and developers must anticipate evolving legislative standards and material technologies.
BMS-Integrated Concealed Electric Chain Actuators
Modern commercial and luxury residential projects are retiring manual cam handles and stay arms. Future procurement specifications increasingly demand 24V DC micro-concealed electric chain drives integrated directly into the profile rebate cavity.
These smart actuators tie into the central Building Management System (BMS) for automated nighttime purge ventilation, seismic smoke extraction (EN 12101-2 natural smoke/heat exhaust), and indoor CO2 concentration management. DERCHI OEM profiles are engineered with pre-milled wiring chases to accommodate brands such as Siegenia, GU, and Master Italy.
Near-Zero Embodied Carbon: Circular Aluminum Billets
Under the EU Corporate Sustainability Due Diligence Directive (CSDDD) and CBAM (Carbon Border Adjustment Mechanism), structural fenestration must present verified Environmental Product Declarations (EPDs). Forward-looking developers are auditing the carbon intensity per ton of extruded aluminum.
Our OEM supply chain utilizes low-carbon smelting processes powered by hydro and renewable solar electricity, reducing embodied carbon to below 4.0 kg CO2e per kg of primary aluminum, ensuring smooth compliance with BREEAM, LEED v4.1 Platinum, and DGNB rating criteria.
Passivhaus Standard & Vacuum Insulated Glass (VIG)
As national building codes (e.g., Germany’s GEG 2024 and UK Approved Document L) enforce strict whole-envelope thermal performance, hopper transoms require deeper thermal breaks (up to 39mm or 54mm polyamides). However, heavy triple-pane units place significant load on bottom hinges.
The solution gaining rapid OEM momentum is hybrid glazing: pairing a tempered exterior sheet with an ultra-slim 8.3mm Vacuum Insulated Glass (VIG) interior lite. This achieves Center-of-Glass Ug values of 0.45 W/(m²·K) while slicing overall sash mass by 35%, extending pivot hinge service life past 50,000 continuous cycles.
Ultra-Narrow Visual Sightlines & Concealed Hardware
Architects are actively phasing out bulky 80mm window frames in favor of minimalist sightlines under 45mm, creating maximum glazed area and uninterrupted external aesthetics. In hopper configurations, this presents an engineering challenge: concealing the stay arms, limit stops, and perimeter lock rods without compromising structural stiffness.
DERCHI’s next-generation hopper systems feature concealed stainless-steel friction stays and concealed multi-point corner gear drives hidden within the Euro-groove channel, providing seamless interior elevations compatible with contemporary cubic architecture.
Material Science & Production Technology Trajectories
An inside look at our advanced metallurgical, polymer, and machining methodologies driving long-term reliability in harsh climatic exposures.
Polyamide Thermal Barriers with Aerogel-Infused Insulating Chambers
Traditional thermal breaks relied on solid glass-fiber reinforced nylon strips (PA66 GF25). While structurally rigid, the thermal conductivity (λ) of standard PA66 is approximately 0.30 W/(m·K). In DERCHI’s advanced thermal window lines, we incorporate multi-chamber hollow polyamides filled with low-density aerogel insulation cores, slashing thermal conductivity to 0.018 W/(m·K). Combined with co-extruded foamed EPDM fin gaskets, internal convection currents within the window profile cavity are virtually arrested.
Furthermore, our computer-controlled knurling and rolling machines operate with dynamic mechanical stress feedback sensors. This ensures that the shear strength between the aluminum extrusion and the polyamide bar exceeds 70 N/mm in compliance with EN 14024, preventing structural de-crimping caused by thermal expansion differences under blistering summer exterior faces and conditioned interior spaces (the bimetallic bow effect).
Robotic Dual-Component Sealant Injection for 45° Corner Miters
In inferior fenestration fabrication, window corners are mechanically joined with simple mechanical brackets and single-part silicone glues that degrade, crack, and admit moisture within 3 to 5 years. At DERCHI, all custom hopper frames undergo high-precision CNC dual-blade miter cutting followed by the insertion of cast aluminum extruded corner cleats.
Automated pneumatic injectors then force dual-component solvent-free polyurethane bonding paste into internal injection channels. As the paste cures, it expands slightly to fill every internal micro-crevice, chemically bonding the aluminum profiles while physically locking the joint against water ingress, torsional deflection, and thermal fatigue.
Frequently Asked Questions for Project Specifiers & Importers
Detailed technical answers addressing engineering constraints, custom tooling, compliance standards, and sea freight logistics for B2B buyers.
What are the maximum sash dimensions and glass weight capacities for your custom OEM aluminum hopper windows?
How does DERCHI verify compliance with European CE marking (EN 14351-1) and UKCA requirements?
What surface treatment standards are utilized for harsh coastal, high-salinity, or industrial environments?
Can you support custom extrusion dies for OEM proprietary architectural profile geometries?
What are your minimum order quantities (MOQ), production lead times, and sea freight packaging protocols?
Partner with an Elite Fenestration OEM Manufacturer
Whether you require custom aluminum hopper windows for a multi-family residential project, high-performance thermal break transoms, or full container-load OEM fabrication, our engineering team in Foshan is prepared to review your door/window schedule and provide free CAD shop drawings.