Engineered Architectural Fenestration & Louver Solutions
Explore our export-grade aluminum building systems manufactured in compliance with international thermal, wind-pressure, and durability benchmarks.
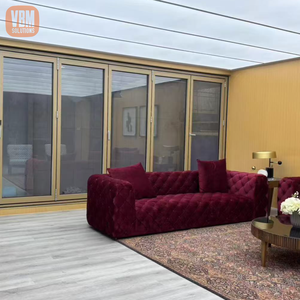
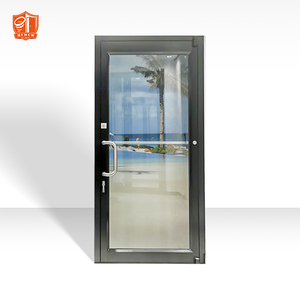
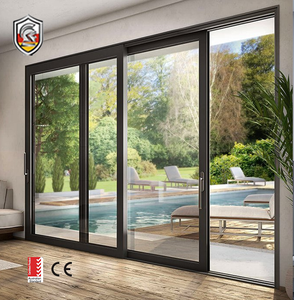
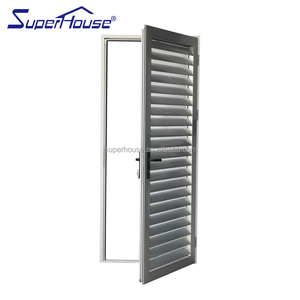
Comprehensive OEM/ODM Engineering for Louver Fenestration
Architectural aluminum louver windows serve as a critical envelope element in contemporary climate-responsive building design. Designed to balance continuous passive airflow with structural weather tightness, louvers demand intricate extrusion geometry and robust mechanical link systems. As an industry-leading OEM/ODM manufacturer headquartered in the manufacturing heart of Foshan, Guangdong, our infrastructure delivers custom-machined extruded aluminum louver units (utilizing architectural alloys such as 6063-T5 and structural grade 6061-T6) engineered to mitigate harsh tropical precipitation, storm-force wind pressures, and acoustic intrusion.
Whether configuring automated multi-tiered air control actuators or heavy-duty manual rack-and-pinion hardware, our manufacturing processes prioritize aerodynamic blade profiles, EPDM perimeter weathersealing, and thermally broken mullions. By integrating precision thermal-barrier polyamide strips (PA66 GF25), we effectively reduce the thermal bridge characteristic of metallic building envelopes, satisfying modern structural insulation metrics across Europe, Australasia, and North America.
Rigorous Structural Quality Control: Louver systems deployed across high-wind regions, coastal elevations, or commercial podiums face extreme static wind loads. Our windows undergo finite element design optimization to guarantee blade deflection limits stay well within structural safety margins under cyclonic wind forces.
Anti-Corrosive Architectural Finishes: All OEM extrusions receive surface treatments ranging from Qualicoat Class 2 architectural powder coatings, AAMA 2604/2605 compliant PVDF fluorocarbon coatings, to high-micron marine anodizing. These surface treatments shield mechanical gearings and metallic surfaces against high saline exposure, ultraviolet degradation, and chemical oxidation.
Why Tier-1 Building Contractors Choose Our Factory Direct Supply
Combining heavy-duty extrusion tolerances with streamlined cross-border supply chain capabilities.
Full CAD & BIM Engineering Support
Our dedicated engineering department converts raw architectural schematics into detailed CAD shop drawings, connection details, and structural wind calculations tailored to your local building compliance codes.
International Certification Compliance
Factory operations conform to ISO 9001 standards, with windows evaluated against AS 2047, European CE (EN 14351-1), and UL safety protocols, guaranteeing seamless regulatory approvals across target global territories.
Turnkey OEM Customization
From customizable aerofoil blades, adjustable security louvers with integrated stainless bug-meshes, to acoustic baffle louvers, we tool proprietary dies to match architectural profiles down to sub-millimeter tolerances.
Engineering Specifications & Material Standards
A reference checklist for structural engineers, facade consultants, and quantity surveyors.
| Performance Dimension | Material / Engineering Baseline | Applicable Global Standard | Factory OEM Delivery Capability |
|---|---|---|---|
| Extruded Frame Alloy | Primary Aluminum Ingot 6063-T5 / 6061-T6 | ASTM B221, EN 755-9 | Heavy-gauge walls: 1.4mm to 3.0mm structural extrusions |
| Wind Pressure Resistance | Tested to extreme cyclic & static wind pressures | AS 2047 (N6 Class), EN 12210 (Class C5) | Design pressures up to 4500Pa engineered for coastal zones |
| Surface Protection | AAMA 2604/2605 Powder Coating / PVDF / Marine Anodize | Qualicoat Class 2, ISO 2360 | 25-30 Year weatherability warranty; full RAL palette & woodgrains |
| Air & Water Infiltration | Co-extruded continuous EPDM or Santoprene gaskets | EN 12207 (Class 4), EN 12208 (Class 9A) | Zero-gravity weep-drain holes and dual compression weatherstrips |
| Hardware & Actuation | Stainless 304/316 concealed drive bars, manual or DC24V motors | CE Machinery Directive, UL Recognized | Concealed tubular motors, building management system (BMS) sync |
Global Procurement & Technology Trends in Louver Systems
Key market vectors influencing commercial facade procurement through 2026-2030.
Integration with Smart BMS Networks
Global architectural trends demand motorized louver windows that interface directly with Building Management Systems. Actuators respond autonomously to indoor CO2 concentrations, ambient internal temperatures, and rain/wind sensors, optimizing natural passive cooling while slashing HVAC power loads in commercial buildings.
Thermal Separation & Acoustic Decoupling
Traditionally categorized as uninsulated ventilation fixtures, next-generation louver windows now incorporate thermal breaks and internal acoustic foam damping. This satisfies demanding national energy codes such as Germany's GEG, UK Building Regs Part L, and California Title 24 without sacrificing airflow.
Low-Carbon Circular Aluminum Sourcing
Institutional developers increasingly specify verified Environmental Product Declarations (EPDs). Sourcing windows manufactured from hydro-powered green aluminum or high-percentage post-consumer recycled billets has evolved from an optional marketing differentiator to a mandatory tender condition.
Frequently Asked Questions by Commercial Specifiers
Clear, direct answers regarding fabrication, container freight, and technical validation.
How does your factory ensure wind and rain protection on large louver spans?
We implement multi-step structural validation. For every project, blade lengths and pivot shafts are checked for aerodynamic moment deflection. Water resistance is secured using specialized overlapping blade profiles fitted with UV-stabilized Santoprene/EPDM compression seals, accompanied by integrated internal sill drains.
What custom surface coatings do you offer for harsh coastal projects?
For installations within 5 kilometers of the shoreline, we specify fluoropolymer PVDF coatings (meeting AAMA 2605) or marine-grade hardcoat anodizing (25+ microns). All pre-treatments are chrome-free, and testing includes accelerated acetic acid salt spray (AASS) to prevent filiform blistering.
Can your aluminum louvers incorporate insect, bird, or security meshes?
Yes. OEM customization accommodates fully integrated high-tensile 304/316 marine stainless steel woven security meshes or fiberglass insect screens. The screen frame is engineered directly into the sub-frame extrusion profile, avoiding bulky surface-mounted screw visible fixings.
What is the standard manufacturing lead time and export logistics handling?
Tooling for bespoke extrusion dies requires roughly 10-14 business days. Frame assembly and finishing run between 25-35 days upon final sign-off of CAD shop drawings. Products are wrapped in protective polyethylene films, edge-padded, and packed inside fully enclosed fumigated plywood sea-crates designed for forklift transit.
Enterprise Scale, Global Track Record
Operating a massive 180,000 m² state-of-the-art production base with 600+ personnel in Foshan, Guangdong Dejiyoupin Doors and Windows Co., Ltd. (DERCHI) stands as an architectural fenestration powerhouse. Backed by 25+ years of engineering excellence, our group has served premier international ventures across Europe, Australia, North America, and the Middle East, including multi-villa projects with strict European performance criteria.
