High-Performance Architectural Openings Portfolio
Explore our export-grade aluminum patio sliding systems, horizontal folding assemblies, and certified structural entrance apertures designed for luxury residential and commercial specifications.
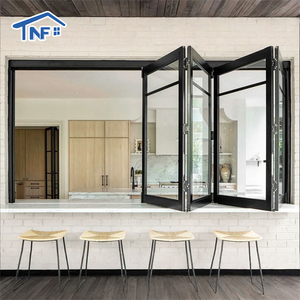
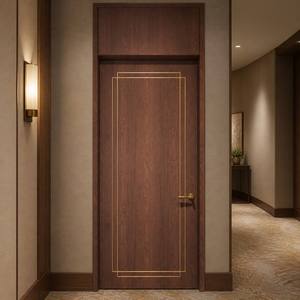
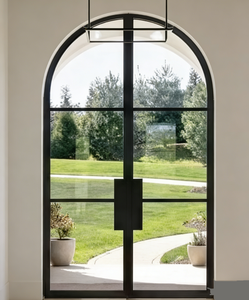
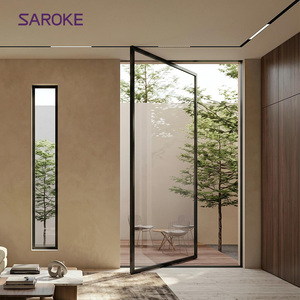
Why Tier-1 Architectural Contractors Partner with DERCHI
Combining the metallurgical precision of China's Foshan extrusion hub with international fenestration testing codes (CE, AS2047, NFRC, ISO 9001).
Fully Integrated Foshan Mega-Facility
Spanning 180,000 m² of smart production infrastructure, DERCHI unifies structural billet casting, precision extrusion, powder coating, CNC joinery, and automated glass bonding under one roof for complete chain accountability.
Tier-1 Global Compliance Validation
Our sliding patio doors and fenestration systems hold rigorous third-party credentials: CE marking under EN 14351-1, Australian AS2047-N6 cyclonic ratings, WH-fire resistance, and ISO 9001 certified manufacturing control.
BIM & Parametric CAD Shop Drawings
Our project-facing engineering department develops shop drawings, wind load deflection calculations, glass thermal modeling, and custom threshold integration details aligned directly with architectural schedules.
Engineering Trends Shaping Custom OEM Patio Door Procurement
A technical review for architects, facade consultants, and master distributors balancing aggressive thermal targets with minimal sightlines.
1. The Thermal Imperative: Polyamide 66 GF25 Barriers and Low-U Value Envelopes
Modern building envelope standards—such as Germany's Gebäudeenergiegesetz (GEG), the UK's Building Regulations Part L, and California's Title 24—have transformed aluminum sliding doors from simple partition elements into high-performance structural boundaries. Legacy standard aluminum systems suffer from rapid thermal conductance. As a premier OEM exporter, DERCHI addresses this through multi-chambered extruded profiles integrated with 24mm to 34mm Technoform polyamide 66 reinforced with 25% glass fiber (PA66 GF25) thermal struts.
This structural isolation creates a barrier that arrests conductive heat loss. When paired with high-performance insulated glass units (IGUs)—such as double or triple low-emissivity (Low-E) coatings with warm-edge composite spacers and 95% argon gas filling—our patio sliding assemblies systematically achieve overall system thermal transmittance values of Uw ≤ 1.1 W/(m²·K) [0.19 BTU/(hr·ft²·°F)]. This performance enables floor-to-ceiling panoramic glass walls to comply with strict net-zero and Passive House energy mandates.
2. Large-Format Panes, Structural Stability & Heavy-Duty Lift-Slide Mechanics
The contemporary architectural movement demands massive structural glass spans that eliminate visual barriers between indoor living spaces and outdoor terraces. Standard inline sliding rollers frequently experience premature track degradation and high friction resistance when sash weights exceed 200 kg. DERCHI's answer to this challenge lies in our heavy-duty Lift-Slide (Hebe-Schiebe) mechanical hardware configurations, rated for individual sash loads up to 400 kg (880 lbs) and heights reaching 3,500 mm.
The mechanics utilize specialized gearing connected to an ergonomic actuator lever. When engaged, the entire door sash elevates 5mm off the lower track, disengaging continuous vulcanized EPDM compression gaskets to allow smooth, fingertip glides on dual stainless steel running rails. Upon closure, the sash lowers, compressing the multi-point perimeter perimeter gaskets into the aluminum threshold to create an airtight seal capable of resisting water penetration up to 700 Pa and wind pressure up to 3000 Pa (equivalent to AS2047 N6 cyclonic testing).
3. Future Procurement Trajectories: Automation, Hidden Pockets & Embedded Smart Access
Procurement teams for luxury hospitality and estate developments are steering custom OEM specifications toward automated operation and hidden installations. Over the next five years, architectural demand is projecting rapid adoption across three core technologies:
A. Pocket-Concealed Multi-Slide Systems: Custom-engineered frames that slide entirely into wall cavities, creating true 100% unobstructed clear-span openings with zero floor transition lips (flush zero-barrier sills with integrated drainage channels).
B. Brushless Concealed DC Automation: In-frame quiet drive motors operating at whisper volumes (<35 dB), integrated with building management systems (BMS), weather station sensors, and emergency safety pinch protection.
C. Biometric & Smart Building IoT Connectivity: Solid-state sensor plates embedded into architectural pull handles, featuring optical glass fingerprint recognition, mobile RFID verification, and encrypted wireless smart home integration.
Structural Specification Benchmark: Lift-Slide vs. Multi-Slide vs. Bi-Fold
| Performance Criteria | DERCHI Heavy-Duty Lift-Slide | Slim-Profile Multi-Track Slide | Panoramic Bi-Fold Stacking System |
|---|---|---|---|
| Primary Application | Exposed coastal facades, luxury villas, extreme weather regions | Contemporary urban villas, wide indoor-outdoor terraces | Alfresco dining, hospitality enclosures, flexible open fronts |
| Max Sash Weight / Dimensions | 400 kg / Up to 3,500 mm height × 3,000 mm width | 250 kg / Up to 3,200 mm height × 2,000 mm width | 120 kg per panel / Up to 3,000 mm height |
| Air Permeability (EN 12207) | Class 4 (≤ 3 m³/[h·m²] at 600 Pa) | Class 3 (≤ 9 m³/[h·m²] at 600 Pa) | Class 3 (≤ 9 m³/[h·m²] at 600 Pa) |
| Water Tightness (EN 12208) | Class E900 (900 Pa static pressure) | Class 7A (300 Pa static pressure) | Class 8A (450 Pa static pressure) |
| Thermal Insulation (Uw) | Down to 1.1 W/(m²·K) with triple Low-E glazing | Down to 1.3 W/(m²·K) with double Low-E glazing | Down to 1.4 W/(m²·K) with double Low-E glazing |
| Burglar Resistance (EN 1627) | RC2 to RC3 (Heavy multipoint security locking) | RC2 (Hook bolts and anti-lift pin system) | RC2 (Internal rod shooting bolts) |
Frequently Asked Questions for OEM Buyers & Project Specifiers
Essential guidance addressing quality controls, international standards, factory customization, and logistics.
How does DERCHI ensure structural wind load compliance for high-rise or coastal installations?
We engineer profiles using 6063-T6 or 6061-T6 structural aluminum alloys with minimum wall thicknesses ranging from 2.0mm to 3.0mm. Every custom contract undergoes CAD finite element analysis to ensure profile deflection does not exceed L/250 or L/300 under localized wind pressures, certified to AS2047 N6 and ASTM E330 criteria.
Can you manufacture custom RAL powder coatings for corrosive coastal microclimates?
Yes. DERCHI applies Qualicoat Class 2 standard electrostatic polyester powder coatings, AkzoNobel Interpon D2525 architectural coatings, and Fluorocarbon (PVDF) 3-coat finishes. These systems withstand 3,000+ hours of continuous neutral salt spray testing (ASTM B117), resisting UV degradation and marine salinity.
What is the standard production timeline and packaging protocol for overseas shipping?
Average factory lead time is 25 to 35 business days from final CAD shop drawing sign-off. Finished panels and master frames are packaged using 5-layer protective wrapping: protective peel-off film, EPE foam cushioning, heavy edge protectors, and steel-banded seaworthy fumigated plywood crates to prevent transit abrasion.
How are zero-threshold drainage systems handled to prevent water ingress during driving rains?
Our flush sills integrate an extruded sub-sill drainage box with concealed non-return weeping valves. Water collecting in the tracks drains into an under-floor subterranean channel while keeping the interior finish completely level with the patio floor for barrier-free access conforming to ADA and European accessibility standards.
Connect with our Engineering Team for Custom Fenestration Sourcing
Receive comprehensive structural profile CAD sections, glass performance calculations, and factory-direct pricing for your next residential or commercial project.
Get Catalog