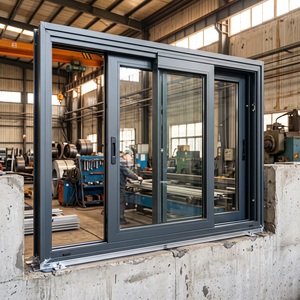
Colonial Low-E Hung Replacement Windows
Double-sash architectural profiles featuring integrated internal Georgian grills, insulated Low-E glazing, and balance spiral systems for high-rise replacement projects.
Factory-direct OEM/ODM fenestration solutions tested to international benchmarks (CE EN 14351-1, AS 2047, and ISO 9001). Engineered with structural thermal breaks, multi-point lock systems, and custom side glazed units.
Double-sash architectural profiles featuring integrated internal Georgian grills, insulated Low-E glazing, and balance spiral systems for high-rise replacement projects.
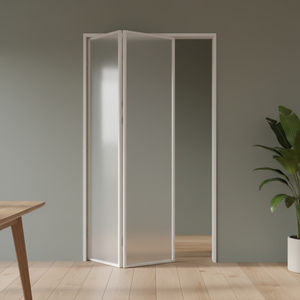
Waterproof double-tempered acoustic glass panels fitted with heavy-duty top-hung tracks, concealed hinges, and EPDM moisture seals tailored for luxury master suites.
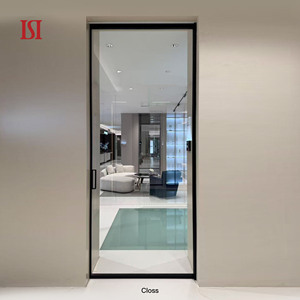
Minimalist 16mm ultra-narrow sightline door leaf with hidden structural wall pocket track, soft-close dampers, and premium fluorocarbon architectural finish.
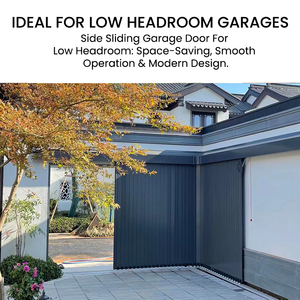
High-density polyurethane foam core insulated panels wrapped in marine-grade 6063-T5 aluminium skin, engineered for high wind resistance and smooth curved tracks.
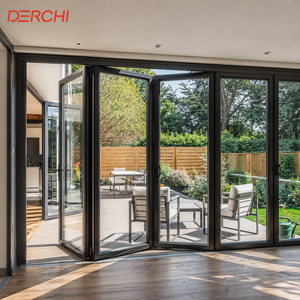
Heavy-duty thermally insulated profile equipped with German multipoint locking hardware, stainless steel carriage rollers, and embedded weather-sealed low thresholds.
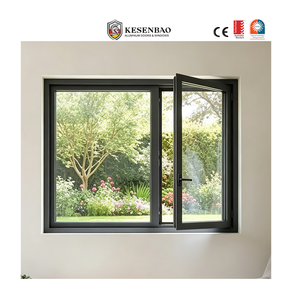
Engineered specifically for AS2047 Australian testing standards with chain winders, perimeter dual-fin silicone gasketry, and integrated stainless steel insect screening.
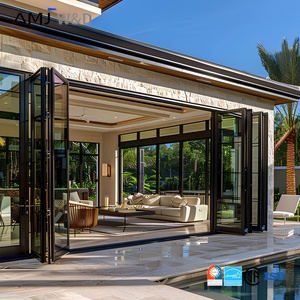
Structural grade folding doors designed for hospitality beachfront applications, offering typhoon-grade wind pressure deflection and oversized panel manufacturing.
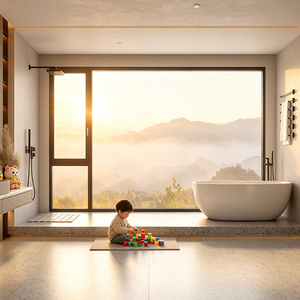
Architectural villa system featuring multi-cavity PA66 polyamide insulating bars, argon gas double glazing, and friction stay hinges achieving Rw > 42 dB sound attenuation.
Designing and manufacturing external aluminium entrance systems integrated with architectural sidelights (side windows) and top transoms requires rigorous calculation of wind load, thermal expansion, water infiltration resistance, and structural junction integrity.
The intersection between the operating entrance door leaf and the static sidelight is the primary failure zone for standard systems. Our OEM fabrication utilizes heavy-duty internal steel or 6061-T6 aluminum tie-rods anchored within thermal break cavities, mitigating deflection under positive and negative wind loads up to 4500 Pa (AS 2047 N6 / ASTM E330 compliant).
We utilize 34mm multi-chambered Polyamide PA66GF25 thermal insulation strips infused with low-density polyolefin insulation cores. Matched with argon-filled, warm-edge triple glazing in side windows, our door systems eliminate thermal bridging, meeting strict European GEG, UK Building Regs Approved Document Part L, and North American Energy Star standards.
Side windows introduce vulnerability if intruders can smash glazed panes to access internal release hardware. Our systems enforce laminated P4A / P6B security glass bonded with structural silicones directly into the sash rebate, paired with German multi-point hook locking mechanisms that anchor into hardened structural steel keeps.
Review the baseline and customized OEM/ODM engineering parameters available for export fabrication across international building codes.
| Engineering Metric | Standard Configuration | High-Performance / Extreme Spec | Governing International Code |
|---|---|---|---|
| Alloy Composition & Temper | 6063-T5 Architectural Billet | 6063-T6 or 6061-T6 High-Stress Profiles | EN 755 / ASTM B221 |
| Overall Thermal Transmittance (Ud) | 1.3 – 1.5 W/(m²·K) (Double Glazed) | 0.78 – 0.95 W/(m²·K) (Triple Low-E Krypton) | EN ISO 10077-1 / NFRC 100 |
| Side Window Glazing Thickness | 24mm IGU (6mm + 12A + 6mm Tempered) | 44mm Triple Laminated (8mm Lam + 14Ar + 6mm + 14Ar + 8mm Lam) | EN 1279 / ASTM E2190 |
| Structural Wind Load Deflection | Class 4 (1600 Pa Serviceability) | Class E / N6 (> 4500 Pa Extreme Cyclone) | AS 2047 / EN 12210 / ASTM E330 |
| Water Tightness Under Pressure | Class 7A (300 Pa) | Class 9A / E1050 (≥ 1050 Pa Static & Dynamic) | EN 12208 / AAMA 501.1 |
| Acoustic Attenuation (Rw / STC) | Rw 35 dB / STC 34 | Rw 44 dB / STC 43 with Acoustic PVB Interlayers | ISO 717-1 / ASTM E413 |
| Surface Finish Durability | Qualicoat Class 1 Powder Coat (60μm) | Qualicoat Class 2 / PVDF 3-Coat 70% Kynar 500 | AAMA 2605 / ISO 2810 |
B2B procurement directors, real estate developers, and architectural specifiers face shifting regulatory, structural, and aesthetic mandates. Below are the 4 fundamental macroeconomic procurement trends dominating 2026–2030.
Global clients increasingly require Environmental Product Declarations (EPDs) with verified carbon footprints (≤ 4.0 kg CO2e/kg Al). Procurement frameworks now mandate hydro-powered virgin billet smelting or post-consumer scrap recycling rates (≥ 75%) without sacrificing mechanical ductility or surface finish anodization clarity.
Jobsite labor costs in Europe, North America, and Australia have surged by 42% over the last four years. Importers prefer factory-assembled 'Monobloc' systems where the main door leaf, frame, sub-sill drainage, and structural side window glazing are pre-glazed, pre-sealed, and factory-pinned to reduce field installation errors and onsite labor hours.
Traditional keyed hardware is rapidly declining. Modern specifications mandate hidden electronic multi-point locksets seamlessly routed inside the profile frame, incorporating facial recognition, fingerprint bio-scanners, motorized panic bolt drives, and low-voltage bus wiring routed invisibly through the side window framing structure.
Architectural firms no longer accept 2D paper sketches. Winning tenders requires direct delivery of level-of-development (LOD) 350 to 400 BIM objects (Revit, IFC) populated with thermal heat loss coefficients, structural load points, and millimetric junction tolerances before fabrication cutting begins.
Discover how entry door manufacturing evolved over the past 25 years and where cutting-edge engineering is headed next.
Single continuous aluminum extrusions with zero thermal breaks, single annealed glass sidelights, and standard surface locks. Characterized by high condensation formation, rapid energy loss, and structural warping under direct sun exposure (the bimetallic bow effect).
Introduction of crimped 14.8mm to 24mm polyamide strips, dual-sealed insulated glass units (IGU), and multi-point perimeter latching. These mitigated condensation but still presented visual bulkiness, visible perimeter hinges, and limited panel widths (< 1000mm).
Current state-of-the-art: Heavy-duty concealed pivot hinges bearing up to 800 kg per door leaf, flush coplanar exterior panels, anti-bimetal split polyamide insulation bars, structural structural-silicone-glazed side windows, and motorized multipoint locking arrays.
Headquartered in Foshan—the epicenter of global aluminum extrusion excellence—DERCHI integrates 25+ years of fenestration engineering, backed by our 180,000 m² smart production base, serving premium residential, commercial, and hospitality projects globally.
High-capacity automated CNC machining centers, robotic corner-crimping cells, and dust-free automated vertical powder coating lines delivering consistent quality with tight millimetric tolerances.
Complete customization from structural extrusion die tooling and RAL/AkzoNobel color matching to bespoke glass lamination and custom hardware machining to client schedules.
Selected by a long-term British Schüco partner for luxury multi-villa master developments in the UK—demonstrating our engineering parity with the highest European facade tiers.
Certified in-house test towers calibrated for wind load deflection, air permeance, cyclical fatigue (100,000+ open-close cycles), and salt-spray corrosion chamber longevity testing.
Reinforced steel-cornered fumigated timber crates with anti-moisture desiccant packaging, delivering damage-free arrivals to Rotterdam, Hamburg, Los Angeles, and Sydney.
Clear, technically accurate answers addressing common procurement inquiries regarding OEM specifications, certifications, warranties, and international logistics.
Send us your architectural door schedules, elevations, and performance specifications. Our team of senior fenestration engineers will provide shop drawings, thermal calculations, and factory-direct pricing within 24 hours.