Commercial Grade
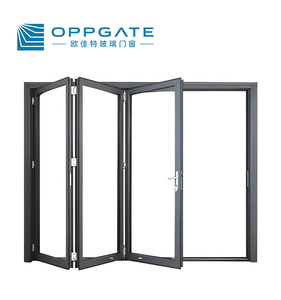
Commercial Anti-Corrosion Accordion Folding Sliding Doors
Qualicoat Class 2
5+12A+5 Double IGU
Stainless Steel Rollers
Constructed with high-tensile 6063-T6 architectural aluminium alloys, multidirectional polyamide (PA66 GF25) thermal barriers, and argon-charged tempered insulated glazing units, our standard and custom configurations fulfill stringent global building codes.
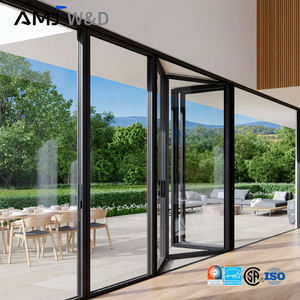
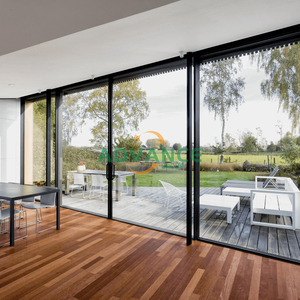
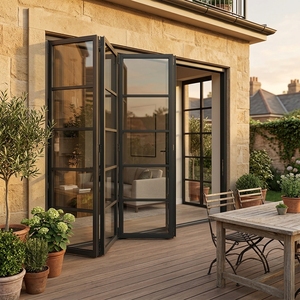
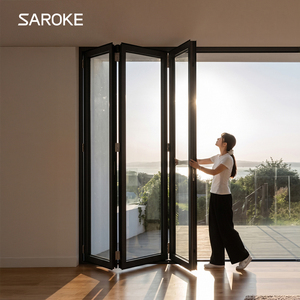
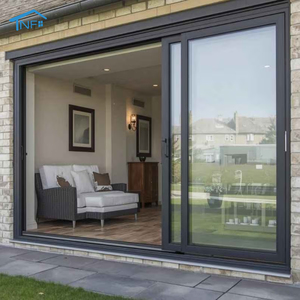
For structural engineers, façade consultants, and procurement directors, thermal boundaries and wind loading determine project viability. Below are verified baseline capabilities engineered across our OEM/ODM custom profiles.
| Performance Parameter | Harmonized Test Standard | DERCHI Engineering Capability | Commercial & Environmental Impact |
|---|---|---|---|
| Overall Thermal Transmittance (Ud / Uw) | EN ISO 10077-1 / EN ISO 10077-2 | 0.9 – 1.4 W/(m²·K) | Exceeds German GEG, UK Building Regs Part L, and US Energy Star criteria, reducing HVAC lifecycle overhead. |
| Acoustic Attenuation (Rw / STC) | EN ISO 717-1 / ASTM E413 | 36 dB – 44 dB | Dual-chamber unequal thickness glass (e.g., 6mm + 12Ar + 8mm laminate) damps low-frequency urban transport rumble. |
| Air Permeability | EN 12207 / ASTM E283 | Class 4 (≤3 m³/[h·m²] @ 600Pa) | Continuous EPDM multi-fin co-extrusion prevents drafting, internal moisture condensation, and winter air infiltration. |
| Water Tightness Under Dynamic Pressure | EN 12208 / ASTM E331 | Class 9A / E900 (≥900 Pa) | Sub-frame decompression chambers drain hydrostatic pressure during high-velocity tropical and coastal squalls. |
| Wind Load Structural Deflection | EN 12210 / AS 2047 (N6) | Class C5 / ≥4500 Pa | Heavy-gauge alloy webs prevent glass blowout or perimeter seal rupture on high-rise residential installations. |
| Burglar & Intrusion Resistance | EN 1627 – EN 1630 / PAS 24 | RC2 / RC3 Configuration | Multipoint perimeter shoot-bolts, anti-drill cylinder shields, and internal glazing beads eliminate external prying. |
The international architectural supply chain is undergoing profound structural shifts driven by regulatory tightening, embodied carbon accounting, and digitized site integration.
B2B buyers in the EU and North America increasingly mandate audited Environmental Product Declarations (EPDs). Sourcing is pivoting rapidly toward secondary (post-consumer scrap) aluminium billets melted via renewable hydropower, dropping embodied carbon from 18 kg CO2/kg to under 4.0 kg CO2/kg.
The era of static 2D paper drafting has ended. Institutional contractors require OEM/ODM suppliers to feed parameterized Revit/IFC digital models directly into the building's digital twin, verifying structural anchor points, floor clearance tolerances, and facade MEP coordination before metal extrusion commences.
To bypass regional fabrication capacity shortages in Europe, Australia, and North America, developers now forge direct Tier-1 OEM partnerships. By sourcing complete door assemblies with matched German/Italian hardware from a single large-scale Chinese manufacturer, clients slash supply chain risks and lead times.
Double glazing has evolved far beyond two sheets of float glass in a hollow metal sash. Contemporary architecture demands composite thermal barriers, vacuum-insulated cavity physics, and smart motorization.
Standard single-strip thermal breaks are replaced by intricate 24mm to 34mm multi-chamber PA66 GF25 insulative webs. Filled with low-density expanded polyolefin foams, these systems nullify convective heat transfer within the extrusion cavity, enabling slim frame sightlines while delivering Uf values down to 1.1 W/(m²·K).
Cold aluminium spacer bars have been universally superseded by composite structural warm-edge spacer matrices (silicone or polypropylene with stainless steel micro-barriers). Paired with off-line magnetron triple-silver Low-E coatings and 90% argon gas fills, the risk of perimeter edge condensation is eradicated.
For large-format sliding doors with panel weights up to 400kg, concealed brushless DC electric linear drives are embedded invisibly into the top transom profile. Integrated with building automation protocols (KNX/BACnet), the system combines anti-pinch laser curtain safety with app and smart sensor actuation.
Clear, unequivocal guidance for general contractors, architectural specifiers, and window/door importers looking to partner with our manufacturing base.
We strictly utilize primary virgin aluminium 6063-T5 or 6063-T6 architectural alloy conforming to EN 573-3 and ASTM B221. Wall thicknesses range from 1.6mm for standard residential casements to 2.2mm-3.0mm for commercial curtain wall transoms and heavy bi-fold stiles, guaranteeing deflection parameters within L/175 limits.
Every export order is accompanied by an authenticated Declaration of Performance (DoP). DERCHI maintains initial type-test (ITT) reports verified by accredited notified bodies for air permeability, water tightness, wind resistance, and thermal transmittance. Our factory operates under audited ISO 9001 factory production control (FPC).
Yes. Our in-house engineering wing creates custom extrusion dies from customer CAD/SolidWorks geometries. Die fabrication lead time averages 12–18 days, followed by sample extrusion strike-offs, mechanical testing, and surface finish validation prior to mass batch run authorization.
We provide full system compatibility with leading European hardware lines (Siegenia, Roto, GU, Hoppe) as well as certified premium Tier-1 domestic architectural hardware. Standard configurations incorporate multi-point perimeter anti-lift mushroom cams, gearboxes with 100,000-cycle life testing, and 304/316 stainless steel friction stays.
Our automated dual-seal robotic line applies a primary polyisobutylene (PIB) seal to block moisture and gas vapor migration, followed by a secondary structural two-part silicone or polysulfide perimeter seal. Gas retention tests ensure argon escape rates remain below <1% per annum, guaranteeing longevity beyond 25 years.
Every frame and sash is wrapped in protective peelable film, protected by custom corner guards, sealed in multi-layer foam envelopes, and crated in fully-enclosed, fumigated ISPM-15 plywood crates. Steel A-frame stillages are utilized for oversized pre-glazed panels, secured directly inside shipping containers via high-tension dunnage.
Get instant access to complete architectural profile sections, structural wind deflection calculation sheets, laboratory thermal test reports, and factory direct container pricing.