Precision-Engineered Architectural Systems
From ultra-slim flush casements and thermal-break folding window arrays to heavy-duty architectural pivot entries, our factory-direct OEM/ODM solutions fulfill stringent global structural and thermal regulations.
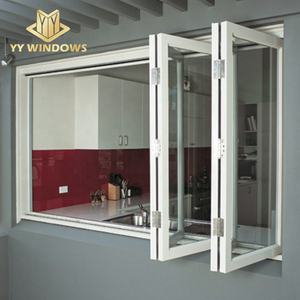
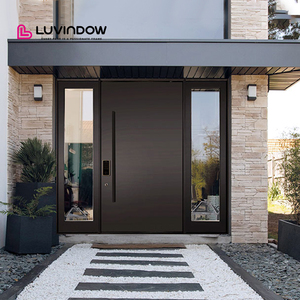
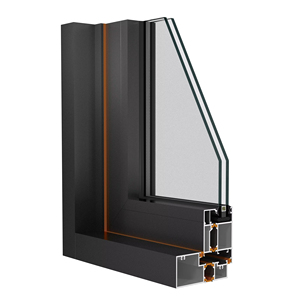
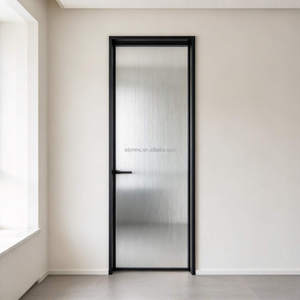
Engineering Principles of Architectural Flush Aluminium Windows
Why the coplanar flush sash aesthetic is revolutionizing contemporary building envelopes: An objective technical analysis for facade consultants, property developers, and procurement authorities.
Coplanar Visual Alignment
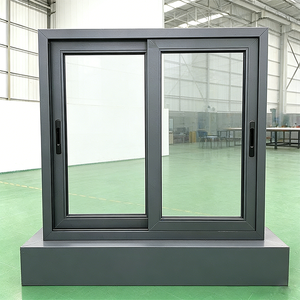
Flush aluminium windows eliminate overlapping stepped frame lines. The exterior sash face aligns perfectly flat with the outer frame profile in an uninterrupted plane, generating razor-sharp shadow lines that mirror modern cubist, minimalist, and Scandinavian villa architectures.
- Zero exterior rebate profile step
- Concealed perimeter drainage channels
- Ultra-narrow sightlines down to 54mm
Concealed Hardware Integration
Traditional casements rely on surface-mounted barrel hinges prone to air infiltration and visual clutter. Our flush windows employ concealed European groove multi-point friction hinges integrated inside the rebate cavity, carrying leaf weights up to 180kg without sagging.
- 180° opening angle capability
- RC2 & RC3 anti-burglary multi-point locking
- Seamless child-safety restrictor linkage
Tri-Seal Gasket Aerodynamics
Coplanar facades face intense wind loads and driving rain pressure. DERCHI solves this via triple-continuous automotive-grade EPDM compression seals paired with an isobaric decompression chamber, easily achieving CW600 water tightness under EN 12208.
- Vulcanized EPDM corner molding
- Acoustic dampening rating up to Rw 46 dB
- Class 4 air permeability (EN 12207)
OEM/ODM Flush Window Engineering Parameters
| Engineering Attribute | Standard Commercial Grade | DERCHI High-Performance Flush Series | Applicable International Code |
|---|---|---|---|
| Alloy Metallurgy & Temper | Commercial 6063-T5 (1.4mm) | Architectural Primary 6063-T6 (2.0mm - 2.5mm heavy extrusion) | ASTM B221 / EN 755-9 / AS/NZS 1866 |
| Thermal Barrier Barrier | 14.8mm Standard PVC Strip | 34mm Technoform PA66 GF25 Polyamide + Aerogel Infill Core | DIN EN ISO 10077-2 / GB/T 23615.1 |
| U-Factor Performance (Uw) | Uw 2.2 ~ 2.8 W/m²·K | Uw 0.82 ~ 1.20 W/m²·K (Passive House & Net-Zero Capable) | EN 14351-1 / NFRC 100 / Title 24 |
| Structural Wind Load (P3) | 2500 Pa (Serviceability) | 4500 Pa ~ 5000 Pa (Hurricane & Alpine Extreme Wind Class) | AS 2047 (N6 Cyclonic) / ASTM E330 |
| Surface Protection & Salt Spray | Standard 40µm Powder Coat | Qualicoat Seaside Class 2 Fluorocarbon (PVDF) & 25µm Hard Anodized | AAMA 2605 / ISO 2810 (3000h Salt Mist) |
| Glass Configuration | 5mm+12A+5mm Clear Double | Triple Laminated Low-E + Warm-Edge Spacer + Argon (Ug ≤ 0.6) | EN 1279 / AS 2208 / IGCC Certified |
Procurement & Development Trends: 2026-2030 Horizon
How evolving building carbon codes, modern industrial prefabrication, and acoustic demands are altering contract specifications for aluminium flush window systems worldwide.
Embodied Carbon & Green Aluminium
Global developers face strict Environmental Product Declarations (EPD). Demands are shifting toward low-carbon scrap-recycled and hydro-smelted aluminum billet (<4.0 kg CO2e/kg Al). DERCHI supports sustainability targets with full chain-of-custody traceability.
Unitized Modular Integration
Offsite construction and volumetric modular building require flush windows delivered with integrated exterior flashing, pre-installed perimeter expansion tapes, and seismic anchor brackets for rapid crane drops and watertight envelope closures.
Concealed Smart Automation
Building Management Systems (BMS) require natural smoke evacuation and automated night-purge ventilation. Modern flush profiles incorporate hidden 24V linear chain actuators tucked inside the polyamide thermal break without impacting flush aesthetics.
Vacuum Insulated Glass (VIG)
To combat hefty quadruple glazing weights, the future belongs to hybrid VIG flush casements. With center-of-glass Ug ratings reaching 0.45 W/m²·K in a slender 8.3mm profile, flush sash dead-loads on concealed hinges are slashed by up to 45%.
Why Global Importers & Contractors Trust DERCHI
Headquartered in Foshan—China's aluminum silicon valley—Guangdong Dejiyoupin Doors and Windows Co., Ltd. (DERCHI) stands as an elite top-tier manufacturer serving demanding projects across Europe, Australia, North America, and the Middle East.

Industrial Scale Meets German CNC Precision
Spanning over 180,000 square meters with automated German Elumatec 5-axis CNC machining centers, automated corner-crimping lines, and an integrated electrostatic vertical powder coating tower. Every flush window unit is engineered with structural glue injection processes ensuring lifelong corner rigidity and moisture resistance.
Frequently Asked Questions for B2B Importers
Clear, technically sound answers addressing tolerances, certification compliance, sea-freight packaging integrity, and custom ODM profile tooling.
How do DERCHI flush windows ensure coplanar tolerances without binding over time?
Coplanar flush systems require precise joint tolerances (±0.5mm across the frame-to-sash gap). Standard friction stays often cause diagonal frame drooping under wind load. We mitigate this through four specialized engineering controls: 1) Automated cast-corner angle cleats locked via pneumatic pin-crimping and two-component polyurethane injected sealant; 2) Patented heavy-duty concealed 3D-adjustable hinges engineered from SUS304 stainless steel; 3) Internal glass-setting blocks distributing double/triple IGU dead loads straight into the hinge pivot line; and 4) Reinforced 2.0mm+ 6063-T6 wall thickness in critical screw-anchor rebates.
Can you manufacture custom extrusion dies for proprietary architectural window systems?
Yes. As a full-tier OEM/ODM exporter, we offer complete profile extrusion tooling services. From your architectural 2D CAD/3D STEP drawings, our R&D engineering department conducts thermal simulation (via BISCO / Therm 7), static structural calculations, and rapid 3D SLA prototyping. Extrusion die development takes 14 to 20 calendar days. After initial sample billet extrusion and CMM optical coordinate inspection, we provide first-article samples complete with powder coating and rubber gasket fitting tests prior to batch extrusion runs.
What testing documentation do you supply for European (CE) and Australian (AS2047) tenders?
Every order destined for regulated jurisdictions is accompanied by an authenticated Project Quality Dossier. For the European Union, we supply Declarations of Performance (DoP) under EN 14351-1 covering thermal transmittance (EN ISO 10077), watertightness (EN 12208), air tightness (EN 12207), and wind load resistance (EN 12210). For the Australian market, our test reports satisfy AS 2047, AS 2208 safety glass certification, AS 1288 framing, and AGWA audit compliance. We also coordinate third-party witness testing at Intertek, TÜV Rheinland, or SGS when project specifications mandate.
How are finished products protected against maritime transit corrosion and glass shock?
Our export packaging surpasses standard domestic bubble wraps. Windows are protected in a five-tier export barrier: 1) Peelable UV-resistant static protective film across all visible aluminum surfaces; 2) Plastic corner guard protectors; 3) High-density EPE foam envelope wrapping; 4) Sealed moisture-barrier plastic wrap containing desiccant silica gel packets to prevent salt-mist oxidation during long sea voyages; and 5) Fully enclosed fumigated OSB wooden crates or heavy-duty steel A-frames equipped with crane lifting lugs and forklift base channels, allowing direct, damage-free jobsite crane hoisting.
What are your standard lead times, MOQ thresholds, and international project terms?
Our standard Minimum Order Quantity (MOQ) is project-flexible: we accommodate single luxury villa custom schedules as low as 50m² up to high-density commercial towers exceeding 20,000m². Standard production cycles range between 25 and 35 working days following signed CAD shop drawing and finish color swatch approvals. We support flexible international trade arrangements including FOB (Foshan, Shenzhen, Guangzhou), CIF, CFR, and full DDP delivery straight to your regional staging yard or jobsite, coordinated by our multilingual logistics and engineering desk.