High-Performance OEM/ODM Fenestration & Door Series
Precision-machined architectural systems engineered from high-tensile 6063-T5/T6 alloy profiles, designed for multi-family residential, luxury commercial, and boutique hospitality interiors.
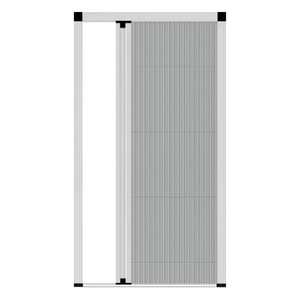
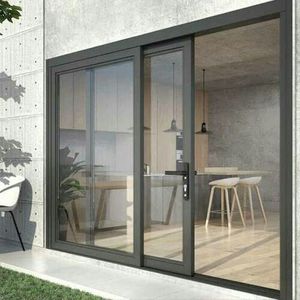
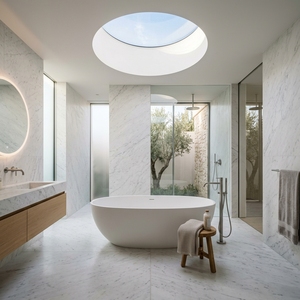
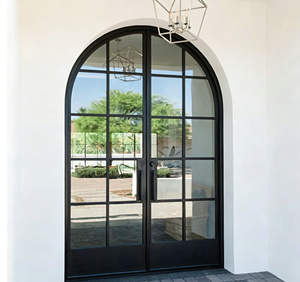
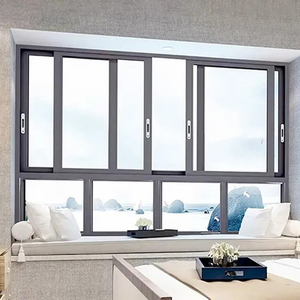
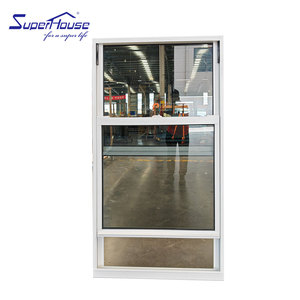
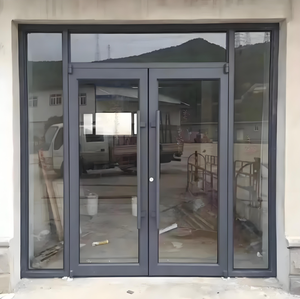
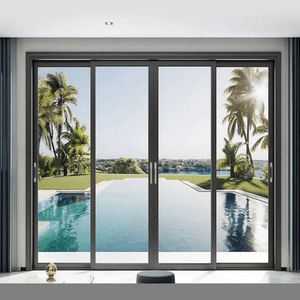
World-Class OEM/ODM Manufacturing Infrastructure
DERCHI (Guangdong Dejiyoupin Doors and Windows Co., Ltd.) ranks among China's premier architectural fenestration manufacturers. Operating from our industrial base in Foshan, Guangdong, we bridge industrial-grade capacity with exacting European and North American building standards.
Tier-1 Global Compliance
Full conformance with EN 14351-1 (CE), ISO 9001, AS2047, and UL fire classifications for seamless international building control compliance.
Bespoke CAD/BIM Detailing
Dedicated shop-drawing and BIM engineering teams deliver customized framing profiles, threshold integration, and structural anchorage models.
Time-Zone Synchronized Support
English-speaking technical project managers operate across CET, GMT, and EST business schedules for fast engineering coordination.
Turnkey Export Packaging
Automated CNC timber crating, anti-scratch protective wrapping, and anti-corrosion container logistics delivered directly to major ocean hubs.
The Strategic Evolution of Architectural Aluminium Internal Doors
The global interior door market has undergone a structural pivot. Commercial developers, multi-family high-density housing builders, and prestige interior designers are systematically transitioning away from solid core timber and hollow-core composite internal doors toward precision-extruded aluminum internal systems. Traditional timber assemblies suffer from intrinsic hygroscopic vulnerabilities: differential humidity causes warping, binding in frames, seasonal alignment drift, and surface finish degradation. In contrast, 6063-T5 architectural aluminium profiles demonstrate near-zero hygroscopic dimensional variation, ensuring permanent structural alignment across extreme indoor microclimates.
From an acoustic and architectural perspective, aluminum internal doors provide superior load-to-weight ratios. This mechanical advantage enables ultra-narrow sightlines (often sub-16mm reveal stiles) capable of carrying massive single or double-glazed acoustic laminated lites weighing over 120 kg. As open-plan residential layouts and modern commercial workspaces demand flexible spatial segmentation, OEM/ODM aluminum internal systems—spanning concealed sliding pocket doors, ceiling-hung trackless partitions, pivot configurations, and minimal Crittall-style French doors—serve as both an architectural feature and an acoustic boundary.
| Performance / Attribute | Architectural Aluminium System | Solid Core Timber / MDF | Standard Steel Interior Door |
|---|---|---|---|
| Structural Stability & Moisture Immunity | Superior 100% immune to warping, swelling, and rot. | Vulnerable to ambient humidity drift; binds in wet areas. | Prone to surface oxidization in high-humidity zones. |
| Acoustic Attenuation (Rw / STC) | Rw 32 dB to 42 dB via laminated acoustic interlayers. | Rw 26 dB to 34 dB; requires high leaf thickness. | Rw 30 dB to 38 dB; significant hollow resonance. |
| Visible Sightlines (Stile & Rail) | Ultra-Slim (12mm – 25mm) high-tensile wall designs. | Bulky (80mm – 120mm) to maintain structural integrity. | Moderate (45mm – 65mm); visible weld lines. |
| Recyclability & Cradle-to-Cradle (LCA) | Circular Economy 100% infinitely recyclable. | High carbon footprint via adhesives, low recycling rate. | High energy consumption in production and transport. |
| Hardware Integration & Concealment | Concealed 3D multi-axis hinges & magnetic soft-latches. | Visible butt hinges; complex mortising required. | Industrial surface-mounted hinges; limited refinement. |
Emerging Procurement Trends Shaping Global Contracts
Prefabricated & Modular Glazing
Developers are prioritizing completely pre-assembled "sub-frame + leaf + hardware" modular kits that reduce on-site trade coordination, speeding installation time by up to 60%.
LEED & Low-Carbon Supply Chains
International tenders enforce strict Embodied Carbon targets. Sourcing utilizes scrap-recycled billeted aluminium melted via renewable hydropower to minimize Scope 3 emissions.
Strict Acoustic Envelope Segregation
Commercial interior codes increasingly stipulate minimum acoustic ratings (Rw > 35dB) for private meeting hubs and suites, driving high demand for dropped automatic door-bottom seals.
Future Development Trends in Aluminum Internal Fenestration
Concealed Magnetic Drive Technology
Next-generation internal sliding systems use brushless maglev motorized tracks. Contactless magnetic levitation provides completely silent, maintenance-free sliding motion.
Active Smart Glass & Dynamic Privacy
Factory-integrated low-voltage PDLC switchable liquid-crystal glass transitions from opaque to fully transparent within milliseconds via smart building management systems (BMS).
Nanoceramic & Antimicrobial Coatings
Super-durable architectural powder coatings with silver-ion antimicrobial agents provide hygiene protection for healthcare facilities, corporate cafeterias, and high-traffic spaces.
Frequently Asked Questions by OEM/ODM Project Specifiers
Key technical and contractual criteria for international developers, contractors, and fenestration distributors.
What aluminium alloy grades and surface finishes do you utilize?
We work with prime 6063-T5 and structural 6063-T6 virgin architectural extrusions. Surface coatings strictly follow Qualicoat Class 2 specifications, including micro-textured PVDF fluorocarbon coatings, hard-anodized finishes (15–25 microns), and Italian Decoral wood-grain sublimation.
Can you manufacture internal doors compliant with regional acoustic and safety codes?
Yes. Our engineering configurations accommodate toughened monolithic safety glass (EN 12150-1), acoustic laminated glass with Solutia PVB/SentryGlas interlayers, and fire-resistant composite assemblies compliant with relevant EN, BS, and ASTM safety standards.
What is your OEM/ODM custom development workflow for large schedules?
Our process starts with architectural brief review and hardware schedule matching. We supply complete 2D/3D CAD shop drawings, glass calculation sheets, and 3D-printed/CNC corner extrusion samples for architect approval prior to running full production.
How do you guarantee batch quality and dimensional accuracy across high-volume orders?
We run an ISO 9001 certified manufacturing process using multi-axis German/Italian CNC machining centres. Critical tolerances are held within ±0.5mm, backed by pre-shipment dry-fitting, squareness checks, and continuous coating thickness adhesion testing.
What are standard lead times, MOQ requirements, and export shipping conditions?
Typical production lead time is 25–35 calendar days from drawing approval. Standard MOQ is flexible for project-specific schedules. Consignments are packed in reinforced ISPM-15 compliant sea freight crates for safe transport to European, North American, and Australasian ports.