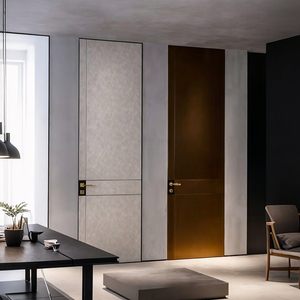
180,000 m²
Global Manufacturing Base
30 - 120
Minutes Fire Resistance (EI)
100+
Patents & CE/UL Accreditations
600+
Engineers & Technicians
Engineered Product Portfolio: Certified Internal Assemblies
Architectural-grade internal fire doors manufactured in Foshan with custom thermal barrier alloys, precision intumescent perimeters, and bespoke finishes for commercial, hospitality, and residential developments.
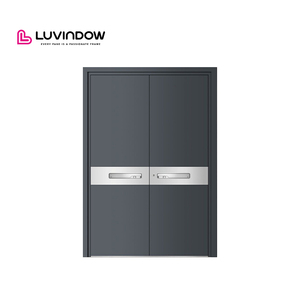
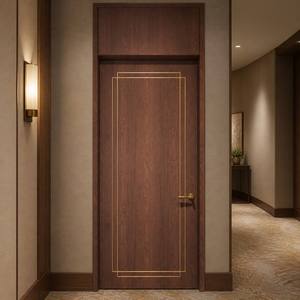
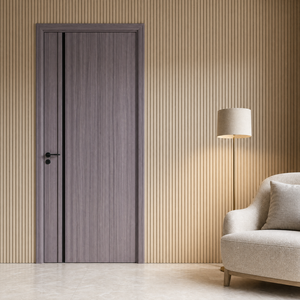
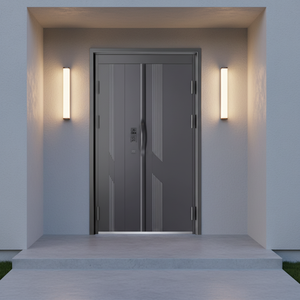
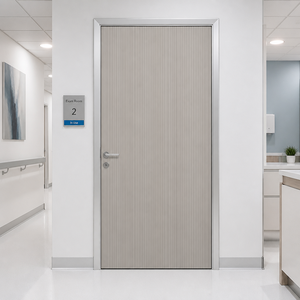
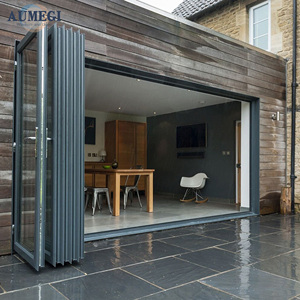
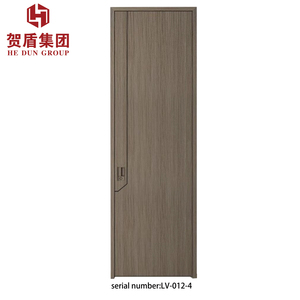
Engineering Industrial Fire Integrity: The Evolution of Aluminum Internal Doors
Modern commercial architecture, multi-family high-rises, and luxury hospitality developments demand a synthesis that traditional construction treated as mutually exclusive: uncompromised fire resistance and crisp architectural minimalism. Historically, structural fire compliance forced architects to rely on dense, utilitarian carbon-steel doors or heavy solid-core timber that warped under cyclic humidity and HVAC differential pressure. Today, the global building envelope and compartmentation landscape is defined by the rise of OEM/ODM aluminium internal fire doors.
By pairing high-grade 6063-T6 extruded aluminum multi-chamber profiles with precision ceramic fiber cores, mineralized magnesium silicate boards, and multi-stage intumescent seals, specialized Chinese fabrication facilities have redefined structural life-safety systems. Aluminum alloy interior fire doors achieve critical fire containment metrics—spanning integrity (E) and insulation (I) ratings from 30 up to 120 minutes under EN 1634-1, BS 476-22, and UL 10C test curves—while delivering pristine finishes like PVDF fluoropolymer coating, architectural anodizing, high-definition sublimation wood grain, and bonded genuine leather cladding.
| Performance Criterion | Structural Carbon Steel Doors | Architectural Timber Fire Doors | Engineered Aluminium Fire Doors (OEM/ODM) |
|---|---|---|---|
| Corrosion & Moisture Resistance | Susceptible to internal joint rust & weld fatigue | Prone to swelling, splitting, and microbial decay | Inherent anti-oxidation; IPX5 waterproof & termite-proof |
| Structural Weight-to-Strength | Extremely heavy; high mechanical strain on hinges | Heavy; structural deflection over continuous cycles | Lightweight alloy matrix; minimal frame load, low operating torque |
| Design & Profile Geometry | Industrial visible seams; thick frame dimensions | Limited flush profiles; visible rebate lines | Ultra-slim sightlines; concealed pivot/hinge, flush wall integration |
| Thermal & Acoustic Barrier | High thermal transfer without specialized infill | Moderate acoustics; drops with leaf warping | Multi-cavity thermal break + aerogel cores; Rw/STC > 42 dB |
As an international OEM/ODM factory operating from Foshan, our engineering protocol centers on verifiable structural physics. When a localized fire reaches temperatures exceeding 900°C, ordinary aluminum softens rapidly. Our certified internal assemblies combat this through engineered insulating barriers, endothermic core binders that release molecular water upon heat activation, and mechanical glass/panel clamping systems that prevent premature frame thermal blowout.
Future Procurement Trends in Internal Fire Doors
Strategic purchasing behavior among European, North American, and GCC developers is changing rapidly. Procurement executives evaluate long-term lifecycle performance, ESG credentials, and factory digitalization.
1. Prefabricated Structural Casings
Global general contractors face severe labor shortages and escalating on-site installation costs. Procurement contracts increasingly demand "Plug-and-Play" sub-frame assemblies.
- Factory pre-hung aluminum sub-frames with magnetic adjustment.
- Concealed intumescent perimeter seals pre-installed under ISO tolerance.
- Elimination of wet plaster work around internal fire containment openings.
2. Multi-Class Fire & Acoustic Synergy
Commercial mixed-use and hospitality spaces require internal barrier doors to perform multiple functions without compromising aesthetic language.
- Simultaneous compliance: EI30 / EI60 paired with STC 42+ sound dampening.
- Integrated drop-down threshold seals blocking toxic cold smoke (Sa/S200).
- Air tightness meeting zero-draft energy standards for zoned spaces.
3. Decarbonized Low-Carbon Supply Chains
Under the EU Corporate Sustainability Due Diligence Directive (CSDDD) and LEED v4.1, carbon footprint disclosure for building materials is becoming mandatory.
- Procurement shifting toward recycled green aluminum with low embedded carbon.
- Non-toxic mineral core insulations with zero formaldehydes or volatile organic compounds (VOCs).
- Recyclable frame construction facilitating circular building lifecycles.
Technological Development Trends in Aluminum Metallurgy
Examining how high-performance materials science and automated smart-access engineering are redefining the mechanical limits of modern compartmentation.
Smart Access Integration (EMS/BMS)
Internal fire doors are transitioning from passive barrier elements to dynamic life-safety units. Automated fail-safe systems link internal doors directly to primary building management hubs.
- Concealed electromagnetic hold-open closers that release on smoke detection.
- Biometric, RFID, and digital keypads embedded directly into fire-rated stiles.
- Internal concealed cable conduits preserving fire ratings without heat bridges.
Intumescent Nanocomposite Matrixes
Traditional fire door design relied on standard graphite strips. Modern R&D incorporates synthetic intumescent nanocomposites that activate at staggered temperature curves.
- Low-temperature smoke containment triggers at 120°C to halt toxic particulates.
- High-expansion ceramic foaming triggers at 350°C, expanding up to 30x volume.
- Total frame gap sealing withstands continuous hydraulic hose stream blasts.
Thermally Broken Narrow Stile Metallurgy
Engineers have eliminated the structural barrier between slim internal room partitions and fire ratings. Polyamide structural insulation breaks isolate exterior and interior faces.
- 6063-T6 architectural frames supporting up to 3000mm ceiling-height leaves.
- Continuous load capacity handles oversized insulated fire glass (EI30 to EI90).
- Zero structural warping across severe temperature gradients during test fires.
Enterprise Advantage: 25+ Years of Specialized Manufacturing
Operating from our 180,000 m² high-tech industrial base in Foshan, Guangdong Dejiyoupin Doors and Windows Co., Ltd. (DERCHI) stands among China's premier architectural manufacturers.



Tier-One Global Partner Validation
Our craftsmanship, profile tolerances, and quality management systems have earned the trust of demanding global builders. A premier UK building firm and long-term German Schüco partner chose DERCHI for a multi-villa luxury residential program, verifying our ability to deliver European-standard quality with factory-direct pricing.
Accreditation, Patents & Testing
Backed by over 100 patents and formal certifications across CE (EN 14351-1, EN 1634-1), ISO 9001, AS 2047 (tested to the top N6 level), and UL ratings. We provide the complete documentary evidence required by local code compliance officials, architects, and quantity surveyors for project tenders.
Engineered OEM/ODM Project Delivery
We work directly with architects, main contractors, and wholesalers across Europe, the Americas, and Australasia. From free shop drawing development and custom profile extrusion to sea-worthy reinforced export crating, our multilingual engineering support team operates across Western business hours.
Procurement & Technical Specifications FAQ
Addressing the fundamental compliance, engineering, and logistical inquiries raised by international project developers and commercial contractors.
What is the fundamental difference between E and EI ratings in internal fire doors?
Integrity (E) defines the door's capacity to contain flames, smoke, and hot gases from transferring to the unexposed face without structural collapse. Insulation (I) measures the door's ability to limit temperature rise on the unexposed face (typically keeping average surface increase under 140°C). For internal escape routes, corridor partitions, and hotel suites, modern building codes require EI ratings (EI30, EI60, EI90) to prevent radiative combustible heat flashover.
How does an aluminum frame avoid structural deformation during a fully developed fire?
Bare aluminum loses tensile integrity at roughly 550°C. Our fire-rated systems feature thermally isolated aluminum profile stiles with proprietary endothermic core materials (mineral-bound magnesium silicates, ceramic aerogel) and mechanical steel anchor clamps. As temperatures climb, water vapor released from our composite cores cools the inner chamber, while multi-directional intumescent seals lock the door leaf mechanically into the sub-frame rebate.
Can you manufacture custom dimensions and frameless flush concealed finishes?
Yes. As a specialized OEM/ODM factory, our manufacturing lines handle oversized leaves up to 3000mm in clear ceiling height. We engineer concealed structural sub-frames that embed directly into drywall or masonry openings, creating a completely flush, frameless aesthetic. Finishes include matte architectural powder coating (RAL custom palette), anodized satin bronze/black, real wood veneer veneers, and fire-treated genuine leather cladding.
What project documentation is provided to satisfy local building control inspectors?
Prior to production, our in-house engineering group generates detailed CAD/BIM shop drawings including section profiles, hardware schedules, and opening details. Upon order dispatch, shipments include matching CE Declaration of Performance (DoP) under EN 14351-1 / EN 1634-1, third-party accredited laboratory test reports (UL, AS, BS standards), mill test certificates for aluminum alloys, and multi-lingual site installation manuals.