Featured OEM/ODM Aluminium Sliding & Folding Door Systems
Explore our precision-manufactured architectural fenestration range. Each profile features 6063-T6 virgin aluminum extrusion, structural multi-chamber thermal breaks, German-engineered heavy-duty tandem rollers, and tested acoustic-energy performance conforming to CE, NFRC, and AS2047 benchmarks.
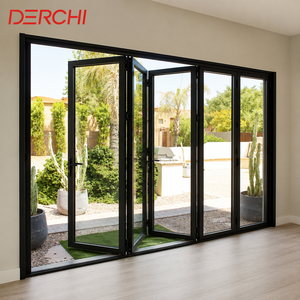
Modern High Aluminum Double Glass Accordion Large Big Bifold Long Bi Fold Sliding Exterior Main Entrance Patio Folding Door
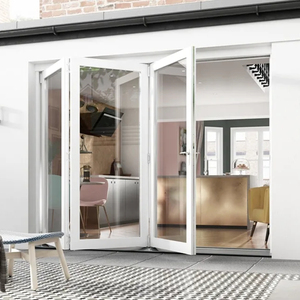
Modern Aluminum Sliding Bifold Doors Double Glazing Tempered Glass Germany Kerssenberg Hardware Black Finish 5 Year Courtyard
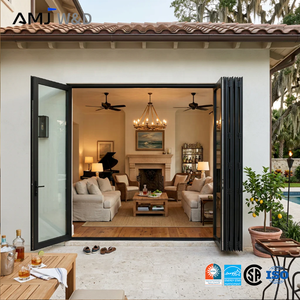
Foldable Sliding Door Aluminum Sliding Door Foldable Nfrc Csa Certified Slim Frame Glass Bi Fold Door for House
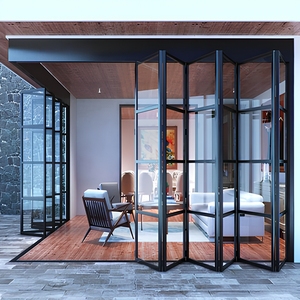
NFRC AS2047 Heavy Duty Aluminum Folding Patio Doors For Villa Waterproof Accordion Glass Patio Door Exterior Bifold Doors
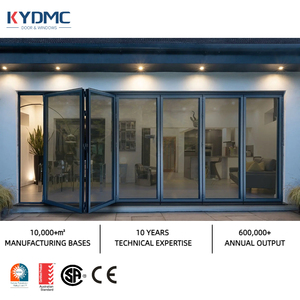
Custom Outdoor Patios Heat Insulation Aluminum Folding Door Glass Door Fold Moisture Resistant Exterior Bifold Sliding Door

Aluminum Tempered Glass Bifold Doors Folding Sliding Door System
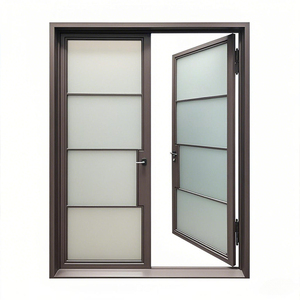
Villa Interior Aluminium Double Glazed French Door Kitchen Luxury Hotel Garden Veranda Entrance Casement Door
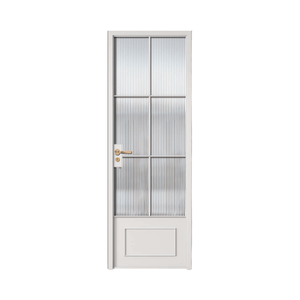
Modern French Style Fire Prevention Finished Door Aluminum Alloy Metal Frame with Glass for Living Room Kitchen Laundry
Structural Integrity, Thermal Performance & Glazing Physics
Specifying exterior fenestration systems for demanding climates requires an empirical understanding of structural wind load resistance, thermal transmittance coefficients (U-values), air infiltration rates, and acoustic mitigation metrics. Review our standardized engineering compliance threshold matrix below.
| Performance Criterion | Global Standard | DERCHI Engineering Specification | Architectural Application Relevance |
|---|---|---|---|
| Thermal Transmittance (Uw / Ud) | EN ISO 10077-1 / NFRC 100 | 0.85 – 1.4 W/m²·K (Triple glazed with Argon) | Mandatory for Passivhaus compliance, German GEG building codes, and UK Part L energy compliance. |
| Structural Wind Load Resistance | AS 2047 (N6 Class) / EN 12210 | Tested to serviceability 3000 Pa, ultimate strength up to 4500 Pa | Engineered for high-rise residential towers, exposed coastal villas, and cyclonic hurricane buffer zones. |
| Air Infiltration & Permeability | ASTM E283 / EN 12207 Class 4 | < 0.05 cfm/ft² at 75 Pa / Multi-fin EPDM compression co-extrusion | Eliminates convective drafts, prevents conditioned indoor air leakage, and protects building HVAC efficiency. |
| Water Penetration Resistance | AAMA 501.1 / EN 12208 (9A Class) | Watertight up to 750 Pa – 900 Pa with concealed weep valves | Guarantees zero ingress under driving rain, torrential squalls, and severe storm events. |
| Acoustic Attenuation (STC / Rw) | ASTM E90 / EN ISO 717-1 | 38 dB to 44 dB Sound Transmission Loss (laminated Low-E) | Essential for commercial airport hotels, urban masterplans, and metropolitan residential façades. |
| Forced Entry & Burglar Resistance | EN 1627 RC2 / RC3 / PAS 24 | Multi-point shoot-bolt locks, mushroom cams, anti-lift guides | Commercial institutional security and villa main entrance burglar resistance certification. |
Alloy Extrusion & Precision Billeting
We cast and extrude using prime 6063-T6 architectural grade aluminum ingots, maintaining wall thickness between 2.0mm and 3.5mm across load-bearing bifold mullions. This guarantees long-term dimensional stability without sash deflection under dead loads up to 400kg per leaf.
Technoform PA66 GF25 Polyamide Bars
Unlike substandard PVC fillers, our thermal bridge barriers employ German-sourced fiberglass-reinforced PA66 GF25 polyamide insulative strips. This matches the thermal expansion coefficient of aluminum, preventing delamination and blistering across extreme -30°C to +70°C exterior cycles.
Kerssenberg & Siegenia Heavy Hardware
Bifold and heavy sliding doors fail when inferior roller carriages deform. DERCHI incorporates four-wheel stainless-steel needle bearing bogies tested over 100,000 opening cycles, ensuring whisper-quiet fingertip glide with zero sagging over decades of use.
Future Sourcing & Procurement Trends in Aluminium Openings
As international architectural regulations evolve towards net-zero operational carbon, real estate developers and commercial procurement teams must anticipate structural shifts across fenestration engineering, smart building interoperability, and ESG traceability.
1. Near-Zero Energy & Embodied Carbon (EPD)
By 2026, European and North American building codes (such as California Title 24 and the EU EPBD recast) mandate strict whole-life carbon accounting. Global buyers are increasingly requiring Environmental Product Declarations (EPD) along with low-carbon recycled aluminum content (hydro-powered aluminum billets), significantly reducing the embodied carbon of building envelopes.
2. Ultra-Narrow Sightlines & Structural Glazing
The contemporary aesthetic demand for floor-to-ceiling glass without visible structural borders is accelerating the development of ultra-slim interlock profiles (20mm to 28mm face width). Mechanical strength is achieved by chemically bonding insulated glass units (IGU) directly into the perimeter frame with structural silicone, allowing the glass itself to bear wind shear.
3. Concealed Motorization & Smart Building IoT
Large-format multi-slide panels weighing over 350kg require automated ease. Future procurement programs mandate brushless concealed linear electric actuators integrated within top headers, compatible with KNX, BACnet, and Zigbee smart home automation protocols with integrated obstacle safety sensors and pinch prevention.
4. Supply Chain De-risking & Modular CAD Coordination
Architects and general contractors no longer accept off-the-shelf standard sizes that cause jobsite rework. Procurement workflows demand end-to-end BIM/Revit libraries, parametric CAD shop drawing sign-offs before tooling, and factory pre-hung modular assemblies that cut on-site contractor installation hours by up to 45%.
5. Barrier-Free Universal Design (Flush Thresholds)
Universal design compliance (such as ADA in North America and DIN 18040 in Germany) has elevated flush floor transitions from a luxury detail to a project prerequisite. Leading manufacturers now utilize concealed channel sub-drainage gutters capable of evacuating 60 liters of stormwater per minute without water backing into living quarters.
6. High-Durability Fluoropolymer (PVDF) Finishes
For coastal and harsh sun environments, standard powder coatings fade within 5 years. Procurement trends demonstrate an 80% transition toward AAMA 2605-compliant PVDF (polyvinylidene fluoride) liquid coatings and marine-grade class 2 anodization resistant to salt spray beyond 3,000 hours.
Guangdong Dejiyoupin Doors & Windows Co., Ltd. (DERCHI)
Headquartered in Foshan, Guangdong—the world’s foremost epicentre for precision aluminium metallurgy—DERCHI stands as a benchmark top 10 premium door and window brand in China. Spanning over 25 years of engineering mastery and operating across a massive 180,000 m² smart production base, we serve architects, developers, and commercial distribution partners throughout the United Kingdom, Germany, North America, Australia, and the Middle East.
- Verified Schüco Alternative: Selected by an established UK Schüco partner for a landmark multi-villa project, delivering German engineering tolerances at direct factory pricing.
- Exhaustive International Testing: Products hold full CE EN 14351-1, ISO 9001, NFRC thermal, CSA, UL fire ratings, and Australian AS 2047 cyclonic N6 certifications.
- Comprehensive OEM/ODM Engineering: Complete bespoke extrusions, die design, precision CNC machining, custom RAL powder coating, and free architectural shop drawings.
- Direct Export Logistics: Heavy duty fumigated plywood crates with reinforced corner damping shipped directly to Rotterdam, Hamburg, Antwerp, Felixstowe, Los Angeles, and Sydney.


Frequently Asked Questions for B2B Sourcing
Clear, definitive technical and commercial answers for developers, facade consultants, and general contractors seeking verified Chinese manufacturing partnerships.
What is the minimum order quantity (MOQ) and production lead time for OEM projects?
For custom extruded profiles and finishes, our baseline MOQ starts at a single 20ft container (approx. 150–220 m² of glazed doors), though prototype samples for project tenders can be arranged individually. Standard mass fabrication spans 25 to 35 business days following final CAD shop drawing approvals and deposit receipt.
How do DERCHI systems compare directly against European systems like Schüco, Reynaers, or Cortizo?
DERCHI designs utilize comparable 6063-T6 architectural aluminum alloy formulas, imported PA66 GF25 thermal breaks, and premium German hardware (such as Kerssenberg and Siegenia). Because our primary manufacturing is vertically integrated within our 180,000 m² Foshan plant, we achieve identical thermal and acoustic benchmarks at a 30% to 45% cost advantage.
Are shop drawings and structural wind load calculations provided prior to fabrication?
Yes. Every OEM/ODM project receives full engineering support: our in-house team drafts comprehensive 2D CAD architectural elevation drawings, horizontal and vertical sections, glass thickness thermal stress analyses, and structural moment of inertia (Ix/Iy) wind deflection calculations tailored to your local site wind pressure.
How do you guarantee that oversized folding door sashes will not sag over time?
Anti-sag engineering is resolved through three structural protocols: (1) Corner crimping with injection-molded structural corner cleats, (2) Specialized glass toe-and-heeling using vulcanized neoprene setting blocks that transfer glass dead weight directly to the hinge pivot axis, and (3) Heavy-duty top-hung tracks carrying quadruple-bogie stainless steel needle bearings.
What export packaging standards are used to protect delicate glass and powder finishes?
All door frames and sashes undergo a multi-tier protective wrapping protocol: an initial low-tack protective film, high-density pearl cotton edge guards, shrink-wrapped moisture barriers, and final casing inside IPPC-certified fumigated structural plywood wooden crates fitted with internal desiccants to prevent sea freight container moisture condensation.
Can you manufacture ADA compliant flush thresholds without compromising waterproof ratings?
Yes. We offer continuous flush-floor sub-drainage sills. By integrating stainless steel subterranean trench channels beneath the walking surface, external driving rain cascades into drainage collection channels rather than building up hydrostatic pressure against the indoor seals, achieving watertightness up to 750 Pa.
Accelerate Your Project with DERCHI OEM/ODM Engineering
Send us your window and door schedules, architectural CAD plans, or tender specifications. Our technical engineering division will furnish a comprehensive feasibility analysis, thermal calculation matrix, and competitive factory-direct pricing within 24 business hours.