High-Performance Architectural Sliding & Patio Systems
Discover our precision-fabricated sliding patio doors, heavy-duty stacking assemblies, and glazed architectural envelope components fully certified to AS2047, CE EN 14351-1, and North American NFRC/AAMA building codes.
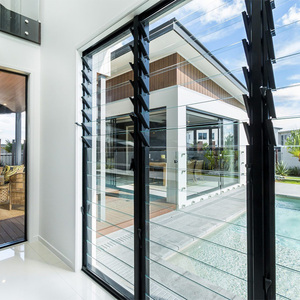
Australian Standard Louver & Sliding Fenestration Ensemble
View Specifications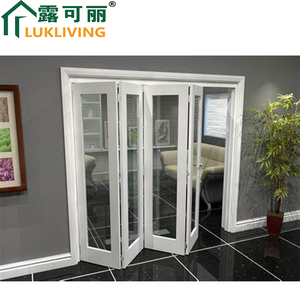
Architectural White Grill Heavy-Duty Bi-Fold & Patio Sliding Door
View Specifications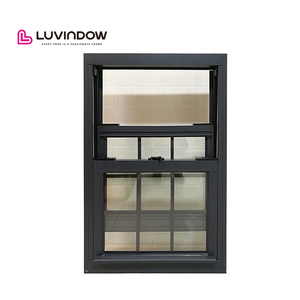
Thermally Broken Low-E Acoustic Single Hung & Sliding Window System
View Specifications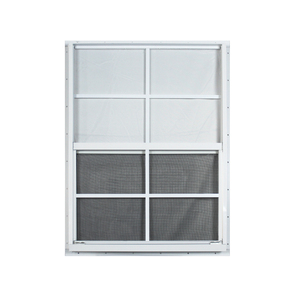
American Commercial Architectural Vertical & Patio Sliding Sash System
View Specifications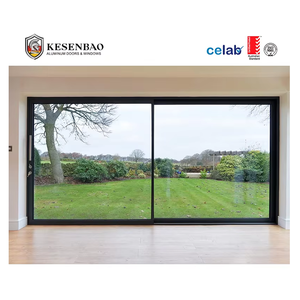
CE Certified Double Glazed Slimline French Sliding Patio Door
View Specifications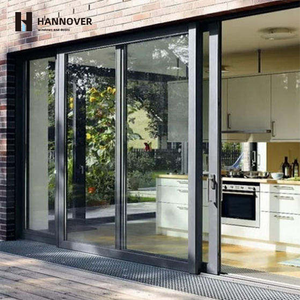
AS2047 Exterior Cavity Multi-Track Stacking Balcony Sliding Door
View Specifications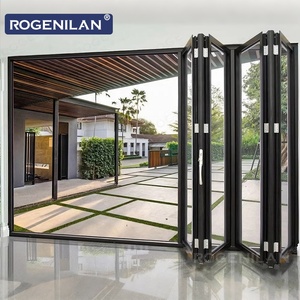
Low-E Double Glazed High-Span Bifold & Sliding Balcony Enclosure
View Specifications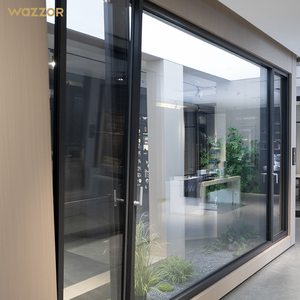
Architectural Heavy Villa Double Glazed Sliding Fenestration System
View SpecificationsStructural Extrusion Metallurgy, Thermal Integrity & Load Dynamics
A deep architectural exploration into commercial-grade 6063-T6 alloy optimization, finite-element thermal break configurations, and aerodynamic resistance for high-rise balcony fenestration.
Alloy Selection: 6063-T6 vs. 6061-T6
Our OEM/ODM extrusions utilize virgin prime ingots homogenised to achieve precise tensile yields exceeding 205 MPa. Profile thicknesses are engineered up to 3.0mm at high deflection stress vectors, counteracting dynamic torsional forces created by multi-panel wind-induced buffeting.
PA66 GF25 Polyamide Thermal Breaks
Eliminating continuous metal-to-metal thermal pathways, our thermally insulated patio systems incorporate 25% glass-fiber reinforced polyamide (PA66 GF25) techno-polymer strips. This architecture limits condensation and ensures holistic system U-values as low as Uw ≤ 1.1 W/(m²·K) across cold climate zones.
Multi-Stage Hydraulic Drainage Tracks
Engineered for coastal cyclone thresholds and driving monsoons, stepped drainage chambers feature concealed non-return baffle valves. Water head accumulation is neutralized under 700 Pa static water penetration pressure, preventing internal weeping without external unsightly weep holes.
Structural Deflection Under Extreme Serviceability Wind Loads
In modern multi-storey envelopes, patio sliding doors are no longer secondary apertures; they are continuous floor-to-ceiling facade elements exposed to cyclonic gusts, structural floor slab deflections, and positive/negative pressure inversions. As a premier original equipment manufacturer (OEM), DERCHI utilizes finite element analysis (FEA) to calculate the moment of inertia (Ix, Iy) across all vertical interlock profiles. When interlocks exceed 3.5 meters in unbraced height, standard profiles experience micro-flexing, compromising weather seals and causing audible whistling or water entry. Our reinforced architectural stiles feature concealed steel or titanium-alloy reinforcement inserts within the core cavity, allowing panels up to 4,000mm in height to easily satisfy L/175 and L/250 deflection criteria under ultimate limit state (ULS) conditions of up to 4,500 Pa.
"Optimizing interlock slimness requires balancing geometric aesthetics with polar moments of inertia. Reducing visible sightlines from 85mm to 18mm shifts the flexural burden directly onto structural metallurgy and multi-chambered alloy density."
Furthermore, roller running gear is crucial to system longevity. For extra-large triple-glazed patio leaves weighing between 300kg and 600kg, DERCHI engineers utilize dual-bogie quad-wheel assemblies fabricated with precision-machined SUS316 stainless steel bearings housed in aircraft-grade structural composite saddles. Track rails are cold-drawn stainless steel (SUS304/SUS316) profiles with a rounded micro-crown geometry. This diminishes frictional resistance by 68% compared to flat surface designs, delivering frictionless glide metrics below 25 Newtons of dynamic operating force even after 100,000 operational cycles.
| Engineering Attribute | Standard Commercial Grade | DERCHI OEM/ODM Heavy Architecture | Testing Protocol & Standard |
|---|---|---|---|
| Extrusion Alloy & Temper | 6063-T5 (Wall thickness 1.4mm - 1.6mm) | Primary Ingot 6063-T6 / 6061-T6 (2.0mm - 3.2mm) | ASTM B221 / EN 755-2 / GB 5237 |
| Structural Wind Load (ULS) | 1,500 Pa to 2,500 Pa (Standard Service) | 3,000 Pa to 5,500 Pa (Category 5 Hurricane Class) | AS 2047 (N6 Rating) / ASTM E330 |
| Water Infiltration Threshold | 300 Pa to 450 Pa | 700 Pa to 1,050 Pa (Sub-Sill Drain System) | EN 12208 / AAMA 501.1 / AS 4420.5 |
| Thermal Insulation (Uw) | 2.8 – 3.5 W/(m²·K) (Non-break or basic) | 0.85 – 1.4 W/(m²·K) (Triple Low-E + Argon) | ISO 10077-1 / EN 673 / NFRC 100 |
| Acoustic Attenuation (Rw / STC) | Rw 28 dB – 32 dB | Rw 38 dB – 44 dB (Laminated Acoustic Core) | ISO 717-1 / ASTM E90 / ASTM E413 |
| Surface Coating Longevity | Standard Anodized / Ordinary Powder (5-7 Yrs) | Fluoropolymer PVDF (AAMA 2605) / Qualicoat Class 2 (20-30 Yrs) | Qualicoat / AAMA 2604 / AAMA 2605 |
Engineered Patio Sliding Door Systems: Typology Recommendations
Tailoring fenestration mechanics to regional climatic parameters, spatial acoustics, structural wind exposures, and architectural sightline demands.
Lift-and-Slide (Hebe-Schiebe) Heavy Envelope
Primary Application: Sub-zero climates, exposed seaside villas, high-altitude alpine resorts requiring airtight envelopes.
Mechanical Differentiator: Turning the handle activates internal gear arms that mechanically elevate the entire sash off its structural EPDM compression gaskets by 8mm. This permits effortless sliding. When rotated down into the locked state, the heavy sash drops flush onto twin EPDM fin seals, creating true airtight compression that far surpasses continuous brush seals.
Minimalist Panoramic Slim-Line Interlock (16mm)
Primary Application: Ultra-luxury modern residential designs, penthouses, high-end hospitality pavilions.
Mechanical Differentiator: The perimeter structural frame is fully recessed into the finished subfloor, soffit, and jamb drywalls. Only an ultra-thin 16mm to 20mm central interlock remains visible. Engineered with structural glazing adhesive technology (silicone structural bonding), the insulated glass unit acts as the primary stiffener for the sash profile.
Multi-Track Cavity Stacking Systems (3 to 6 Tracks)
Primary Application: Wide open-concept verandas, luxury beachfront properties, commercial convention spaces.
Mechanical Differentiator: Cascading multi-leaf profiles telescope seamlessly into a dedicated structural wall pocket, vanishing entirely from view to achieve 100% architectural opening clearance. Integrated multi-track sub-sills include integrated copper or stainless drain connectors engineered to handle up to 60 liters/min/meter precipitation loads.
Macro Trends Reshaping B2B Aluminium Sliding Door Sourcing
An analytical forecast of green procurement dynamics, automated micro-actuators, embodied carbon transparency, and digital twin manufacturing systems.
Low-Carbon & Circular Billets (ASI Certified)
Procurement teams across Europe, North America, and Australia now demand Environmental Product Declarations (EPD). Modern tenders require aluminium billets smelted using renewable hydro-power, guaranteeing carbon intensities below 4.0 kg CO2e/kg Al. Recycled post-consumer scrap quotas are shifting from 20% toward 75% without compromising mechanical tensile ratings.
Concealed Smart Building Mechatronics
Future sliding patio doors feature integrated brushless 24V linear actuators concealed inside top transom profiles, silent electromagnetic motorization, anti-pinch sensor arrays, and direct dry-contact or KNX / BACnet building automation protocols. Remote access systems now link directly to building management systems (BMS).
Zero-Threshold Flush Integration (Barrier-Free)
Global disability standards (such as EN 17210 and ADA compliance) are driving total elimination of step-over thresholds. Future door tracks incorporate magnetic lift seals or linear subterranean capillary drains that sit completely level with indoor hardwood floors and external terrace pavers without admitting driving rain.
Hyper-Durable Powder Coatings & Micro-Ceramics
Replacing traditional liquid spray paints, architectural specifications now center on Qualicoat Class 2 and Class 3 super-durable thermosetting powders and AAMA 2605-compliant fluoropolymers (PVDF). These systems incorporate inorganic ceramic pigments engineered to resist 4,000+ hours of continuous ASTM B117 salt spray exposure along coastal lines.
Triple-Laminated Acoustic Dissipation
Rapid global urbanization near transit corridors has driven demand for Rw 42dB-rated patio enclosures. This is accomplished using asymmetric glass buildups (e.g., 8mm toughened outer + 16mm argon cavity + 6mm+0.76Acoustic PVB+6mm inner), decoupling soundwave resonance across low-frequency urban rumble.
BIM Level 3 Digital Twin Fabrication
Procurement models have shifted from 2D shop drawings to parametric Revit and IFC 4.0 models. Direct ingestion of BIM schedules into factory 5-axis CNC machining centers eliminates translation errors, streamlining project turnarounds from 12 weeks down to 5 weeks for complex custom shapes.
Foshan Manufacturing Scale & OEM/ODM Engineering Integrity
Guangdong Dejiyoupin Doors and Windows Co., Ltd. (DERCHI) combines 25+ years of fenestration engineering expertise with advanced industrial facilities situated in the global capital of aluminium manufacturing.
Operating out of a massive 180,000 m² state-of-the-art production base in Shishan Town, Nanhai District, Foshan, DERCHI ranks among China's premier architectural fenestration manufacturers. Foshan's manufacturing ecosystem provides unrivalled vertical integration: from billet smelting and die extrusion to high-precision anodizing, multi-layer thermal break crimping, automated CNC corner crimping, and computerized insulated glass unit assembly.
Our OEM/ODM engineering division works as an extension of your project design team. Whether you are an architectural firm developing a custom facade profile, a regional fenestration distributor seeking private-label production lines, or a commercial developer managing a multi-villa project, our 600+ personnel support your exact specifications. With over 100 patents and formal certifications spanning CE, ISO 9001, AS 2047, and UL fire-rating standards, we bridge the gap between bespoke architectural concepts and rigorous, certified structural mass production.
Importantly, our global delivery experience is battle-tested. Long-term commercial clients—including high-profile UK construction firms previously tied exclusively to German systems like Schüco—now specify DERCHI for complex projects. They rely on our ability to match stringent European thermal, air, and water requirements while delivering up to 35% cost efficiencies through modern Chinese supply chain advantages.
Fully integrated intelligent extrusion, fabrication, and glazing production facilities in Foshan, China.
Decades of specialized engineering mastery in architectural doors, sliding walls, and facade windows.
CE, ISO 9001, Australian AS 2047 (N6), and North American testing protocols strictly enforced.
A dedicated team of facade structural engineers, CNC technicians, and responsive English-speaking project managers.
Frequently Asked Questions for Commercial Buyers & Specifiers
In-depth technical clarifications addressing profile customization, certification compliance, quality control measures, logistics, and containerized transport safety.
What profile customization tolerances does DERCHI maintain for custom OEM dies?
For custom OEM/ODM extrusions, our in-house tooling shop fabricates specialized dies adhering to EN 12020-2 and GB/T 14846 high-precision tolerances. Wall thicknesses are held within ±0.10mm, and angular tolerances within ±0.5 degrees. This ensures exact seal seat positioning and seamless installation of multipoint locking gear without binding.
Can DERCHI sliding doors fulfill local Australian AS2047 or European CE EN 14351-1 codes?
Yes. DERCHI products hold rigorous third-party certifications including CE EN 14351-1 and Australian AS2047 (with N6 rating for cyclonic and high-wind zones). We provide complete test evidence for air permeability, water penetration resistance (up to 700+ Pa), ultimate deflection, and operational safety to satisfy building control authorities worldwide.
What surface finishes are available for marine or high-salinity coastal environments?
For seaside villas and coastal resort developments, we specify Qualicoat Class 2 / Class 3 super-durable architectural powder coatings or 25-micron class architectural anodizing. We also offer 3-coat fluoropolymer PVDF systems (compliant with AAMA 2605), backed by extensive salt-spray chamber testing to prevent filiform corrosion and chalking.
How does DERCHI ensure heavy glass leaves arrive without transit damage?
We use heavy-duty export packaging protocols. Profiles and assembled sashes are wrapped in surface protection film, corner-guarded with high-density EPE foam, and encased in fully enclosed fumigated plywood crates or steel A-frames. Desiccant packs are inserted to prevent moisture oxidation, and tilt/impact monitoring sensors are affixed to each crate during sea freight.
What is the standard production lead time for large commercial containerized orders?
Standard lead times for existing profile systems range from 25 to 35 business days following shop drawing sign-off and glass procurement. For new custom OEM extrusion dies, add 10 to 14 days for die fabrication and initial extrusion sample approval. We can arrange phased shipping schedules to synchronize with on-site building construction timelines.
Do you provide CAD shop drawings and BIM components prior to contract signing?
Yes. Our in-house engineering office provides complimentary preliminary CAD section drawings, interface structural connection details, and 3D shop drawings based on your architectural schedules. Upon order confirmation, we generate complete parametric Revit BIM files and full structural calculation reports for facade consultant review.
Transform Your Project With Factory-Direct OEM Fenestration
Partner directly with one of China's top 10 fenestration manufacturers. Cut out intermediary markups, obtain fully certified architectural shop drawings, and secure precision-engineered sliding patio doors engineered precisely to your project's performance thresholds.