High-Performance Aluminium Tilt and Turn Window Solutions
Aluminium tilt and turn windows represent the pinnacle of European-engineered fenestration technology. By integrating dual-function ventilation geometry with industrial-grade mechanical multi-point locking perimeter hardware, these systems provide unparalleled air tightness, acoustic attenuation, and thermal boundary isolation.
"For commercial high-rise towers, coastal luxury villas, and passive-scale estates, tilt and turn mechanisms solve the triple-point challenge: eliminating water ingress at extreme positive wind loads, offering micro-ventilation without compromising occupant fall safety, and achieving thermal transmittance ratings as low as Uw ≤ 0.8 W/m²K."
Recommended Tilt & Turn Window Configurations
Engineered in our 180,000 m² automated production facility, each profile system is fully customizable across alloy composition (6063-T5/T6), thermal barrier thickness, glass pocket depths, and architectural surface treatments.
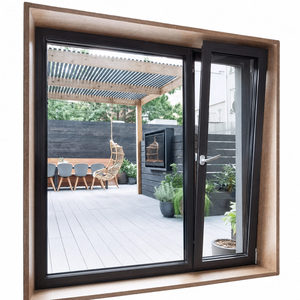
Dual Function Inward Opening Top Hung Multi Point Locking Aluminum Tilt and Turn Window for Coastal Villa Balcony
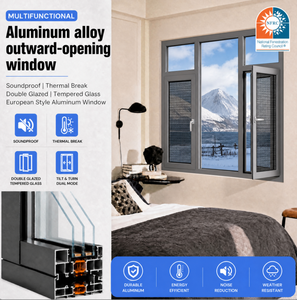
117 Series Aluminum Tilt Turn Windows Double Glazing Heat Insulated Hurricane Proof Aluminum Narrow Frame Tilt and Turn Window
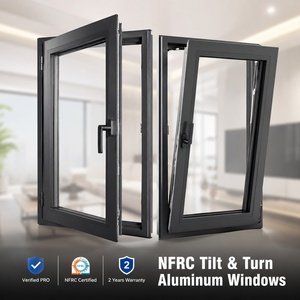
NFRC Tilt and Turn Black Narrow Frame Double Glazed Thermal Break Modern Residential Aluminum Windows House Aluminium Window
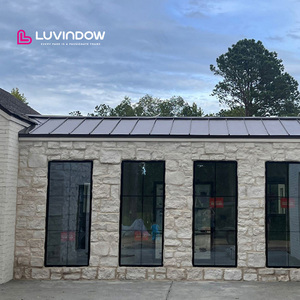
Slim Frame High Performance Aluminum Tilt Turn Windows NFRC Certified Low-E Glass Windows for Houses
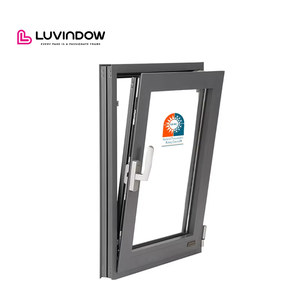
Modern Designed Two-Way Open Aluminum Profile Tilt Turn Casement Glass Window For Hotels Aluminum Alloy Frame Horizontal Opening
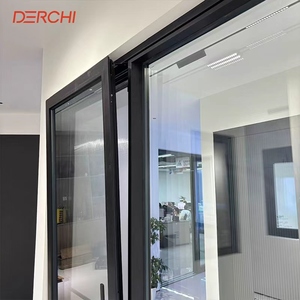
Ca Title 24 Custom Aluminum Windows and Doors Energy Saving Low E Glass Casement Window Double Glazed Tilt and Turn House Window
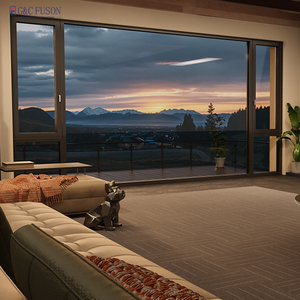
Fuson High Quality Durable Thermal Break Triple Glazing Inward Opening Tilt and Turn Aluminum Windows Bulletproof Windows
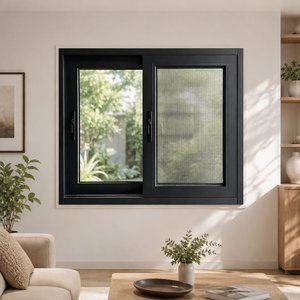
Hotel 1.8MM Profile Aluminum Windows Hurricane Proof Soundproof Sliding Windows Double Tempered Insulating Glass Sliding Windows
Why Tier-1 Architectural Contractors Partner With DERCHI
Operating directly from China’s primary metallurgical and extrusion capital in Foshan, Guangdong Dejiyoupin Doors and Windows Co., Ltd. (DERCHI) combines high-precision German CNC machinery with lean B2B manufacturing pipelines. We deliver custom OEM/ODM fenestration tailored to stringent international structural standards.
German CNC 5-Axis Precision Extrusion
Our automated extrusion and corner-crimping centers utilize robotic two-component polyurethane corner injection. This produces absolute joint tolerances (±0.3mm), structural torsion resistance, and watertight corner seams that eliminate leak paths under high cyclone pressure.
International Regulatory Compliance
Products are rigorously tested to international benchmarks: CE Mark (EN 14351-1) for Europe, AS 2047 (N6 Cyclonic) for Australasia, and NFRC / AAMA / ASTM E1886 hurricane projectile resistance for North America. We provide third-party verified test reports for smooth project sign-off.
Multi-Chamber Polyamide Break (PA66 GF25)
We source 24mm to 34mm Technoform® glass-fiber reinforced polyamide thermal struts. This isolates internal and external aluminum sash profiles, preventing dew-point condensation, thermal bridging, and interior heat loss in extreme sub-zero continental climates.
German Siegenia & Roto Hardware Integration
Kinematic mechanical drive gearings, mushroom cam drive pins, anti-blowout stays, and hardened steel striker plates provide RC2 / RC3 burglar resistance. Multi-point compression along all 4 sash edges creates an airtight envelope impervious to micro-drafts.
Full CAD/BIM Shop Drawing Support
Our dedicated engineering department provides detailed cross-sectional CAD drawings, static load calculations, deflection modeling, and BIM models within 48 hours of schedule submission, ensuring zero dimensional discrepancies during rough opening installation.
Export Packing & Direct Project Dispatch
Every window assembly is protected with peelable laser film, reinforced corner protectors, waterproof shrink-wrapping, and fumigated steel-strapped solid timber crates. Direct ocean freight is managed through global ports including Rotterdam, Antwerp, Los Angeles, and Felixstowe.
Technical Specification & Engineering Performance Matrix
Evaluate our tilt and turn architectural profiles against benchmark European testing criteria (EN Standards, ASTM, and AS2047).
| Performance Parameter | Governing Standard | Factory Standard Profile | Heavy-Duty Architectural Series | Passive / High-Security Series |
|---|---|---|---|---|
| Profile Wall Thickness | GB/T 8814 / EN 12020 | 1.4 mm Aluminum Alloy | 1.8 mm – 2.0 mm Profile | 2.2 mm – 3.0 mm Structural |
| Thermal Insulation (Uw) | EN ISO 10077-2 / NFRC | 1.8 - 2.2 W/m²K | 1.2 - 1.5 W/m²K | 0.78 - 0.95 W/m²K |
| Thermal Strut System | DIN 16941 / ISO 20430 | 14.8 mm Polyamide | 24 mm PA66 GF25 | 34 mm Isobar Multi-Chamber |
| Acoustic Rating (Rw) | ISO 717-1 / ASTM E413 | Rw 32 dB (Double Glazed) | Rw 38 - 42 dB (Acoustic PVB) | Rw 45 - 48 dB (Triple IGU) |
| Air Permeability | EN 12207 / ASTM E283 | Class 3 (600 Pa) | Class 4 (600 Pa) | Class 4 (Exceeds 1050 Pa) |
| Water Tightness | EN 12208 / ASTM E331 | Class 7A (350 Pa) | Class 9A (600 Pa) | Class E1200 (1200 Pa) |
| Burglar Resistance | EN 1627 / PAS 24 | Standard Multi-Point | RC2 / PAS 24 Certified | RC3 / EN 1063 Ballistic Glass |
| Surface Finish Spec | AAMA 2604/2605 / Qualicoat | Powder Coat (60μm) | Qualicoat Class 2 / PVDF | Fluorocarbon 3-Coat / Marine Anodized |
Future Sourcing & Architectural Procurement Trends
Commercial fenestration sourcing is moving from basic aesthetic requirements toward complex life-cycle analysis, ultra-low embodied carbon profiles, and smart facade automation. OEM/ODM buyers should align their procurement pipelines with the following fundamental structural transitions:
Low-Carbon Recycled Aluminum (Hydro CIRCAL & EPD Verification)
Stringent European EPBD (Energy Performance of Buildings Directive) recasts and American LEED v4.1 mandates require verified Environmental Product Declarations (EPD). Modern developers increasingly mandate aluminum window framing produced with renewable hydropower smelting, utilizing upwards of 75% post-consumer recycled scrap to reduce embodied carbon down to < 4.0 kg CO2e/kg Al.
Concealed Hardware Geometries & Ultra-Slim Sightlines
Architects are actively phasing out exterior surface-mounted hinges in favor of 100% concealed scissor-arm mechanisms capable of supporting sash weights exceeding 200 kg. Paired with stepped-edge structurally glazed outer panes, contemporary tilt and turn systems achieve near-invisible frame footprints from the exterior building elevation.
Motorized Micro-Ventilation & Smart BACnet/KNX Integration
Automated building management systems (BMS) are driving integration of miniature 24V DC perimeter chain actuators directly into the Eurogroove channel. Windows automatically engage a 10mm tilt night-purge ventilation mode based on real-time indoor CO2 and humidity sensors, disengaging automatically during precipitation or fire alarm sequences.
Vacuum Insulated Glass (VIG) & Solar Dynamic Glazing
The transition away from heavy triple-glazed IGUs toward slimline Hybrid Vacuum Insulated Glass units allows windows to achieve center-of-glass U-values of 0.45 W/m²K at one-third the sash depth. This significantly reduces long-term shear load on structural hinges while allowing broader floor-to-ceiling glass openings.
Frequently Asked Questions for B2B Window Procurement
Essential technical, structural, and shipping criteria evaluated by developers, general contractors, and facade engineers when commissioning OEM/ODM production runs.
What constitutes the structural difference between European Tilt & Turn systems and standard American Casement windows?
How does DERCHI manage thermal break performance to prevent condensation in cold climates?
What custom OEM / ODM extrusion and design services are available for large development contracts?
How are heavy tilt and turn glass assemblies packed and stabilized for long-distance container ocean freight?
What documentation and certifications are provided for commercial building code inspections?
What is the typical production timeline and Minimum Order Quantity (MOQ) for custom architectural orders?
Ready to Engineer Your Project's Fenestration Schedule?
Connect directly with DERCHI’s senior engineering team. Submit your architectural elevations, door & window schedules, or structural wind-load parameters for a detailed technical proposal, CAD cross-sections, and factory-direct pricing within 24 hours.