180,000 m²
Smart Manufacturing Base
25+
Years Engineering Expertise
100+
Patents & Global Certifications
600+
Specialized Workforce
Curated Architectural Solutions: Recommended Product Portfolio
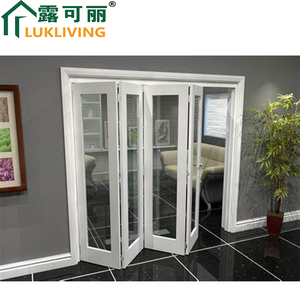
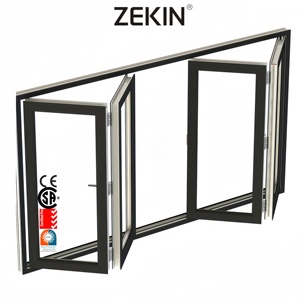
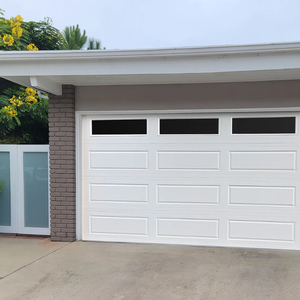
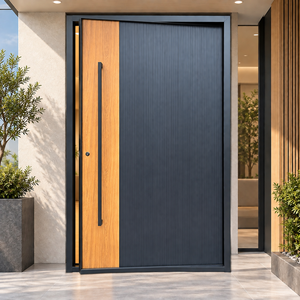
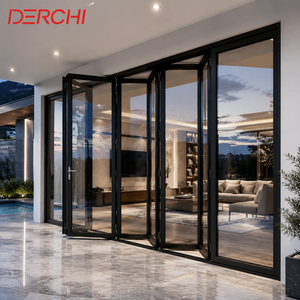
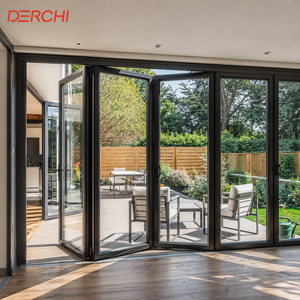
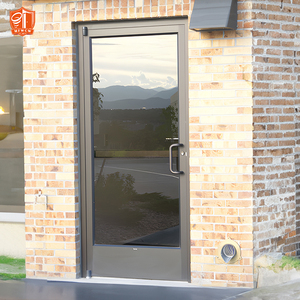
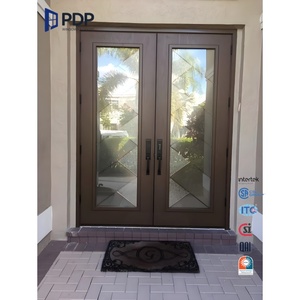
Explore our factory-engineered aluminium with glass door assemblies. Built with certified 6063-T5/T6 structural alloys, multi-chamber thermal breaks, and safety double-to-triple glazing systems, every product guarantees compliance with international energy and structural standards.
Future Procurement Vectors: 2026-2030 Global Sourcing Trends
As building envelope regulations tighten across Europe, North America, and Australasia, institutional buyers are shifting away from off-the-shelf standard fenestration toward verified OEM/ODM architectural systems. Strategic procurement managers now prioritize deep technical compliance, lifecycle value, and integrated fabrication over raw unit costs.
Stringent Thermal & Carbon Neutrality Targets
Regulatory frameworks such as the EU Energy Performance of Buildings Directive (EPBD) and North American Energy Star V7.0 enforce overall door system thermal transmittance values ($U_d \le 1.0\text{ W}/(\text{m}^2\cdot\text{K})$). Institutional procurement requires certified Low-E triple-glazing with warm-edge spacers and multi-chambered polyamide thermal breaks to bypass carbon import tariffs and regulatory hurdles.
Supply Chain Consolidation & Single-Source OEM
Contractors and project developers are actively reducing coordination overhead by sourcing total envelope solutions—pivot systems, hurricane-rated accordion doors, and high-traffic commercial portals—from a single OEM factory. Consolidating full-lot logistics eliminates site-tolerance mismatches, standardizes RAL color finishes, and cuts project management friction by up to 35%.
Demand for Third-Party Verified Structural Integrity
Severe weather events have elevated the demand for pre-tested cyclonic and seismic certifications. Wholesalers and developers now mandate project-specific static calculations, wind-load ratings exceeding AS 2047 N6, and NFRC/CE declarations of performance (DoP) before awarding production contracts.
Technological Trajectories: Engineering Evolution in Aluminium-Glass Fenestration
Modern architectural glass doors represent sophisticated mechanical engineering. The integration of structural polymer composites, micro-machined stainless steel pivot components, and ultra-narrow sightlines has redefined how natural light integrates with physical security.
Technical Paradigm Shifts in Modern Profile Extrusion & Glazing
Historically, aluminium door manufacturing faced thermal bridging challenges and structural deflection in oversized openings. Today, leading Chinese industrial factories use advanced 6063-T6 virgin billet extrusions alongside computerized cold-press insertion of 25% glass fiber reinforced Polyamide (PA66 GF25) thermal barriers. This eliminates structural thermal conductivity while preserving high load resistance.
| Engineering Attribute | Legacy Standard Doors | Advanced DERCHI OEM/ODM Assemblies | Impact on Building Performance |
|---|---|---|---|
| Alloy Specification | Recycled 6063-T5 (Irregular Wall Thickness) | Primary Virgin 6063-T6 (2.0mm - 3.0mm Structural Walls) | Resists severe cyclic fatigue and high-altitude wind deflection |
| Thermal Insulation | Standard Pour & Debridge U-values (~2.8 W/m²K) | Engineered Technoform PA66 GF25 Isolating Strips (<1.1 W/m²K) | Cuts HVAC operational energy loss by up to 42% |
| Glazing Architecture | Single or Standard 5+9A+5 Insulated Glass Units | Argon-Filled 6mm+16Ar+6mm Low-E Double/Triple Tempered | Acoustic attenuation up to Rw 42 dB; enhanced UV resistance |
| Hardware & Pivot Dynamics | Standard Butt Hinges (<120 kg Load Rating) | Floor-Recessed Hydraulic Pivots & Multipoint German Locks (500 kg+) | Smooth operation for oversized single leaves up to 4 meters high |
| Surface Passivation | Standard 40µm Electrostatic Powder Coating | Qualicoat Class 2 Fluorocarbon (PVDF) & Anodizing (60-80µm) | Exceeds 3,000-hour neutral salt-spray testing for oceanfront durability |
Minimalist Sightlines & Structural Concealment
Architectural demand focuses on ultra-narrow stiles (≤ 20mm visible frame). This profile design transfers the dead load directly into concealed structural glass fins and heavy-duty corner-key crimping without introducing operational sagging or perimeter seal compromise.
Smart Access Control Integration
OEM/ODM production lines now integrate internal cable pathways and concealed structural lock pockets during profile extrusion. This accommodates biometric scanners, automated electric strikes, and building management system (BMS) sensors without compromising external aesthetics.
Severe Climate Aerodynamics
Advanced EPDM continuous co-extruded foam gaskets and multi-stage drainage sub-sills allow exterior bi-fold and sliding systems to handle cyclonic wind pressures exceeding 4,500 Pa and cyclic water infiltration up to 700 Pa.
Factory Direct Advantage: The DERCHI Engineering Standard
Guangdong Dejiyoupin Doors and Windows Co., Ltd. (DERCHI) operates one of Asia's most advanced architectural manufacturing complexes in Foshan, China. Recognized as an industry leader, DERCHI combines 25+ years of precision craftsmanship with full-chain vertical integration.
180,000 m² High-Yield Facility
Equipped with computerized multi-axis CNC machining, automated corner crimping, and automated insulating glass lines, DERCHI delivers consistent precision across volume orders.
Global Certification Matrix
Our doors hold CE (EN 14351-1), ISO 9001, AS 2047, and UL fire-rated certifications. Every custom production batch includes certified test reports and full factory traceability.
Parametric CAD/BIM Support
Our in-house design engineering department translates architectural door schedules into detailed shop drawings and static calculation models within 48 hours, eliminating site-fit risks.
Export-Grade Protection
Door units ship in reinforced steel crates with vapor-barrier wrapping and corner impact buffers, ensuring direct-to-site delivery at major ports in Europe, North America, and Australia.
Procurement & Technical Verification: Factory FAQs
Answers to essential technical and commercial questions from commercial builders, structural engineers, and overseas distributors before initiating production.
What structural tolerances and profile thicknesses does DERCHI enforce for large pivot and bifold doors?
We machine structural frames from primary 6063-T6 billet aluminium with wall thicknesses ranging from 2.0mm to 3.0mm, depending on structural calculations. Deflection is strictly maintained below L/175 under full design wind load per ASTM E330 and EN 12211.
How does DERCHI verify thermal compliance for strict building envelopes like German GEG or UK Part L?
We calculate overall system thermal transmittance ($U_w$ / $U_d$) using finite element models per EN ISO 10077-1 and EN ISO 10077-2. By incorporating 24mm to 34mm Technoform polyamide thermal breaks and warm-edge insulated glass units, our door systems achieve $U_d$ ratings down to 0.95 W/(m²K).
What is the standard procedure for bespoke OEM/ODM dimensioning and custom shop drawing approval?
Upon receipt of your architectural schedule or tender package, our engineering team generates 2D CAD cross-sections, anchoring elevations, and structural node calculations within 48 hours. Production commences only after written client approval of shop drawings and finish swatches.
How does DERCHI safeguard against finish degradation in coastal and high-salinity environments?
All profiles undergo pre-treatment wash cycles before electrostatic application of AkzoNobel or PPG architectural powder coatings, meeting Qualicoat Class 2 and AAMA 2604/2605 specifications. Systems deliver proven resistance past 3,000 hours of continuous salt-spray exposure.
What are the minimum production run requirements (MOQ) and lead times for export-ready shipments?
Because we operate scalable CNC-driven manufacturing lines, our standard MOQ is 1 complete set for bespoke villa projects, scaling to full container loads (FCL) for developers. Production lead times average 25–35 days from finalized shop drawing approval, followed by coordinated ocean freight to your destination port.
What glass certification marks and testing documentation accompany each batch?
All architectural glazing configurations comply with EN 12150 (tempered glass), EN 14449 (laminated safety glass), ANSI Z97.1, and AS/NZS 2208. Each delivery includes certified batch inspection reports, thickness calibration records, and impact test documentation for regulatory compliance.
Transform Your Architectural Spec: Partner With DERCHI
Accelerate your project schedule with factory-direct pricing, custom engineering drawings, and structural performance backed by international testing. Speak directly with our engineering department today.
Send an Inquiry