Featured Engineering Windows & Architectural Systems
Direct from our 180,000 m² smart manufacturing facility, explore our export-grade fenestration assemblies engineered to withstand rigorous atmospheric pressures, subterranean moisture, and extreme thermal differentials.
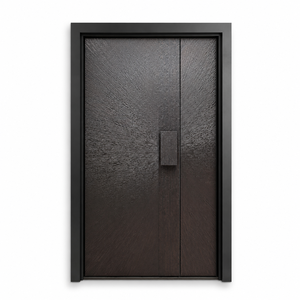
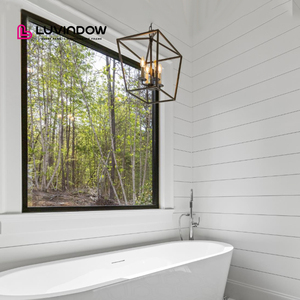
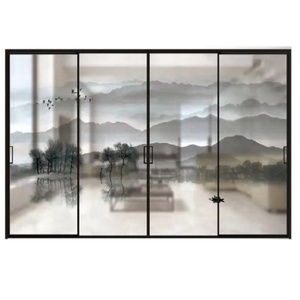
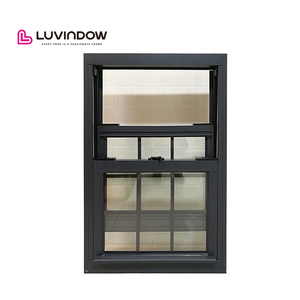
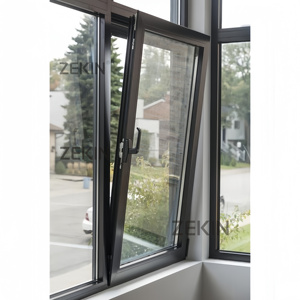
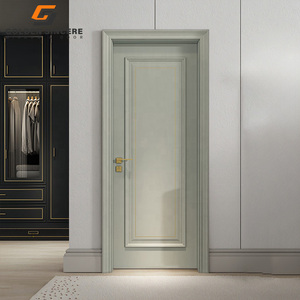
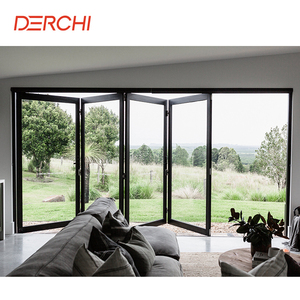
Sub-Grade Fenestration Architecture: Overcoming Basement Environmental Vulnerabilities
Basement storm windows occupy the most hostile microclimate zone of any residential or light commercial envelope. Located at or below grade level, these assemblies face a simultaneous convergence of hydrostatic soil pressure, ground-level splashback, capillary water migration, chronic humidity, and severe subterranean heat sinks.
Hydrostatic & Splashback Defense
Unlike upper-story fenestration designed primarily for positive wind deflection, basement storm systems must repel surface runoff velocity and perpetual concrete interface saturation. Our 6063-T6 extruded aluminum framing integrates internal weep drainage channels with gravity-assisted flap baffles that evacuate water while stopping negative pressure reverse-flow.
Thermal Bridging & Condensation Control
Subterranean wall perimeters have higher thermal conductivities due to soil dampness. DERCHI utilizes polyamide thermal break strips (PA66GF25) inserted between interior and exterior aluminum profiles, pushing whole-assembly U-factors below 1.4 W/m²K (U-0.25 BTU/hr·ft²·°F) and virtually eliminating perimeter dew-point condensation and subsequent mold spores.
Burglary & Forced-Entry Mitigation
Basement apertures are statistically the most vulnerable intrusion vectors due to sightline shielding from shrubbery and low grade pits. Our OEM storm frameworks feature multi-point internal locking cam receivers, extruded aluminum retention flanges, and optional 6.38mm–12.76mm PVB laminated impact glass achieving EN 1627 RC2/RC3 ratings.
Comprehensive OEM/ODM Engineering Specifications
Direct empirical benchmarks applied across our custom aluminum basement storm window assemblies to ensure rigorous structural conformance with European EN, North American NFRC/AAMA, and Australian AS standards.
| Engineering Parameter | Standard Configuration | High-Performance / Heavy Duty | Compliance / Standard Reference |
|---|---|---|---|
| Alloy Metallurgy & Temper | 6063-T5 Architectural Aluminum | 6063-T6 High-Tensile Structural Alloy | ASTM B221 / EN 755-2 |
| Wall Profile Thickness | 1.4 mm - 1.8 mm Precision Extrusion | 2.0 mm - 3.0 mm Heavy Reinforcement | AAMA / WDMA 101/I.S.2/A440 |
| Thermal Barrier Method | Non-Thermal or Polyurethane Pour-and-Debridge | 24mm–34mm Multi-Cavity PA66GF25 Polyamide Strips | EN ISO 10077-2 / DIN 4108 |
| Glazing Architecture | 4mm + 12A + 4mm Single/Double Tempered | 6mm Low-E + 16Ar + 6mm Laminated / Triple Glazed | EN 1279 / NFRC 100/200 / AS 1288 |
| Overall U-Factor (Thermal Transmittance) | 1.80 to 2.20 W/m²·K (U ≈ 0.32 - 0.38) | 0.95 to 1.30 W/m²·K (U ≈ 0.17 - 0.23) | ISO 12567-1 / NFRC Certified |
| Air Infiltration Rating | Class 3 (≤ 0.30 cfm/ft² @ 1.57 psf) | Class 4 (≤ 0.05 cfm/ft² @ 6.24 psf) | ASTM E283 / EN 12207 |
| Water Penetration Resistance | 300 Pa (6.27 psf static water column) | 700 Pa to 1050 Pa Severe Exposure | ASTM E331 / EN 12208 / AS 2047 |
| Surface Protective Chemistry | Architectural Powder Coating (60–80 μm) | Qualicoat Class 2 / PVDF Fluoropolymer (3-Coat) | AAMA 2604 / AAMA 2605 / ISO 2810 |
| Egress Compliance Mechanism | Manual Sash Lift with Dual Thumb Latches | Gas-Strut Egress Assist with Fast-Release Levers | IRC Section R310 / IBC Code |
Future Global Procurement Trends in Aluminum Storm Fenestration (2025–2030)
For wholesale importers, commercial building contractors, and fenestration distributors, navigating the next decade requires anticipating regulatory pivots toward aggressive carbon reduction, structural life-cycle resilience, and prefabricated site integration.
Decarbonization & Low-Carbon Aluminum
Procurement directors in Europe and the Americas are actively enforcing Scope 3 emissions quotas. The market is shifting from virgin fossil-smelted ingots to post-consumer recycled aluminum alloy (recycled content > 65%) produced using hydro or solar electricity, significantly lowering the embodied carbon footprint without compromising tensile strength.
Aggressive Net-Zero Building Envelopes
Stricter regulatory codes such as the EU's Energy Performance of Buildings Directive (EPBD) recast, Germany's GEG, and North American IECC 2024 demand whole-envelope continuity. Basement storm windows are no longer exempt single-pane utility units; contractors must now specify triple-pane insulated glass units (IGU) with warm-edge composite spacers.
Prefabricated Buck Subframe Systems
Labor shortages across major construction markets have driven demand for factory-pre-assembled storm assemblies complete with extruded sub-buck profiles. These systems allow pre-cast or poured concrete contractors to cast receiving channels directly into foundation walls, reducing on-site fenestration anchoring from hours to minutes per unit.
Smart Climate & Moisture Sensors
Advanced sub-grade assemblies now integrate concealed low-voltage and battery-powered IoT micro-sensors. These sensors continuously monitor relative frame humidity, concrete-fenestration interface water saturation, and forced-entry vibrations, linking directly with central building automation protocols.
Evolution of Basement Fenestration: From Cold Utility to High-Tech Thermal Barrier
Understanding the transition from archaic single-pane steel hopper vents to intelligent multi-chambered aluminum storm barriers highlights the critical value proposition for modern architects and distributors.
Single-Pane Steel & Wood Casements
Characterized by untreated uninsulated carbon steel or basic softwoods installed in damp basement wells. Subject to rapid oxidative rust, rot, air infiltration exceeding 1.5 cfm/ft², massive perimeter ice damming, and non-existent intruder resistance.
- Zero thermal insulation (U-value > 5.8 W/m²K)
- Prone to subterranean warping and seizure
- Frequent condensation fueling black mold
Thermally Broken Aluminum Assemblies
The modern benchmark championed by DERCHI: 6063-T6 extruded architectural aluminum coupled with precision PA66GF25 thermal struts, dual-gasket EPDM continuous seals, and argon-filled insulated tempered glass with electro-statically applied Qualicoat finishes.
- Superior U-factors down to 1.1 W/m²K
- Zero rust or subterranean biodegradation
- Class 4 air impermeability & 700Pa water tightness
Vacuum-Insulated Autonomous Smart Windows
The immediate future incorporates ultra-slim Vacuum Insulated Glass (VIG) offering center-of-glass R-values exceeding R-14 (U < 0.40 W/m²K) within an ultra-slim 8mm glass profile, combined with solar-powered micro-ventilation and automatic moisture purge cycles.
- Zero condensation under severe -30°C external cold
- Integrated automated motorized egress actuation
- Micro-sensor network for structural leak defense
Why Global Importers & Contractors Partner with DERCHI
Guangdong Dejiyoupin Doors and Windows Co., Ltd. (DERCHI) operates as a premier Tier-1 door and window manufacturing powerhouse in Foshan, China. For over 25 years, we have translated complex architectural schedules into precision-engineered, internationally certified reality.
Massive 180,000 m² Smart Factory
Our centralized manufacturing base in Shishan Town, Nanhai District, Foshan houses state-of-the-art automated CNC double-miter saw centers, CNC 4-axis profile machining centers, corner-crimping robotic arms, and dust-free automated glass sealing lines. Over 600 dedicated specialists ensure unmatched manufacturing throughput and micro-tolerance consistency.
Free BIM/CAD Engineering Support
We do not merely supply products; we integrate with your design office. Our in-house engineering squad of 40+ structural and fenestration engineers provides free structural wind load simulations, dew-point thermal isotherm mapping, and detailed CAD/BIM shop drawings tailored to your exact window schedule and foundation anchor conditions.
International Regulatory Accreditations
Every window assembly is certified under strict ISO 9001 quality management protocols. Our products hold CE marking under EN 14351-1 for European codes, Australian AS 2047 N6 accreditation (maximum wind and water resistance), North American NFRC thermal performance ratings, and certified fire resistance test metrics.
Selected by Long-Term UK Schüco Partner
DERCHI was directly awarded the multi-villa architectural contract by a British luxury builder and long-standing Schüco partner—a testament to our engineering tolerances rivaling Europe's premier fenestration systems at scalable direct-factory manufacturing economics.
Frequently Asked Questions for B2B Importers & Contractors
Direct answers to core commercial, structural, and logistic questions encountered during large-scale OEM/ODM aluminum basement window procurement.