Featured Fenestration Range
Featured OEM/ODM Porch & Entrance Systems
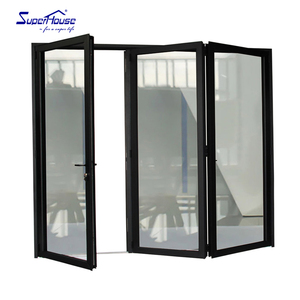
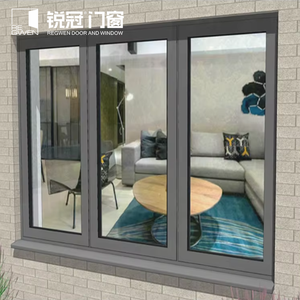
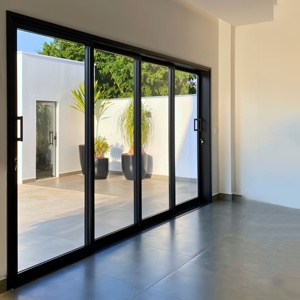
Engineered to exceed EN 14351-1, AS 2047, and NFRC parameters. Browse our factory-calibrated porch systems, folding screens, multi-panel patio links, and heavy-duty structural doors ready for global deployment.
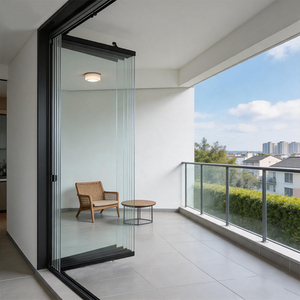
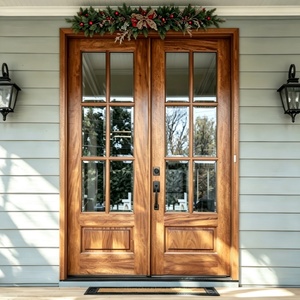
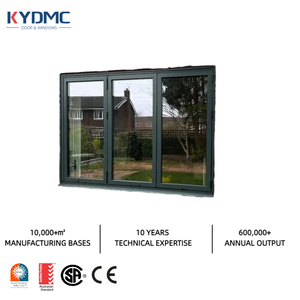
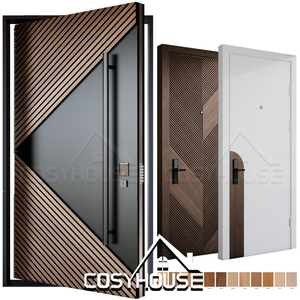
Engineering Whitepaper & Technical Analysis
Architectural Mechanics: Modern Aluminum Porch Door Systems
Porch entrances serve as the critical transition zone between outdoor microclimates and internal conditioned spaces. Modern architectural specifications demand strict compliance with thermal insulation, air-water barrier continuity, and structural deflection under dynamic wind loads.
Polyamide Thermal Barriers
Standard aluminum extrusions exhibit high thermal conductivity (λ ≈ 160 W/m·K). Our OEM porch doors incorporate continuous PA66 GF25 polyamide insulation struts (reinforced with 25% transverse fiberglass), lowering frame thermal transmittance (Uf) down to 1.1 W/(m²·K) to prevent internal condensation.
Dynamic Wind Deflection (AS 2047 N6)
Porch structures endure intensified gust turbulence. Our extruded 6063-T6 and 6061-T6 profiles feature structural wall thicknesses up to 3.0mm, tested to maintain serviceability and extreme ultimate limit state pressures up to 4500 Pa, satisfying hurricane certifications and high-altitude building envelopes.
Dual-EPDM Co-Extruded Gaskets
Moisture ingress and air infiltration are mitigated through continuous, vulcanized EPDM compression seals. Coupled with concealed multi-chamber drainage and anti-backflow weep flaps, our porch assemblies reliably pass EN 12208 Class 9A water-tightness (600 Pa without leakage).
| Performance Metric | Test Standard | Commercial Grade (DERCHI Peak) | Standard Market Generic | Engineering Significance |
|---|---|---|---|---|
| Overall Heat Transfer (Ud) | EN ISO 10077-1 / NFRC | 0.85 – 1.2 W/(m²·K) | 2.2 – 3.0 W/(m²·K) | Passive House / Part L regulatory compliance; eliminates thermal bridging. |
| Air Permeability | EN 12207 / ASTM E283 | Class 4 (≤ 3 m³/h·m² at 100 Pa) | Class 2 (≤ 27 m³/h·m²) | Prevents HVAC convective losses and draft infiltration in porch vestibules. |
| Acoustic Attenuation (Rw) | ISO 717-1 / ASTM E413 | 38 dB – 44 dB (Acoustic Laminated) | 26 dB – 30 dB | Dampens low-frequency arterial road noise in front-facing suburban properties. |
| Burglar Resistance | EN 1627 – 1630 (RC) | RC2 / RC3 Rating Certified | Uncertified / Basic Single Point | Multi-point hardware gearboxes, hardened steel hooks, and anti-lift retainers. |
| Coating Durability | AAMA 2604 / AAMA 2605 | Qualicoat Class 2 (PVDF / Powder) | Standard Industrial Coating | Withstands > 3,000 hrs salt spray resistance for severe coastal environments. |
Market Intelligence 2026-2030
Global Procurement & Technological Trends in Exterior Openings
Sourcing behavior among European, North American, and Australasian contractors is experiencing fundamental structural shifts. Analyzing these vectors ensures commercial projects remain future-proof and competitive.
1. Smart Access Ecosystem Integration
Contractors are transitioning away from mechanical brass cylinders toward factory-integrated biometrics. DERCHI OEM assemblies accommodate motorized multipoint locks (e.g., Siegenia, GU, or Hopo systems) supporting 3D facial recognition, BLE smartphone credentials, RFID transponders, and automated dry-contact links to smart building automation hubs.
2. Oversized Panoramic Portals
Architects are standardizing taller rough openings. Front porch entries now routinely require single-leaf pivot panels exceeding 3,500mm in height and 1,800mm in width. Engineering these configurations requires floor-bearing hydraulic pivot hardware capable of supporting 500kg leaf weights without sagging, complete with integrated top concealed speed dampeners.
3. Low-Carbon Circular Extrusions
With the expansion of the EU Carbon Border Adjustment Mechanism (CBAM) and LEED v4.1 certification, Tier-1 developers require certified Environmental Product Declarations (EPDs). Sourcing now favors primary smelters utilizing renewable hydro-power, yielding aluminum billets with embedded carbon emissions below 4.0 kg CO&sub2;e/kg Al.
4. Flush-Threshold Universal Accessibility
Residential porch designs increasingly reject trip hazards. DIN 18040 and ADA-compliant flush threshold integrations (zero-barrier thresholds with magnetic drop seals and sub-floor trench drains) provide seamless indoor-outdoor transitions while successfully diverting driven rainwater away from internal subfloors.
5. Hybrid Material Formulations
Modern luxury developments utilize composite outer skins. By combining structural 6063-T6 aluminum exterior shells with interior solid timber (Alu-Clad), cast aluminum decorative panels, or sintered stone fascias, developers obtain atmospheric durability outside without sacrificing warm interior tactile acoustics.
6. Digital BIM Library Standardization
Global procurement cycles are increasingly tied to architectural software. OEM fabricators must furnish verified Revit and ArchiCAD BIM models complete with dynamic parametric parameters (LOD 300 to LOD 400), enabling structural engineers to simulate wind loads and thermal envelopes during initial schematics.
Enterprise Authority & Scale
Guangdong Dejiyoupin Doors and Windows Co., Ltd. (DERCHI)
With over 25 years of specialized extrusion, fabrication, and export excellence from Foshan, China, DERCHI stands as an internationally accredited tier-1 manufacturer trusted across European, American, and Oceanic architectural markets.
180,000m²
Manufacturing Base
600+
Engineers & Specialists
100+
Patents & CE/ISO Accreditations
25+
Years International Leadership
Rapid CAD/BIM Prototyping
Our internal fenestration drafting division produces complete shop fabrication drawings, mullion sections, and connection anchorage details within 24–48 hours of schedule submission.
Strict Global Certifications
Audited and compliant with CE marking (EN 14351-1), ISO 9001 quality systems, North American NFRC thermal metrics, and Australian AS 2047 cyclonic N6 wind classifications.
Selected by Leading Tier-1s
Chosen by long-term UK Schüco partners for multi-villa developments. Our factory direct tolerances match Europe's strictest architectural profiles with optimized factory pricing.
Full European Logistics Support
Fluent English project engineers provide live alignment with European (CET/GMT) and North American working hours, handling custom export crating direct to Rotterdam, Hamburg, or Felixstowe.
Buyer Knowledge Base
Frequently Asked Procurement & Engineering Questions
Direct answers addressing technical specifications, packaging integrity, certifications, lead times, and global installation workflows.
How does DERCHI verify thermal calculations for European GEG or UK Part L?
We compute total envelope U-values according to EN ISO 10077-1. Depending on your door leaf dimensions, infill panel insulation, and glazing package (e.g., argon-filled 4Low-E/16Ar/4/16Ar/4Low-E warm edge spacers), our engineers output verified software calculation reports and Declarations of Performance (DoP) matching European building regulations.
What are the minimum order quantities (MOQ) and production lead times?
For custom architectural residences and bespoke villa developments, we accept sample evaluations and project batches as low as 1 unit. Standard factory fabrication cycles range from 20 to 30 working days from final shop drawing and finish sign-off, with high-volume containerized procurement cycles structured on scheduled delivery phases.
How are oversized entry and porch doors protected against transoceanic damage?
Finished assemblies undergo protective film masking, protective foam profile wrapping, corner buffer caps, and hermetic desiccant bag placement inside custom fumigated solid plywood crates (IPPC ISPM 15 certified). Crates incorporate interior suspension battens and perimeter shock indicators to ensure zero vibration stress during maritime freight.
Can DERCHI supply complete matching door packages for luxury villas?
Yes. We act as a single-source integrated manufacturing partner. Projects can source exterior aluminum porch portals, front pivot doors, thermal break bifold windows, frameless glass balcony enclosures, automatic sectional garage doors, and interior acoustic wood-clad doors under a unified finish palette and hardware standard.
Ready to Engineer Your Porch & Entrance Systems?
Send your door schedules, CAD blueprints, or structural specifications. Our technical engineering division delivers complete shop drawings and factory-direct commercial estimates within 24 hours.
Inquire Now