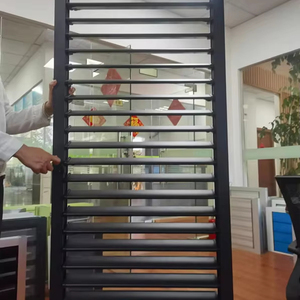
Engineered Envelope Systems
High-Performance Sunroom & Fenestration Assemblies
Fabricated from primary 6063-T5/T6 architectural aluminum alloys with advanced polyamide thermal barriers and certified structural ratings.
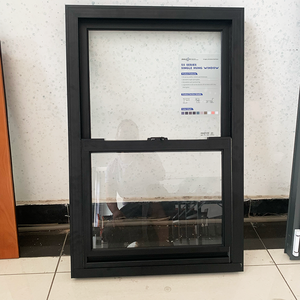
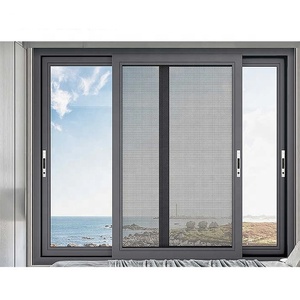
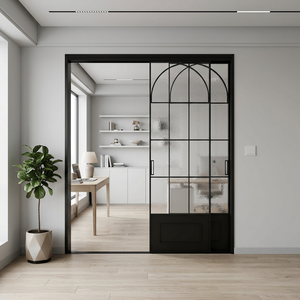
Enterprise Manufacturing Capabilities
Industrial Scale, Rigorous Compliance & OEM Agility
Operating from Guangdong’s industrial core in Foshan, DERCHI integrates raw profile extrusion, machining, coating, and assembly to meet the exacting demands of global developers.
180,000 m² Mega-Base
Over 600 specialized fabricators, automated CNC tooling lines, and large-span batch production capacity delivering strict timeline adherence for multi-unit tenders.
Multinational Certification
Audited and certified against European CE EN 14351-1, Australian AS 2047 N6 cyclonic testing, and North American NFRC thermal performance standards.
Complimentary CAD/BIM
Dedicated technical engineers translate architectural blueprints into parametric CAD shop drawings and wind-load calculations before production commences.
CET/GMT Aligned Support
Direct structural engineering consults operating in regional timezones. Trusted by prominent UK Schüco installation partners for multi-villa rollouts.
Engineering Sunroom Enclosures: Thermal Dynamics, Drainage, and Load Resiliency
Sunrooms, winter gardens, and architectural glazed extensions represent the most structurally demanding residential building envelope category. Unlike vertical facades inside insulated walls, a glass solarium is exposed to multi-directional environmental loading: overhead solar irradiance, wind uplift, localized deflection, and water runoff.
For OEM/ODM projects, specification failure often occurs when commercial fenestration systems are deployed without sunroom-specific structural reinforcements. Profile alloy designation must strictly maintain 6063-T5 or 6063-T6 status with web thicknesses exceeding 2.0 mm to 3.0 mm on load-bearing mullions. Continuous polyamide (PA66 GF25) thermal struts are critical not merely for energy conservation, but to prevent internal interstitial condensation which damages internal finishes and hardware mechanisms over time.
| Performance Vector | Applicable Testing Standard | OEM Specification Threshold | Engineering Mitigation Strategy |
|---|---|---|---|
| Air Permeability | EN 12207 / AS 2047 | Class 4 / ≤ 0.5 L/s·m² | Continuous EPDM vulcanized co-extruded perimeter gaskets with vulcanized molded corner splices. |
| Water Resistance | EN 12208 / ASTM E331 | Class 9A / 600 Pa – 1000 Pa | Equalized pressure drainage cavities with internal weeping baffles to eliminate siphoning under wind pressure. |
| Wind Load Deflection | EN 12210 / AS 4055 (N6) | Class C5 (Δ ≤ L/300 serviceability) | Integrated internal steel or aluminum profile stiffeners within structural rafters and intermediate vertical mullions. |
| Acoustic Attenuation | ISO 717-1 / ASTM E413 | Rw 38 dB – 44 dB | Asymmetric acoustic laminated IGU makeups (e.g., 6mm Low-E + 16Ar + 4.4.2 PVB Lami). |
Strategic Sourcing Insights
Future Procurement Trends in Architectural Glazing (2025–2030)
How architectural firms, commercial developers, and large-scale fenestration distributors are mitigating supply-chain volatility through strategic OEM manufacturing.
Regulatory Evolution
Net-Zero Mandates & Part L/GEG
European and North American thermal regulations are enforcing lower overall system U-values (Uw ≤ 1.0 W/m²K). Procurement is shifting rapidly toward standard triple-glazing with argon fill and advanced thermal breaks, eliminating standard non-broken profiles from future architectural consideration.
Supply Optimization
Direct-to-Factory Envelope Bundling
Developers are consolidating separate window, lift-sliding door, folding wall, and structural sunroom orders into single consolidated factory containers. This eliminates interface incompatibility, matches batch anodizing/powder-coating finishes, and reduces logistics overhead by up to 22%.
Hardware Engineering
Integrated Motorization & Sensors
Smart envelopes demand factory-prepped concealed wire raceways. The market is transitioning toward integrated automated louver actuators, motorized sliding sash systems, and perimeter magnetic contact sensors fitted prior to export crating.
R&D Trajectory
Technological Advancements in Sunroom Window Engineering
Next-generation envelope design is defined by structural minimalism, smart surface coatings, and carbon-optimized extrusion alloys.
Structural Aesthetics
Ultra-Slim Sightlines & Zero-Thresholds
Architectural demand mandates maximum daylighting. Engineering advances allow frame sightlines to reduce from >90mm down to <45mm, utilizing recessed outer frames and concealed drainage floors that flush-mount with interior finishes without compromising water ingress barriers.
Material Science
Advanced PVDF & Marine-Grade Finishes
To counter saltwater corrosion on coastal sunrooms, next-generation coatings employ multi-coat PVDF and Qualicoat Seaside-grade powder finishes capable of withstanding 3,000+ hours of continuous acetic salt spray testing without film degradation.
Dynamic Shading
Electrochromic & Photovoltaic Integration
Sunroom roof structures are increasingly pairing structural windows with BIPV (Building-Integrated Photovoltaics) and switchable PDLC glass, converting sunroom roofs from passive solar gain liabilities into active thermal balancing power generators.
Technical Clearances
Architectural & Commercial Sourcing FAQ
Addressing critical procurement, structural certification, logistics, and customization queries for project developers.
How does DERCHI ensure thermal break stability in large-span sunrooms?
We utilize high-grade polyamide 66 reinforced with 25% glass fiber (PA66 GF25) thermal break strips crimped via computer-controlled knurling and rolling machines. This ensures structural shear modulus compliance under extreme thermal expansion differentials between exterior and interior profile faces.
Can window and door schedules be engineered directly from architectural CAD/BIM files?
Yes. Our in-house design engineering department accepts Revit, AutoCAD, and IFC models. We generate complete fabrication shop drawings, wind-load calculation reports, structural junction sections, and glass load analyses for municipal code approval before issuing cutting tickets.
What are the sea freight logistics and protective crating procedures for oversized glass?
Units are sealed with non-marking peelable protective film, wrapped in heavy-gauge polyethylene, and secured into fully enclosed, fumigated solid-plywood crates with interior high-density foam cushioning. Crates feature reinforced base runners engineered for crane slings and heavy-duty forklifts, shipped via FCL directly to major European, North American, or Australasian ports.
How do you support hurricane and severe storm classification requirements?
Our hurricane-rated series undergo structural impact testing (large missile impact test) and sustained cyclic static air pressure testing compliant with Australian AS 2047 N6 and relevant ASTM protocols, combining SentryGlas®/PVB interlayers with internally reinforced 6063-T6 multi-chamber frames.
What is the typical production lead time for custom OEM commercial developments?
Standard OEM/ODM fabrication cycles range from 25 to 35 business days from verified shop drawing approval and color sample signoff. Expedited staging is available for staggered commercial schedules to coordinate with phased container unloading on job sites.
Ready to Engineer Your Architectural Glazing Project?
Submit your door and window schedule, architectural drawings, or tender specifications. Our technical engineering desk will provide a full DFM analysis and quotation within 24 business hours.
Get a Quote