Engineered Aluminium Clad Door Solutions
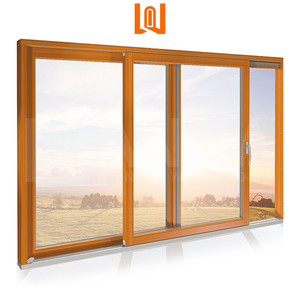
Precision-milled interior hardwoods fused with exterior structural aluminium envelopes. Engineered to bridge the gap between organic interior aesthetics and harsh climatic exposure across global building regimes.
Future Procurement Trends in Aluminium Clad Doors
Global architectural trends require envelope solutions that combine thermal insulation, structural resilience, and digital specification workflows. Key structural transformations dictate project tenders across North America, Europe, and Australasia.
Ultra-Low U-Value & Passive House Standards
Stringent updates in regional codes (including Germany's GEG, UK Part L, and US Energy Star 2026) have shifted procurement from basic dual-glazing to precision thermally broken aluminium frames paired with multi-chamber polyamides and argon-filled triple or quadruple low-E glazing systems. Target whole-door thermal transmittance coefficients are now consistently specified under UD ≤ 0.80 W/(m²·K).
Decoupled Thermal Expansion Assemblies
A persistent vulnerability in early composite systems was differential thermal expansion: aluminium moves nearly twice as fast as timber under seasonal shifts, leading to warping or seal compromise. Leading engineering relies on friction-free nylon retaining clips that securely join timber to external extruded aluminium while allowing unobstructed, independent expansion along structural axis tolerances.
BIM Integration & Parametric Scheduling
Contractors and structural engineering consultancies require standardized digital twins. Supplying manufacturers must deliver detailed IFC, Revit, and BIM families directly linked with CNC milling paths. Parametric validation guarantees that water drainage thresholds, air infiltration ratings, and load wind pressures match site calculations prior to mass manufacturing.
Advanced Manufacturing & Technological Evolution
Discover how precision metallurgy, wood stabilization, and surface passivation allow modern aluminium clad assemblies to outlast traditional solid wood and unclad frames.
Triple-Laminated Engineered Timber Cores
Solid-sawn timber retains organic stress pockets. Current top-tier manufacturers utilize three or four-layer radially laminated finger-jointed timber (Oak, Larch, Pine, or Teak) dried to a strictly monitored 8% to 12% moisture content. Opposing annual grain rings cancel internal mechanical torsion, providing maximum dimensional stability for oversized spans.
Fluorocarbon PVDF & Marine Qualicoat Finishes
External aluminium extrusions (alloy 6063-T5/T6) receive architectural-grade Qualicoat Seaside certified powder coatings or three-coat Kynar 500 PVDF treatments. This provides superior chalking resistance, salt-mist barrier protection, and long-term UV resistance suitable for exposed coastal envelopes.
Continuous EPDM & Multi-Point Security Matrix
Multi-barrier cellular EPDM synthetic rubber gaskets provide seamless perimeter compression without vulcanized corner gaps. Combined with German-engineered Siegenia, Roto, or Winkhaus multi-point gearboxes, these systems consistently achieve RC2, RC3, and PAS 24 anti-burglary performance ratings.
DERCHI Enterprise Capabilities & OEM/ODM Advantages
Recognized among the premier architectural fenestration manufacturers in Foshan, China, DERCHI brings 25+ years of verified compliance, advanced robotics, and comprehensive engineering to global project stakeholders.
180,000 m² Mega Facility
Houses state-of-the-art German CNC 5-axis machining centers, dust-free electrostatic finishing lines, and automated glass production cells, ensuring high-tolerance assembly and dependable large-scale order fulfillment.
Global Certifications
Complete compliance documentation including CE (EN 14351-1), ISO 9001, AS 2047 N6 cyclonic testing, and UL fire-rated door system standards, facilitating immediate building inspector sign-off.
Dedicated Shop Drawings
Experienced technical draftsmen supply structural calculations, elevation elevations, wind-load analysis, and bilingual CAD schedules free of charge within 24–48 hours of initial tender submission.
Time-Zone Aligned Support
English-fluent senior façade engineers provide continuous technical support across European (CET/GMT) and North American working hours, guiding installation teams from design to handover.
Procurement & Technical Engineering FAQ
Practical technical insights addressing common queries from commercial specifiers, quantity surveyors, and project developers.
Why choose aluminium clad over solid wood or standard thermal aluminium?
Aluminium clad wood systems combine the low embodied carbon, high natural thermal inertia, and warm appearance of real timber inside with a maintenance-free, weather-resistant exterior shell. Unlike solid wood, it eliminates exterior sanding and repainting; unlike pure aluminium, it prevents internal condensation and cold-bridge radiating.
How do DERCHI systems prevent internal wood rot behind the cladding?
DERCHI incorporates a continuous capillary drainage cavity (minimum 6mm space) maintained by engineered polyoxymethylene (POM) structural clips. This air gap ventilates moisture and drives ambient drainage through bottom weep slots, preventing wood dampness.
What are the typical project lead times and ocean logistics provisions?
Standard custom fabrication requires 25 to 35 business days following CAD shop-drawing sign-off. Finished units are secured with protective pe-film, impact-absorbing foam edge protectors, and steel-banded marine plywood crates built for safe container shipment to global destinations.
Can DERCHI accommodate specialized fire-rated or cyclonic specifications?
Yes. Our custom engineering department supplies assemblies rated up to Australian AS 2047 N6 standards, as well as UL-compliant fire-core intumescent door leaves, and specialized impact glazing systems designed for hurricane and coastal wind loads.
Accelerate Your Commercial & Residential Projects
Submit your door schedules, architectural elevations, or performance parameters. Our engineering department will supply detailed CAD shop drawings, U-value calculations, and competitive factory-direct quotations within 24 hours.
Send an Inquiry