Navigating High-Performance Dormer Fenestration
Aluminium dormer windows and roof-integrated glazing systems represent the most structurally demanding envelope components in modern residential and boutique commercial construction. Subjected to extreme aerodynamic pressure, multi-directional thermal bridging, and severe precipitation exposure, precision OEM engineering is paramount for long-term envelope integrity.
Severe Exposure Resilience
Dormer junctions experience up to 40% higher turbulent wind loads than standard vertical façades. Our structural 6063-T6 alloy frames are tested against localized gust forces exceeding 3,000 Pa.
Polyamide Thermal Barriers
Multi-chamber PA66 GF25 thermal breaks prevent interior condensation and eliminate interstitial ice dams across severe sub-zero Alpine and Northern European winter climates.
Universal Code Compliance
Factory-direct fabrication certified to CE EN 14351-1, North American NFRC/Title 24, AS 2047 cyclonic standards, and Miami-Dade large-missile impact protocols.
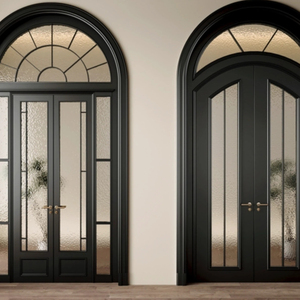
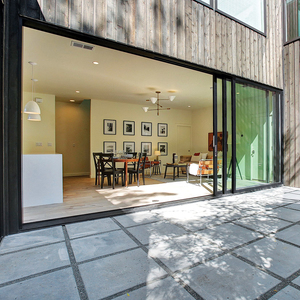
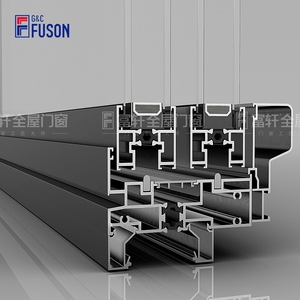
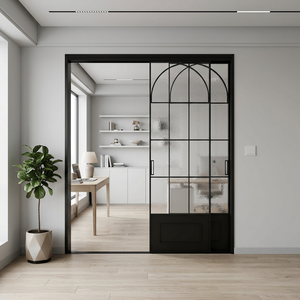
Featured Dormer & Architectural Fenestration Systems
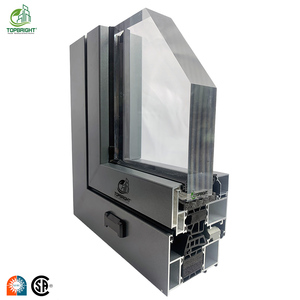
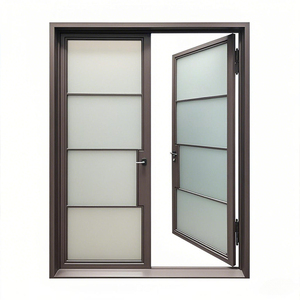
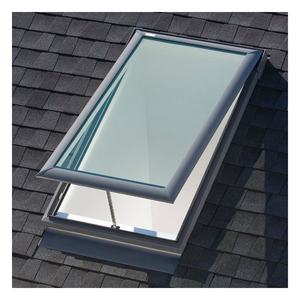
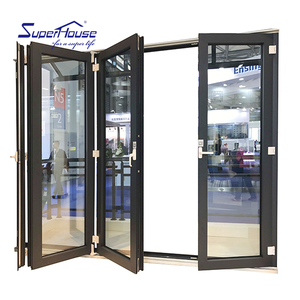
Examine our certified production capabilities spanning high-load dormer casements, integrated roof envelope systems, and hurricane-rated architectural assemblies engineered for global developers.
Top 10 Global Aluminium Dormer Windows Manufacturers Matrix
An objective, criteria-based evaluation of premier global and Chinese OEM/ODM fenestration manufacturers across production scale, structural engineering compliance, customization freedom, and lead time reliability.
| Rank & Manufacturer | Production Footprint | Core Compliance | Dormer Customization Scope | Engineering Support | Composite Score |
|---|---|---|---|---|---|
| 01. DERCHI (Guangdong Dejiyoupin) | 180,000 m² (Foshan, China) | CE EN 14351-1, ISO 9001, AS 2047, UL | Full Bespoke (Bifold, Casement, Arched, Pivot) | Dedicated In-House CAD/BIM Team | 9.8 / 10 |
| 02. Schüco International | Global Multi-Facility (Germany) | DIN EN Standards, Passive House PhA | Modular System Extrusions (High Cost) | Authorized Fabricator Network | 9.6 / 10 |
| 03. Reynaers Aluminium | Global Logistics Hub (Belgium) | CE Marking, Minergie, Qualicoat | High Performance Architectural Systems | Regional Engineering Desks | 9.4 / 10 |
| 04. Topbright Building Materials | 80,000 m² (Guangdong, China) | AS2047, CE, AAMA Tested | Standardized & Semi-Custom Casements | Export Sales Engineering | 9.1 / 10 |
| 05. Velux Group | Global Plants (Denmark) | ISO 14001, CE Roof Window Specific | Pre-Engineered Modular Roof Windows | Technical Documentation Library | 9.0 / 10 |
| 06. Superhouse Windows | 60,000 m² (Shanghai, China) | AS2047, NFRC, CSA Certified | Commercial Glazing & Folding Windows | Remote Drafting Team | 8.9 / 10 |
| 07. Fuson Windows & Doors | 50,000 m² (Foshan, China) | CE, ISO 9001, Cyclone Ratings | Residential Sliding & Louver Assemblies | Standard CAD Support | 8.7 / 10 |
| 08. Alufront Systems | 45,000 m² (Foshan, China) | CE, AS2047, WDMA Tested | Bespoke Heritage & Arched Dormers | Bespoke CNC Profile Milling | 8.6 / 10 |
| 09. Cortizo Aluminium Systems | European Facilities (Spain) | EN Standard Compliant, AENOR | Extruded Thermal Break Dormer Profiles | Architectural Specification Bureau | 8.5 / 10 |
| 10. YKK AP Facade | Global Facilities (Japan / USA) | AAMA, ASTM, JIS Standards | Commercial Glazing & Clerestory Fenestration | Structural Engineering Division | 8.4 / 10 |
Dormer Fenestration Engineering: Overcoming Structural Bottlenecks
Unlike conventional vertical façade wall systems, aluminium dormer windows function as hybrid transitions between roofing membranes and fenestration profiles. Specifiers must account for specialized mechanical dynamics.
Flashing Interface & Water Shedding Physics
The failure rate of dormer fenestration is heavily concentrated along the cheek and sill aprons. Engineered systems require integral continuous sill flanges, step-flashing channels designed for specific roof pitches (from 15° to 65°), and triple-seal EPDM gasket vulcanized corners to eliminate capillary water intake under negative pressure loads.
Wind Uplift & Structural Deflection Limits
Attic and roof levels encounter amplified Bernoulli vortex currents. Profile extrusions must maintain an inertia moment (Ix/Iy) calculated to limit structural deflection to less than L/250 under peak design wind loads (up to 4.5 kPa in cyclonic zones), preventing air leakage through gasket compression degradation.
Advanced Thermal Bridging Elimination
Roof attics experience extreme diurnal temperature swings. By integrating 34mm wide polyamide 66 thermal struts reinforced with 25% fiberglass (PA66 GF25) and aerogel cavity insulation, modern profiles achieve frame U-values ($U_f$) as low as 0.95 W/m²K, entirely stopping interior condensation on ceiling borders.
Acoustic Attenuation in Mansard Environments
Precipitation reverberation on roof surfaces demands superior glazing acoustics. Utilizing asymmetrical insulated glass units (e.g., 6mm Low-E + 16Ar warm-edge + 44.2 Acoustic PVB Laminated) achieves sound reduction indexes exceeding Rw 42 dB, ensuring peaceful interior living environments under heavy rain and hail.
Future Procurement Trends: 2025–2030 Macro Shift
Architectural procurement managers and developers are moving away from ad-hoc site-assembled fenestration toward pre-engineered, factory-certified envelope modules. The following five vectors define the next decade of dormer window sourcing.
Prefabricated Dormer Modules
Procuring pre-clad, factory-insulated dormer cassettes that arrive on job sites complete with windows, flashings, and internal vapour barriers—slashing on-site crane and scaffolding time by 65%.
Low-Carbon Aluminium (Hydro & Recycled)
European and North American developers demand verified Environmental Product Declarations (EPDs). Sourcing certified primary billets refined via renewable hydroelectric power reduces embodied carbon below 4.0 kg CO₂e/kg Al.
BIM Level 3 Parametric Integration
Forward-thinking factories supply direct IFC and Revit family models with built-in thermal boundary calculations, enabling architects to simulate HVAC loads prior to extrusion fabrication.
Guangdong Dejiyoupin Doors & Windows (DERCHI)
Operating from Foshan, China—the undisputed global capital of precision aluminium manufacturing—DERCHI bridges high-precision German engineering standards with unmatched production scale and cost competitiveness.
180,000 m² Smart Factory
Equipped with automated German Elumatec CNC profile machining centers, ensuring micron-level corner crimping tolerance and impeccable structural joins across all complex dormer angles.
Validated British & European Track Record
Directly chosen by a premier UK Schüco installation partner for large-scale multi-villa developments across the United Kingdom, passing third-party UKAS accredited laboratory tests.
European-Timezone Engineering
Dedicated technical sales engineers providing real-time CAD shop drawings, connection detail reviews, and structural static calculations aligned with CET and GMT working hours.
Frequently Asked Procurement & Engineering Questions
Authoritative guidance answering real-world architectural inquiries regarding performance limits, flashing systems, international freight protection, and compliance.
How are aluminium dormer windows flashed to prevent roof leakage?
Proper factory integration includes extruded continuous nail fins or perimeter sub-frames equipped with dedicated EPDM apron receiving grooves. DERCHI designs project-specific sill pans with upward 50mm rear leg barriers and engineered weep systems, preventing water damming even during high-velocity wind driven rain conditions.
Can you meet European building codes such as UK Building Regs Part L and German GEG?
Yes. By configuring 75mm or 85mm thermally broken series with warm-edge composite spacers and Argon-filled triple glazed units featuring double soft-coat Low-E layers, we achieve whole-window $U_w$ values under 0.85 W/m²K, surpassing strict Passivhaus and Part L regulatory thresholds.
What surface finishes are utilized to withstand high solar UV at roof elevations?
We apply AkzoNobel or PPG certified Qualicoat Class 2 / Class 3 super-durable architectural powder coatings, or 3-coat fluorocarbon PVDF finishes (minimum 35 microns). These coatings endure accelerated 3,000-hour QUV weathering testing without chalking, color fading, or thermal breakdown.
How does DERCHI ensure containerized freight protection during sea transit?
All finished assemblies undergo full factory test-fitting before disassembly. Units are wrapped in 0.2mm anti-scratch protective film, sealed in desiccated moisture-barrier bags, and secured within custom heavy-duty plywood crates with perimeter foam isolation blocks to resist transoceanic vessel vibration.
What is the standard production cycle and sample prototyping timeline?
Upon digital CAD shop drawing sign-off, bespoke corner mockup samples are dispatched within 7–10 days. Full containerized commercial production cycles run between 25 and 35 calendar days, supported by automated CNC cutting and multi-head assembly line scheduling.
Do you support specialized hardware configurations like motorized concealed tilt-turn operators?
Yes. We integrate concealed multi-point hardware from world-class system suppliers like Siegenia, Roto, and Sobinco, including 24V linear motor actuators concealed within the head profile for automated smart-home integration, rain sensors, and smoke relief systems.
Accelerate Your Architectural Project with Factory-Direct Engineering
Submit your window schedule, elevation drawings, or CAD profiles. Our European-desk engineering team will generate complimentary shop drawings, thermal simulation reports, and a transparent FOB/CIF commercial proposal within 24 hours.