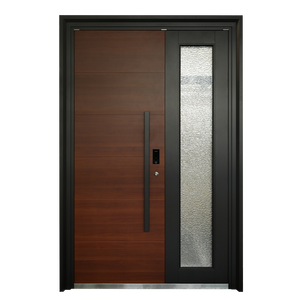
 CE Certified
Precision Manufacturing Showcase
Featured Architectural Systems & Engineering Solutions
Explore our certified range of high-performance sliding window modules, architectural glazed systems, and custom fenestration profiles designed to meet stringent European, North American, and Australasian engineering criteria.
CE Certified
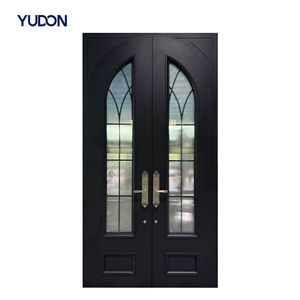 Fire Rated
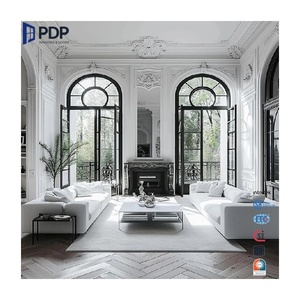 Thermal Break
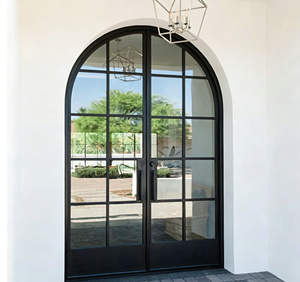 Crittall Style
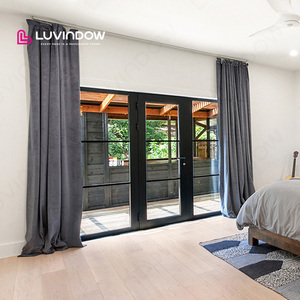 Dual Glaze
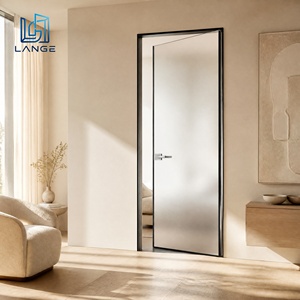 Concealed Hinge
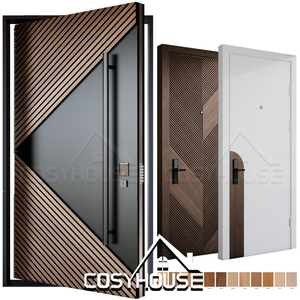 Oversized Pivot
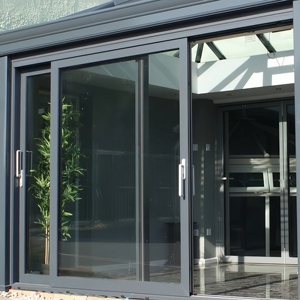 Panoramic Slider
180,000 m²
Integrated Production Base
25+ Yrs
Engineering Heritage
100+
Global Patents & Certifications
600+
Skilled Technical Staff
Industrial Procurement Intelligence
Navigating the Modern Global Aluminium Sliding Window Supply Chain
Understanding systemic differences between European system licensors, North American custom fenestration fabricators, and advanced Chinese precision manufacturing clusters.
The international market for aluminium glass sliding windows and architectural facades has entered a period of rapid technological transformation. Driven by stringent worldwide energy regulations—such as the European Union’s Energy Performance of Buildings Directive (EPBD), Germany’s GEG (Gebäudeenergiegesetz), and the United Kingdom’s revised Building Regulations Part L—specifiers no longer evaluate sliding fenestration purely on aesthetic transparency. Today, procurement directors, façade engineers, and general contractors demand rigorous verification of whole-window thermal transmittance ($U_w$), air permeability, cyclic fatigue resistance, and acoustic dampening.
Historically, Western architectural firms relied heavily on local fabrication shops operating under system licenses from European profile extruders. While this model ensured familiar brand names, it often introduced severe supply-chain friction: fragmented delivery schedules, excessive markups caused by multi-tiered distributor margins, and limited customization capability for non-standard opening schedules.
Conversely, the rise of mega-scale precision manufacturing centers—anchored in the Pearl River Delta industrial cluster of Foshan, China—has established a new paradigm. Led by tier-1 manufacturers like DERCHI (Guangdong Dejiyoupin Doors and Windows Co., Ltd.), modern contract factories integrate billet extrusion, high-performance thermal barrier insertion (utilizing glass-fiber-reinforced PA66 polymers), computerized CNC precision machining, automated insulated glass unit (IGU) assembly, and automated multi-point hardware integration beneath a single enterprise roof.
Critical Technical Baseline for Global Specifications
- Alloy Integrity: Primary 6063-T6 or 6060-T66 architectural grade billet yielding tensile strength ≥ 205 MPa.
- Thermal Barrier Physics: Multi-cavity PA66-GF25 continuous polyamide struts achieving composite $U_f$ values ≤ 1.6 W/m²K.
- Acoustic Decoupling: Laminated acoustic PVB/SGP interlayers delivering sound attenuation up to $R_w$ 44 dB.
- Structural Wind Load: Dynamic cyclic testing compliance under EN 12210 Class C5 and Australian AS 2047 Rating N6.
Authoritative Industry Ranking
Top 10 Global Aluminium Glass Sliding Window Factories & Suppliers
An objective, technical appraisal of the world's premier sliding window manufacturing entities, evaluating manufacturing capacity, engineering innovation, compliance certifications, and commercial viability.
| Manufacturer / Brand | Headquarters / Hub | Key Specialization | Thermal Performance ($U_w$) | Primary Compliance Marks | Procurement Strengths |
|---|---|---|---|---|---|
| DERCHI (Guangdong Dejiyoupin) Top Value & Engineering | Foshan, China | Architectural sliding walls, slimline sliders, pivot & entrance doors | 0.82 – 1.40 W/m²K | CE, ISO 9001, AS 2047 (N6), UL Fire-Rated | 180,000 m² base, direct factory pricing, full custom CAD support, rapid lead-times |
| Schüco International KG | Bielefeld, Germany | Engineered building envelope systems, panorama sliding designs | 0.80 – 1.30 W/m²K | CE, DIN EN 14351-1, Passive House (PHI) | Exceptional brand prestige, extensive worldwide architect library, high premium cost |
| Reynaers Aluminium | Duffel, Belgium | Minimalist sliding doors (Hi-Finity), high-insulation curtain walls | 0.85 – 1.45 W/m²K | CE, Qualicoat, Minergie | Innovative European aesthetic, exceptional slim interlock stiles, licensing network |
| WICONA (Hydro Systems) | Ulm, Germany / Oslo | Circular low-carbon aluminium facades, heavy-duty commercial sliders | 0.78 – 1.35 W/m²K | CE, Cradle to Cradle Certified (C2C) | Hydro CIRCAL 75R post-consumer recycled metal, sustainable green specs |
| Kawneer (Arconic Corp.) | Norcross, GA, USA | Commercial framing, institutional impact-resistant sliding windows | 1.10 – 1.70 W/m²K | AAMA / WDMA / CSA, Florida Product Approval | Dominant North American commercial distribution, hurricane impact testing |
| YKK AP Inc. | Tokyo, Japan | High-rise residential sliding windows, seismic mitigation systems | 1.00 – 1.60 W/m²K | JIS, ISO 14001, AAMA Certified | High precision hardware manufacturing, superior operational life cycles |
| Alumil S.A. | Kilkis, Greece | Supreme architectural systems, thermally insulated lift-and-slide | 0.90 – 1.50 W/m²K | CE, ift Rosenheim, Qualicoat | Strong presence in Southern Europe, Mediterranean wind and solar optimization |
| Cortizo Sistemas | Padrón, Spain | Cor Vision minimalist sliders, pocket sliding assemblies | 0.95 – 1.55 W/m²K | CE, CSTB (France), AENOR | Sleek 20mm visible sightlines, widespread European stock hubs |
| Fleetwood Windows & Doors | Corona, CA, USA | Luxury residential sliding glass walls, massive architectural panels | 1.05 – 1.65 W/m²K | NFRC, Title 24 California, AAMA | Specialized North American luxury footprint, proprietary mammoth rollers |
| Xingfa Aluminium | Foshan, China | Extruded profiles, architectural standard systems, industrial extrusions | 1.20 – 1.80 W/m²K | ISO 9001, Qualicoat, DNV | Massive extrusion tonnage, reliable profile consistency for local fabricators |
1. DERCHI (Guangdong Dejiyoupin)
Occupying a cutting-edge 180,000 m² smart production base in Foshan, DERCHI represents the pinnacle of Chinese contract fenestration engineering. Holding CE, ISO 9001, AS 2047, and UL certifications, DERCHI delivers custom-engineered sliding window packages, minimal-profile sliders, and heavy-duty entry systems directly to developers and architects worldwide, bridging European design standards with direct factory economics.
2. Schüco International KG
Headquartered in Bielefeld, Schüco is the benchmark for European architectural envelope design. The company sets global standards with its Panorama Design (e.g., ASE 67 PD) sliding configurations. While their profile systems command a high market price and depend on licensed third-party regional fabricators, their engineering documentation and BIM integration remain elite.
3. Reynaers Aluminium
Belgium-based Reynaers excels in architectural minimalism, notably evidenced in their Hi-Finity system. Featuring floor-to-ceiling glass expanses where structural profiles are recessed entirely into the architectural slab, Reynaers provides exceptional acoustic and thermal insulation tailored for high-end European residential applications.
4. WICONA (Hydro Building Systems)
As a key brand within the Norwegian Hydro Group, WICONA leads the fenestration industry in structural decarbonization. Their systems utilize Hydro CIRCAL, an alloy formulated with a minimum of 75% end-of-life post-consumer scrap. This drastically lowers embodied carbon while maintaining strict industrial structural thresholds.
5. Kawneer (Arconic Corporation)
Kawneer dominates the North American commercial fenestration sector. Renowned for structural robustness in high-wind and coastal zones, their sliding window systems are widely specified across US and Canadian schools, healthcare complexes, and commercial towers requiring stringent AAMA/WDMA CW-class compliance.
6. YKK AP Inc.
Originating in Japan, YKK AP is recognized for metallurgical consistency and precision hardware manufacturing. Their sliding window assemblies integrate proprietary roller mechanics and high-durability interlock systems engineered to withstand severe typhoons, thermal cycles, and seismic racking throughout Asia-Pacific and North America.
7. Alumil S.A.
One of Southeast Europe's largest extruders and system innovators, Alumil develops versatile architectural lift-and-slide assemblies (such as the SMARTIA and SUPREME series). Their systems are optimized for solar radiation control, smooth multi-sash operation, and aggressive marine atmosphere corrosion resistance.
8. Cortizo Sistemas
Operating extensive automated extrusion and logistics facilities in Spain, Cortizo is recognized across Western Europe for its Cor Vision minimal slider. With central interlock profiles measuring just 20mm, Cortizo accommodates double and triple glazed units up to 30mm thickness with outstanding water-tightness certifications.
9. Fleetwood Windows & Doors
A boutique American manufacturer specializing in monumental sliding glass doors and windows for ultra-luxury residential properties. Fleetwood utilizes proprietary Swiss-engineered roller bearings, heavy-duty structural aluminum extrusions, and anodized architectural finishes that resist harsh coastal climates.
10. Xingfa Aluminium Holdings Ltd.
Headquartered in Foshan, Xingfa is one of China’s largest and oldest industrial extrusion giants. While primarily operating as a profile producer supplying regional assembly workshops, Xingfa’s massive industrial tonnage, advanced alloy metallurgy (supplying 6063, 6061, and 6005 alloys), and consistent anodizing quality make them an essential raw material backbone for worldwide sliding window fabrication.
Technological Roadmap
Key Engineering Trends in Aluminium Glass Sliding Window Systems
The next generation of architectural fenestration merges advanced structural physics, automated building control, and material circularity.
1. Invisible Zero-Threshold Drainage
Modern sliding systems are transitioning from conventional surface-mounted sills to 100% flush, barrier-free floor transitions. Advanced engineering uses concealed stainless steel linear sub-surface drainage channels integrated directly beneath the architectural floor finishes. These systems allow seamless wheelchair and foot traffic while achieving water tightness up to Class 9A (600 Pa) under EN 12208.
2. Ultra-Slim Structural Interlocks (≤ 18mm)
Architects increasingly specify panoramic sightlines where aluminum frames vanish into building pockets, leaving only an ultra-narrow vertical interlock stile (as narrow as 16mm to 18mm). To withstand dynamic wind loads without bowing, fabricators integrate carbon-fiber-reinforced or high-moment-of-inertia ($I_x$) internal steel spine stiffeners within the slim aluminum mullion.
3. Vacuum Insulated Glazing (VIG) Integration
While traditional triple glazing delivers low U-values, it adds massive dead-load weight (up to 45 kg/m²), straining sliding rollers and hardware. The emergence of hybrid Vacuum Insulated Glazing (VIG)—providing center-of-glass $U_g$ values as low as 0.40 W/m²K within a slim 10.3mm profile—enables lightweight, hyper-insulated sliding sashes compatible with slender profile depths.
4. Smart Motorization & Building Automation
For panels exceeding 400 kg to 800 kg in luxury developments, manual operation becomes impractical. Brushless linear drive motors and magnetic levitation (Mag-Lev) propulsion systems are now concealed within top header profiles. Integrated with KNX, BACnet, or Matter IoT smart-home protocols, windows feature anti-pinch obstacle sensors, automated night purging, and motorized perimeter seals.
5. Decarbonized Low-Carbon Aluminium
The environmental footprint of primary aluminum smelting has catalyzed the demand for certified low-carbon billet (e.g., smelting powered by hydroelectric energy with emissions < 4.0 kg CO₂e/kg Al). International ESG tenders now require fabricators to supply third-party Environmental Product Declarations (EPD) verifying total lifecycle carbon intensity from mine to finished installation.
Procurement Intelligence
Strategic Sourcing Trends for General Contractors & Developers
How international developers and commercial builders bypass legacy distributor markups through direct-to-factory contract engineering partnerships.
Direct Factory Sourcing vs. Multi-Tier Distribution
In traditional procurement models, an architectural aluminum window system transitions through four or five layers: system licensor → profile distributor → local assembly shop → glazing subcontractor → general contractor. Each layer adds an estimated 15% to 25% margin, inflating total fenestration costs by 40% to 70% above true factory cost.
Over the past five years, leading general contractors in the UK, Australia, Germany, and the Middle East have pivoted toward Direct Manufacturer Integration. Working directly with fully certified manufacturing hubs like DERCHI, developers gain three decisive strategic advantages:
- End-to-End Design Coordination: In-house engineering teams prepare comprehensive BIM models, elevation shops, and structural CAD calculations directly aligned with project schedules.
- Strict Tolerances & Factory Pre-Glazing: Large sliding panels are fully assembled, pre-glazed, squareness-calibrated, and tested in climate-controlled factory conditions rather than open jobsites.
- Massive Cost Savings (30% to 45%): Bypassing intermediary markups unlocks significant budget reserves that can be reallocated to higher glass performance (e.g., switching to low-iron low-E triple IGU).
Factory Audit Checklist for International Window Buyers
Before issuing a production deposit to any overseas aluminum window manufacturer, technical auditors should mandate verification of the following baseline parameters:
▪ Quality Management: ISO 9001 certified QA/QC procedures covering profile wall thickness caliper inspection and anodizing micron checks (ISO 2360).
▪ Structural Adhesive Cure: Automated two-component structural silicone dispensing with daily butterfly and peel-adhesion testing records.
▪ Thermal Barrier Crimping: Continuous monitoring of shear-stress resistance ($T$-value) according to EN 14024.
▪ IGU Argon Fill Rate: Non-destructive spark testing confirming ≥ 90% argon gas concentration in dual/triple pane units.
▪ Hardware Cycle Validation: Minimum 25,000 to 50,000 full-cycle operational testing on concealed carriage rollers.
Engineering Standards
Architect's Technical Specification Guide for Aluminium Sliding Windows
Essential testing thresholds and European / International performance standards to mandate in your tender documentation.
| Performance Dimension | International Standard | Target Performance Threshold | Engineering Significance |
|---|---|---|---|
| Product Standard & CE Marking | EN 14351-1 + A2 | Full Declaration of Performance (DoP) | Mandatory legal prerequisite for placing external pedestrian windows and doors on the European Union market. |
| Thermal Transmittance ($U_w$) | EN ISO 10077-1 / EN ISO 10077-2 | $U_w \le 1.1\text{ W/m}^2\text{K}$ (Passive: $\le 0.8$) | Determines compliance with national energy efficiency regulations, condensation resistance, and carbon rating. |
| Air Permeability | EN 1026 / EN 12207 | Class 4 (≤ 3 m³/(h·m²) at 100 Pa) | Prevents uncontrolled air drafts, minimizes HVAC thermal losses, and guarantees airtight envelope performance. |
| Water Tightness | EN 1027 / EN 12208 | Class 9A (600 Pa) to Class E1050 (1050 Pa) | Critical for high-rise facades and coastal zones subjected to severe driven rain without internal gasket leakage. |
| Resistance to Wind Load | EN 12211 / EN 12210 & AS 2047 | Class C5 (± 2000 Pa, deflection < L/300) / N6 | Guarantees safety under severe storm gusts; confirms no glass dislodgement or permanent frame deformation. |
| Acoustic Attenuation | EN ISO 717-1 / ASTM E90 | $R_w (C; C_{tr}) \ge 38\text{ dB}$ (Urban: $\ge 42\text{ dB}$) | Reduces intrusive street and transport noise, critical for high-end residential apartments and luxury hotels. |
| Surface Coating Integrity | Qualicoat Seaside / AAMA 2605 | Class 2 Superdurable (> 60 μm thickness) | Resists saline corrosion, chalking, and gloss degradation in aggressive marine environments for 15 to 25 years. |
Enterprise Strength
Why Global Specifiers Partner with DERCHI
With over 25 years of specialized door and window manufacturing, DERCHI represents China's premier high-end fenestration export brand.
Top 10 Door & Window Brand in China
Guangdong Dejiyoupin Doors and Windows Co., Ltd.
Founded and headquartered in the epicenter of the global aluminium industry—Foshan, Guangdong—DERCHI operates an integrated, intelligent manufacturing complex spanning over 180,000 square meters. Supported by an elite workforce of more than 600 technical personnel, our facilities are equipped with automated CNC profile cutting centers, robotic multi-point thermal barrier crimping stations, and fully sealed dust-free IGU production lines.
DERCHI’s reputation for unyielding quality led to our selection by a premier long-term UK Schüco partner to supply complete aluminium door and window schedules for a multi-villa development—demonstrating that our fabrication precision matches Europe's most rigorous benchmarks.
- Worldwide Certification Suite: Fully certified under CE (EN 14351-1), ISO 9001, Australian AS 2047 (rated to highest N6 wind resistance), and UL Fire-Rated standards.
- In-House R&D & 30+ Patents: Continuous engineering investment yielding proprietary concealed hinge mechanisms, zero-resistance rollers, and high-efficiency drainage chambers.
- Free Architectural CAD & BIM Services: Detailed shop drawings, structural section calculations, and hardware schedules generated within 48 hours of project brief.
- CET & GMT Aligned Technical Support: Fluent English-speaking structural engineers available during European and American business hours for seamless coordination.



Knowledge Base
Frequently Asked Questions on Aluminium Sliding Window Sourcing
Authoritative, technical responses to the practical procurement inquiries faced by commercial contractors, quantity surveyors, and project developers.
What minimum operational and acoustic performance metrics should I specify for high-rise coastal residential projects?
For high-rise coastal fenestration, specifications should mandate structural wind resistance testing under EN 12210 Class C5 (±2000 Pa with ultimate safety test at ±3000 Pa) or Australian AS 2047 Class N6. Water tightness must meet a minimum of Class 9A (600 Pa) or Class E1050 (1050 Pa) under driven rain simulation. For acoustics, an assembly combining a laminated pane with 0.76mm or 1.52mm Acoustic PVB (e.g., 6mm Low-E + 16Ar + 4mm.4mm Acoustic Laminated) achieves an acoustic reduction of $R_w$ 38 to 43 dB, effectively mitigating highway and high-velocity wind turbulence noise.
How does DERCHI ensure thermal break durability and prevent composite profile delamination over time?
DERCHI utilizes exclusively prime virgin Polyamide 6.6 reinforced with 25% short glass fibers (PA66-GF25), which has a coefficient of thermal expansion nearly identical to architectural aluminium ($2.3 \times 10^{-5}\text{ K}^{-1}$). During fabrication, the aluminium extrusions pass through automated knurling machines that introduce precise micro-teeth into the profile raceway. After polyamide insertion, CNC four-roller crimping heads apply calibrated pressure. Daily quality checks include transverse tensile testing ($T$-value) in accordance with EN 14024 to verify zero slippage under severe thermal shock (-20°C to +80°C).
What are the standard Minimum Order Quantities (MOQ), production lead times, and custom dimension capabilities?
Because our 180,000 m² base is configured for both large-scale commercial real estate developments and bespoke luxury villas, our MOQ is flexible: typically starting at a single villa package (or ≥ 30 m² for custom engineered profiles). Standard production lead times run between 25 and 35 calendar days following final CAD shop drawing sign-off. We fabricate non-standard sash heights up to 3,800 mm and sash widths up to 3,200 mm, with single sliding sash weight capacities reaching 600 kg on specialized tandem stainless steel carriages.
How are massive glass sliding windows packaged to eliminate transit damage during ocean freight shipping?
All export products undergo a 5-layer protective packing protocol: (1) Peelable protective film on all exposed powder-coated surfaces; (2) Thick closed-cell EPE foam corner and edge protectors; (3) Moisture-barrier vacuum-sealed poly wrap containing industrial desiccant packs; (4) Fully enclosed ISPM 15 heat-treated fumigated plywood crates with internal high-density rubber damping blocks; and (5) Heavy-duty steel strapping with integrated external tilt and impact indicators. Crates are loaded via overhead crane and secured within 40ft HQ shipping containers using steel turnbuckle bracing to eliminate movement in heavy seas.
What documentation is supplied to satisfy local building control inspectors and structural warranty underwriters?
With every order, DERCHI provides an exhaustive compliance dossier: (1) Official CE Declaration of Performance (DoP) under EN 14351-1; (2) Third-party laboratory test reports for air, water, wind, and impact resistance; (3) Structural calculations confirming profile deflection ($I_x$ / $I_y$ inertia) within allowable limits (L/200 or L/300) signed by qualified facade engineers; (4) Certified IGCC/CE glass quality reports verifying spacer hermetic seal, argon gas concentration (> 90%), and tempered stress tolerance; and (5) Step-by-step installation manuals detailing perimeter flashing, thermal expansion gaps, and approved anchor spacing.
Engineering Partnership
Initiate Your Technical Fenestration Tender Today
Forward your elevation schedules, window take-offs, or architectural drawings. Our senior facade engineering team will generate customized CAD shop drawings, thermal calculations, and competitive factory-direct proposals within 24 to 48 business hours.