Engineered Aluminum Living Room & Architectural Door Systems
Discover advanced structural designs, precision thermal breaks, and premium glazing engineered for modern residential lounges, open-space sitting rooms, and luxury patios.
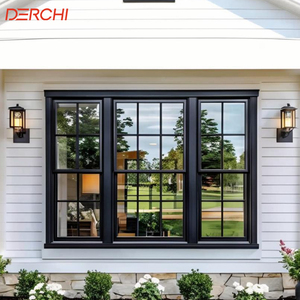
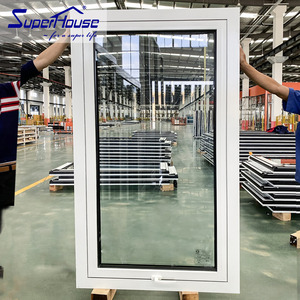
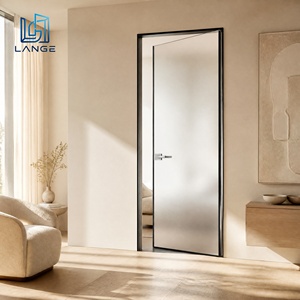
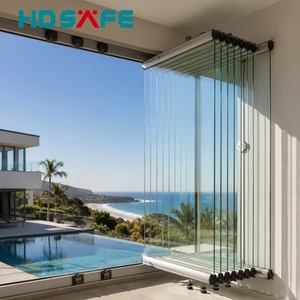
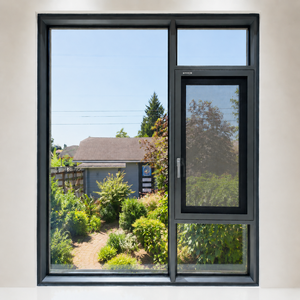
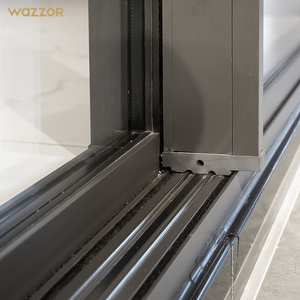
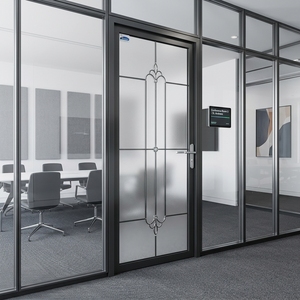
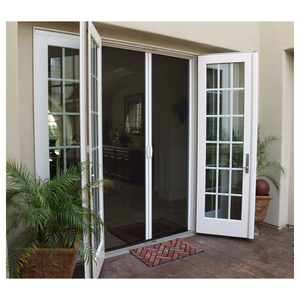
Evaluating the Top 10 Aluminium Sitting Room Doors Factories & Suppliers
An objective benchmark analyzing manufacturing capacity, extrusion engineering, quality compliance, and hardware integration across leading fenestration hubs.
1. Precision Structural Extrusions
A premier tier aluminum sitting room door factory relies on primary 6063-T5 or 6063-T6 architectural grade aluminum alloys. Premium extrusions preserve frame rigidity over panel heights exceeding 3,000mm, preventing thermal bowing and frame sagging.
Top manufacturers utilize automated extrusion anodizing and powder coating plants conforming strictly to Qualicoat Class 2 standards for non-fading architectural facades.
2. Multi-Point Perimeter Security
Sitting rooms often transition directly to outer verandas, terraces, and garden courtyards. Leading suppliers engineer multi-point shoot-bolt locking hardware with concealed European groove (Euro-groove) standards.
These configurations comply with RC2 and RC3 European Burglar Resistance (EN 1627), defending homes against forced mechanical entry while maintaining clean, contemporary design profiles.
3. Thermal Barrier Integrity
To avoid internal condensation and winter draft chill across large living room expanses, factories integrate polyamide glass-fiber reinforced PA66 thermal barrier strips.
Paired with Low-E argon-filled insulated glass units (IGUs), modern thermal break systems drive system U-values (Uw/Ud) below 1.1 W/(m²·K), directly aligning with passive house benchmarks and energy mandates.
Global Sourcing & Manufacturing Specification Standard
When selecting between the world's top 10 aluminium door suppliers, technical specifiers must assess material properties, production tolerances, and acoustic-thermal isolation indices.
| Technical Parameter | Standard Residential Grade | DERCHI / Elite Industrial Benchmark | Relevant International Standard |
|---|---|---|---|
| Alloy Composition & Temper | Secondary / Recycled Al, T4 | Virgin 6063-T5 / 6060-T6 Alloy (Wall 2.0-3.0mm) | EN 755-9 / ASTM B221 |
| Thermal Barrier Core | PVC Interlocking Struts | PA66GF25 (Polyamide with 25% Glass Fiber) | EN 14024 Compliance |
| Glazing Specification | 5mm Single/Double Float Glass | Double/Triple Tempered Laminated Low-E + Argon Spacer | EN 12150 / ASTM C1048 |
| Acoustic Attenuation (Rw) | 28 dB - 31 dB | 38 dB - 44 dB High-Mass Acoustic Core | ISO 717-1 Acoustic Testing |
| Air & Water Infiltration | Class 2 (300 Pa) | Class 4 Air (600 Pa) / Class 9A Water (600 Pa) | EN 12207 / EN 12208 / AS 2047 N6 |
Future Sourcing & Architectural Design Trends for Living Spaces
How progressive urban architecture, sustainability metrics, and smart automation are redefining sitting room door procurement over the next five years.
Ultra-Slim Sightlines & Concealed Sills
Living rooms demand unimpeded sightlines that blur indoor comfort with outdoor gardens. Trendlines show a 45% surge in requests for ultra-slim interlocks measuring under 20mm visible width.
In addition, zero-threshold drain gutters embedded flush with floor finishes eliminate trip hazards while complying with universal barrier-free accessibility guidelines.
Smart Mechatronics & Motorization
As sitting room door leaves scale to massive weights of 350kg to 600kg, manual sliding becomes impractical. The future belongs to concealed linear-motorized drives integrated within structural lintels.
Integrated biometric access, building management system (BMS) connectivity, and auto-pinch obstacle detection sensors are becoming standard baseline deliverables for modern villa designs.
Circular Metallurgy & Carbon Neutrality
Corporate ESG procurement dictates strict life-cycle assessments. European and North American developers increasingly mandate Environmental Product Declarations (EPDs) demonstrating low-carbon primary smelting.
Suppliers deploying closed-loop recycled aluminum alongside hydroelectric-powered extrusion lines command high priority in institutional architectural specifications.
Industrial Manufacturing Scale in Foshan, Guangdong
Boasting a sprawling 180,000 m² modern manufacturing hub and over a quarter-century of technical mastery, DERCHI has earned acclaim as one of China’s top 10 premium architectural window and door entities.
From automated CNC profile cutting to laser-assisted glass positioning and helium-filled insulating glass production, every living room sliding, pivot, and folding system is precision manufactured to exact project schedules.

Strategic Advantages of Partnering with DERCHI
Direct export logistics, customized CAD shop drafting, and third-party certified structural testing tailored for international developers.
Comprehensive Systems
Streamline sourcing by bundling living room sliding doors, architectural entry systems, minimalist pivot assemblies, and matching curtain walls from one single facility.
Worldwide Certifications
Fully compliant with CE Marking (EN 14351-1), ISO 9001 quality frameworks, Australian AS2047 N6 cyclonic testing, and UL fire classifications.
Complimentary CAD/BIM
Experienced technical draftsmen supply structural section diagrams, static wind load calculations, and tailored CAD drawings matched to your opening schedule.
Global Project Delivery
From Rotterdam and Hamburg to Felixstowe, Sydney, and North America, reinforced export steel stillages ensure zero glass flex and defect-free on-site delivery.
Frequently Asked Questions on Sourcing Living Room Doors
Critical operational answers regarding lead times, testing verification, dimensional tolerances, and site installation protocols.
How do you prevent water ingress on low-profile sitting room thresholds?
Our systems incorporate multi-tier stepped drainage chambers equipped with hidden unidirectional weep valves and stainless-steel linear drainage channels. This layout repels wind-driven rain exceeding 600 Pa while keeping the internal floor line entirely level with external decking.
Can aluminum door profiles be dual-colored to match interior living room decor?
Yes. Utilizing modern thermal-strut isolation, we offer independent electrostatic architectural powder coating or PVDF finishes. You can specify deep architectural charcoal or anodized black externally, matched with warm interior timber-grain or neutral cream hues internally.
What structural safety measures exist for oversized living room sliding glass panels?
Large glass panels utilize heavy-duty tempered safety glass or PVB/SGP acoustic laminated double-glazing. Structural corners are reinforced with high-strength cast corner cleats and mechanical crimping, while tandem stainless-steel precision rollers disperse dynamic dead-weights up to 400kg per sash smoothly.
What is the typical production lead-time and sea transit schedule?
Standard fabrication requires 25 to 35 days following final CAD shop drawing sign-off and color chip verification. Shipping to Western European primary ports (Rotterdam, Antwerp, Hamburg) or UK ports (Felixstowe) averages 28 to 35 days, with every crate fully insured and packaged in treated steel-reinforced export crates.