Engineered Patio Systems with Concealed Screening
Modern architectural specifications demand an uncompromising synthesis of panoramic visibility, strict structural envelope performance, and functional insect resistance. As worldwide green building regulations intensify—stipulating reduced U-values, cyclonic wind-load resistance, and airtight acoustic insulation—the legacy approach of retrofitting exterior mesh frames has become obsolete. This report provides an authoritative evaluation of high-performance aluminium sliding net door manufacturers, highlighting the intersection of polyamide thermal break extrusions, marine-grade stainless steel wire meshes, and seamless flush-track architectural integration.
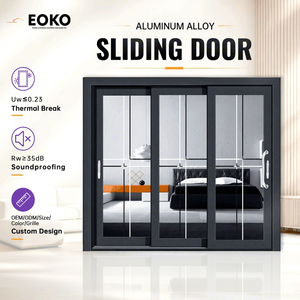
EOKO Thermal Break Aluminum Sliding Patio Door U-Value 1.2W/m²K
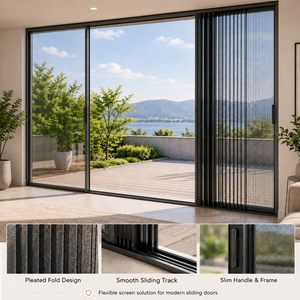
Amj Modern Narrow Frame Sliding Patio Doors With Folded Mesh
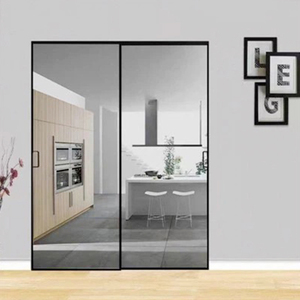
Trackless Aluminum Alloy Mosquito Net Sliding Glass Door System
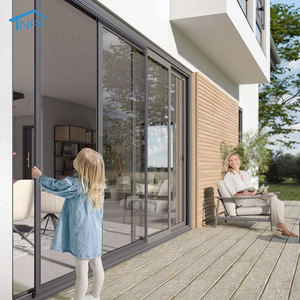
Aluminum Folding NF Magnetic Roller Blind Insect Control Sliding Door
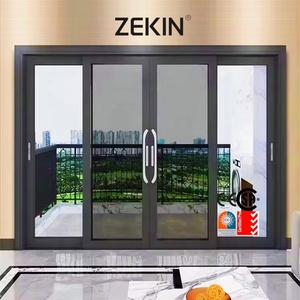
NFRC AS2047 Double Glazed Aluminum Sliding Door with Mesh
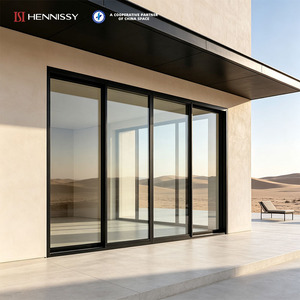
NFRC Certified Thermal Break Sliding Door Low-E U-value 1.7
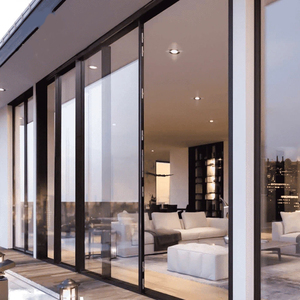
Customized Double Tempered Glass NFRC AS2047 Courtyard Sliding Door
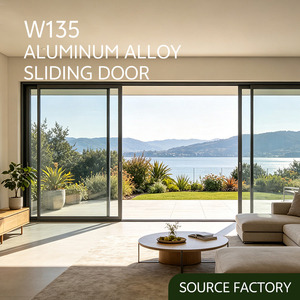
Modern Slim Frame Black Aluminum Hurricane Impact Sliding Doors
Engineering Architecture & Material Analysis
Modern building physics treats the exterior sliding door not merely as an opening, but as an active building envelope component. When integrating an insect screen into a heavy sliding door assembly, engineers must mitigate conflicting constraints: thermal conductance, wind load structural integrity, ease of movement, and long-term corrosion resistance.
Polyamide Thermal Barriers
High-grade 6063-T6 or 6061-T6 aluminium profiles utilize multi-cavity PA66 GF25 (polyamide reinforced with 25% glass fiber) thermal break strips. This design eliminates linear thermal bridges, allowing oversized architectural units to achieve overall system thermal transmittance values below 1.2 W/m²K, satisfying European Passivhaus and North American IECC criteria.
High-Tensile 316 Stainless Mesh
Departing from low-cost fiberglass or standard aluminium screening, modern high-end sliding doors deploy woven 0.8mm to 1.0mm 316 marine-grade stainless steel wire mesh. Coated with electrostatically applied fluorocarbon or AkzoNobel powder, these screens withstand Australian AS 5039 knife-shear and dynamic impact testing while preventing coastal salt-spray corrosion.
Concealed Drainage & Zero Sill
Modern high-end fenestration incorporates hidden track systems embedded directly into the finished floor level (FFL). Equipped with integrated sub-sill drainage flutes and EPDM triple-fin wiper gaskets, this architecture eliminates stumbling edges, conforms with ADA / European barrier-free living standards, and effectively prevents water ingress during high-pressure downpours.
Future Procurement & Architectural Trends
Global fenestration procurement is undergoing a major structural evolution. Commercial property developers, general contractors, and overseas door distributors must align their supply chain forecasting with several emerging market drivers through 2026 and beyond.
Slim Sightlines & Oversized Sashes
The international demand for panoramic architectural glazing has led to the adoption of ultra-narrow interlock profiles (often 20mm to 28mm visible width). Designing a high-tension screen sash that operates alongside an ultra-slim glass sash requires structural stiffeners and roller systems capable of gliding smoothly under sash weights exceeding 400kg.
Motorization & Smart Screen Concealment
Commercial developments and high-end residences are shifting toward automated building control systems. Motorized sliding panels integrated with concealed magnetic insect screens deploy automatically via home automation sensors, ambient temperature switches, or digital voice assistants, requiring precision tolerances within the aluminium extrusion profiles.
Multi-Track Architectural Modularity
Single-source procurement schedules increasingly specify triple-track (glass sash + glass sash + screen sash) or quadruple-track modular extrusions. This allows seamless integration of Low-E double or triple glazing, soundproof acoustic interlayers, and stainless steel insect netting within a single structural perimeter frame.
Comparative Fenestration Testing Standards
To ensure reliable procurement, B2B specifiers must cross-reference product performance against key international standards:
| Testing Metric | North American (NFRC / AAMA) | European Union (EN / CE) | Australian Standard (AS) | Engineering Implication |
|---|---|---|---|---|
| Thermal Insulation (U-Factor) | NFRC 100 / 200 (U ≤ 0.30 BTU/hr·ft²·°F) | EN ISO 10077-1/2 (Uw ≤ 1.2 W/m²K) | AS/NZS 4859.1 | Mandates multi-cavity thermal break extrusions and warm-edge spacer IGUs. |
| Air Infiltration & Drafts | AAMA/WDMA/CSA 101/I.S.2/A440 | EN 12207 (Class 4 Achieved) | AS 2047 (Air Infiltration Tested) | Requires continuous multi-point compression seals and EPDM perimeter gaskets. |
| Water Penetration | ASTM E547 / ASTM E331 | EN 12208 (Class 9A / E750) | AS 2047 (Pass up to 450Pa - 600Pa) | Demands sub-sill cascade drainage designs and unblocked weep holes. |
| Structural Wind Load | ASTM E330 (Design Pressure DP50+) | EN 12210 (Class C5 / B5) | AS 2047 (Serviceability & Ultimate N6) | Requires thicker wall aluminium profiles (minimum 2.0mm - 3.0mm structural wall). |
| Security & Mesh Impact | ASTM F588 (Forced Entry) | EN 1627 (RC2 / RC3 Burglar Class) | AS 5039 / AS 5041 (Impact & Shear) | Enforces multipoint deadbolts and 316 marine stainless security screens. |
Enterprise Manufacturing Strength & Factory Capabilities
Originating from Foshan—the core manufacturing center of China's aluminium profile industry—DERCHI (Guangdong Dejiyoupin Doors and Windows Co., Ltd.) represents precision engineering, massive industrial scale, and global trade compliance. Our industrial advantages ensure smooth fulfillment for international distributors and architectural contractors:
180,000 m² Automated Manufacturing Hub
Our facility operates German-engineered CNC double-head precision cutting equipment, automated corner-crimping lines, and electrostatic powder coating bays, supporting consistent production output across large-scale commercial contracts.
Strict Quality Verification & Certifications
Our sliding and entry door systems hold genuine CE markings, ISO 9001 registration, NFRC thermal efficiency certifications, and AS2047 compliance ratings, verified by third-party testing laboratories to ensure smooth local building approvals.
Complimentary Architectural CAD Shop Drawings
Our engineering department translates your project drawings, door schedules, and structural wind criteria into complete fabrication BIM/CAD documents before commencing production, eliminating cross-border misalignment.
Export-Grade Protective Packaging
Every aluminium sliding net door unit is protected with peelable protective film, corner guards, water-resistant shrink packaging, and fully enclosed, fumigated solid timber crates, designed for container shipping to major global ports.
Frequently Asked Technical Questions
Clear answers to technical inquiries encountered by real estate developers, building contractors, and window importers when purchasing aluminium sliding net doors.