Featured Commercial & Residential Sliding Partition Systems
Precision-extruded architectural partition door assemblies designed for high acoustic isolation, seamless flush-floor transitions, and minimalist profiles conforming to ISO 9001 and CE frameworks.
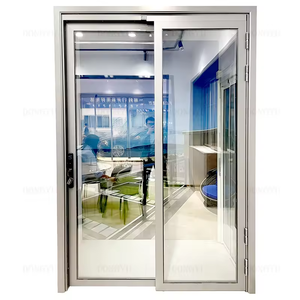
New Modern PD/PT Door Aluminium Glass Sliding Door For Home Kitchen
Hybrid sliding and swing mechanism maximizing clear opening widths with heavy-duty top track hanging.
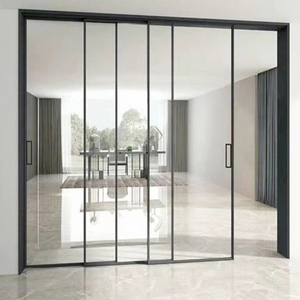
HONCHAM Aluminum Heavy Sliding Doors Interior Partition Soundproof
Double-glazed sound-dampening architectural dividers with multi-cavity thermal breaks for urban privacy.
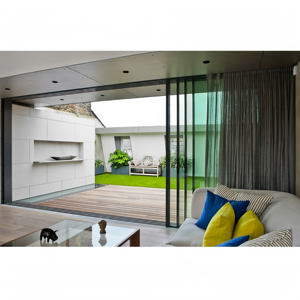
Customized Large Slim Double Triple Glass Interior Partition
Minimalist sightlines with hidden interlocking stiles and high load-bearing bottom running rollers.
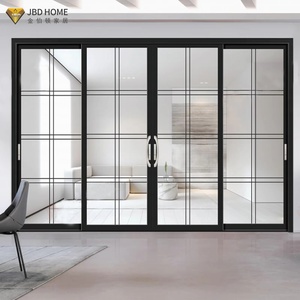
Modern Impact Resistant Thermal Insulation Sliding Glass Door
Structural polyamide barrier technology engineered for demanding villa interior and balcony zoning.
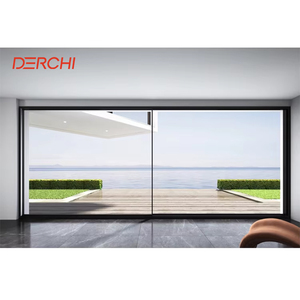
DERCHI Q9 Series High End Ultra-narrow Large Panel Glass Door
Designed for expansive architectural glass panes with integrated stainless steel anti-derailment tracks.
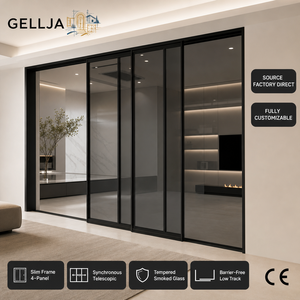
Modern Flush Sliding Door System Double Glazing Tempered Glass
Zero-barrier floor guides ensuring universal accessibility and weather-sealed acoustic perimeters.
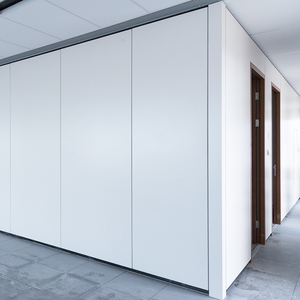
Office Partition Wall System Sliding Aluminum Space Privacy Divider
Modular commercial conference divider facilitating rapid acoustic compartmentalization and smart blinds.
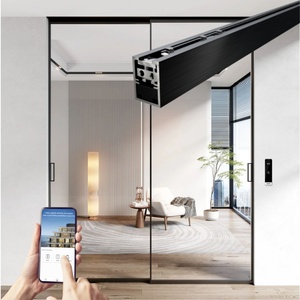
Automatic Magnetic Glass Sliding Doors Operator System for Office
Contactless linear magnetic levitation automation delivering ultra-quiet gliding and smart access control.
Top 10 Aluminium Sliding Partition Door Suppliers & Exporters Worldwide
A rigorous benchmark evaluating manufacturing capacities, patent portolios, structural compliance (EN 14351-1 / AS 2047 / ASTM), and global OEM/ODM execution capabilities.
The global demand for architectural aluminium sliding partition doors has surged drastically over the past five years. Driven by open-concept residential designs, flexible enterprise workspace dynamics, and stringent energy efficiency mandates, sliding partitions have evolved from simple physical room dividers into high-performance kinetic architectural facades. Evaluating global suppliers demands an in-depth understanding of profile metallurgy, polyamide thermal bridging, roller fatigue limits, and surface durability under varying atmospheric conditions.
Below is the definitive evaluation of the top ten tier-1 manufacturers and exporters commanding the international market through engineering innovation, production scale, and global logistics dependability:
| Manufacturer / Brand | Headquarters | Primary Specialization | Key International Certifications | Core Competitive Differentiation |
|---|---|---|---|---|
| DERCHI (Dejiyoupin) | Foshan, China | Custom Architectural Doors, Ultra-Slim Partition Systems, Pivot & Heavy Sliders | CE, ISO 9001, AS 2047 N6, UL Fire-Rated | 180,000 m² base, German CNC precision, full bespoke CAD-to-crate OEM/ODM support |
| Schüco International | Bielefeld, Germany | System-House Profile Extrusions & Commercial Facade Partitions | DIN EN 14351-1, Passive House Institute, CE | Benchmark European thermal ratings; higher initial capital specification cost |
| Reynaers Aluminium | Duffel, Belgium | Architectural Glazing Systems & High-End Panoramic Sliding Walls | Qualicoat, CE, Cradle to Cradle Certified | Expansive European brand equity, proprietary multitrack hardware engineering |
| Kawneer (Arconic) | Norcross, GA, USA | Commercial Structural Dividers & Heavy-Traffic Entrances | AAMA, ASTM E283/E330/E331, LEED Accredited | Rigorous impact resistance ratings and heavy institutional building integration |
| Alumil Systems | Kilkis, Greece | Minimalist Sliding Partitions & Insulated Kinetic Glass Structures | CE, IFT Rosenheim, ISO 14001 | Exceptional thermal performance across Mediterranean and extreme-climate envelopes |
| Corvision (CORTIZO) | Padrón, Spain | Pocket Sliding Glass Dividers & Concealed Sashes | Qualicoat, Qualanod, CE Marked | Ultra-minimalist European design with sash interlocks under 20mm visual width |
| YKK AP Inc. | Tokyo, Japan | Precision Engineered Sliding Systems & Commercial Partitions | JIS, ISO 9001, ASTM | Micro-tolerance sealing technology and high cyclical endurance hardware |
| Fleetwood Windows & Doors | Corona, CA, USA | Luxury Thermal Sliding Walls & Automated Multi-Slide Systems | NFRC, AAMA Certified, Florida DBPR | Proprietary Mammoth roller assemblies designed for oversized insulated glass |
| DormaKaba Group | Rümlang, Switzerland | Acoustic Moveable Walls & Automated Glass Sliding Partitions | EN 1522, ISO 9001, CE | Unmatched acoustic mechanical drop seals and integrated access security |
| Technal (Hydro Group) | Toulouse, France | Low-Carbon Circular Aluminium Sliding Doors & Partitions | CE, Qualicoat, Hydro CIRCAL 75R | Ultra-low carbon footprint profile extrusions using recycled industrial alloys |
“Strategic procurement insight: For commercial real estate developers and general contractors, importing high-performance aluminium partitions directly from verified Chinese manufacturers like DERCHI provides a 35% to 45% cost arbitrage compared to European system-house assemblies, without compromising CE-certified thermal, acoustic, or mechanical tolerances.”
Technological & Engineering Trends Shaping Aluminium Partitions
How advanced material science and kinetic engineering are revolutionizing interior spatial dividing systems.
Ultra-Narrow & Ghost Profiles
Architectural demand has transitioned from conventional 60mm stiles toward 16mm–20mm ultra-narrow sightlines. Modern partition designs feature recessed sub-frames concealed completely inside ceilings and structural walls, creating unobstructed "floor-to-ceiling" daylight planes.
Dynamic Acoustic Decoupling
Multi-chamber aluminium extrusions are now engineered with co-extruded EPDM and magnetic perimeter seals. When combined with laminated acoustic PVB or acoustic resin glass (Rw 38dB to 42dB), modern sliders eliminate crosstalk between executive boardrooms and living zones.
Maglev & Frictionless Automation
Traditional belt-driven motors are being replaced by integrated magnetic levitation linear drives. Maglev operators allow panels up to 350kg to glide at whisper noise levels (<30dB) with zero friction wear, smart collision avoidance, and building automation (BMS) connectivity.
Future Sourcing & Procurement Trends
Key economic, logistical, and environmental patterns governing international curtain wall and partition contracts.
BIM & Parametric Sourcing
Architects require direct access to LOD 300+ Revit families and parametric CAD shop drawings before tender allocation, shortening verification cycles significantly.
Direct-From-Factory Consolidation
Importers are bypassing local middlemen to procure mixed-container packages: combining entry pivot doors, sliding partitions, and garage systems directly from single large manufacturers.
Recycled Alloy & Low-Carbon Audits
Stricter EU carbon border regulations (CBAM) are compelling suppliers to utilize 6063-T5/T6 billet ingots manufactured with hydropower rather than fossil-fuel-intensive smelting.
Strict Pre-Fabrication Testing
Overseas developers demand high-definition pre-shipment functional testing videos and digital QC dimension verifications to eliminate on-site modification costs.
Guangdong Dejiyoupin Doors and Windows Co., Ltd. (DERCHI)
For more than 25 years, DERCHI has maintained its status among the top 10 premium architectural window and door manufacturers in China. Operating from our flagship 180,000 m² industrial production campus in Foshan, Guangdong, our 600+ personnel integrate advanced extrusion handling, automated glass CNC cutting, and bespoke craftsmanship.

Frequently Asked Questions Regarding Aluminium Partition Procurement
Direct technical answers addressing critical parameters evaluated by project architects, façade consultants, and import buyers.
Which alloy composition and temper is ideal for partition doors?
Architectural partitions require primary 6063-T5 or 6063-T6 virgin aluminium. T6 temper provides a minimum tensile strength of 205 MPa and yield strength of 180 MPa, ensuring tall slim stiles exceeding 3000mm remain rigid against wind deflection and panel vibration.
Top-hung vs. bottom-rolling: What are the engineering criteria?
Top-hung systems provide a completely flush threshold with zero floor track obstruction, making them ideal for barrier-free interiors; however, they require certified structural ceiling beams capable of holding heavy dead-loads. Bottom-rolling systems transfer the panel weight safely into the subfloor, preferable for massive double/triple glazed panels up to 400kg.
How do you safeguard sliding glass partitions during ocean shipping?
DERCHI implements reinforced export packaging: extruded sashes are wrapped in protective non-marking film, protected with high-density EPE foam corner protectors, and crated inside fully sealed, fumigation-free solid plywood cases strapped to withstand rough handling during sea transit to Felixstowe, Rotterdam, or Long Beach.
Can custom RAL finishes and anodized coatings be matched?
Yes. We utilize premium architectural grade powder coatings (AkzoNobel / Tiger Drylac) offering warranties up to 20 years in any RAL Classic shade. For coastal or marine projects, high-micron anodizing (Class 1, 18-25 microns) or PVDF coatings are applied to ensure maximum salt-spray resistance.
Obtain Engineering Drawings & Commercial Pricing
Consult with our structural door engineers, request bespoke CAD details for your door schedule, or download our complete architectural product catalogue.
Get Catalog