Precision Architectural Fenestration Systems
Manufactured to rigorous international performance benchmarks including CE EN 14351-1, North American NFRC, and Australian AS 2047 cyclonic standards. Explore the premier sliding, bi-folding, and entry door portfolio ready for global project scheduling.
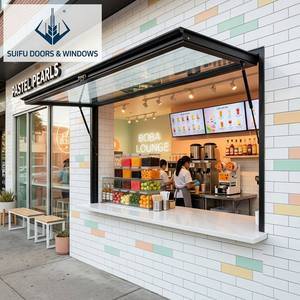
Modern Aluminum Awning Window Slim Frame Double Glazed Soundproof Ventilation Hurricane Impact Rated
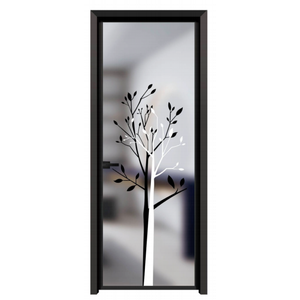
Modern Soundproof Slim Aluminum Glass Swing Door Ground Frosted Glass Customizable Size Minimalist Design
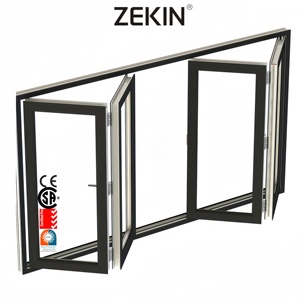
Customized Hurricane Proof NFRC Aluminum Patio Balcony Bi-fold Doors Double Tempered Glass Exterior
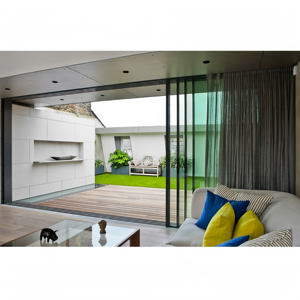
Customized Large Aluminum Sliding Door Narrow Slim Double Triple Glass Living Room Interior Partition
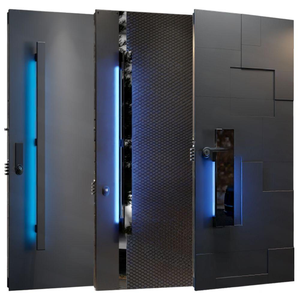
Modern Luxury Villa Apartment Aluminum Alloy Anti-Theft Main Entrance 3D Carving Wavy Security Exterior
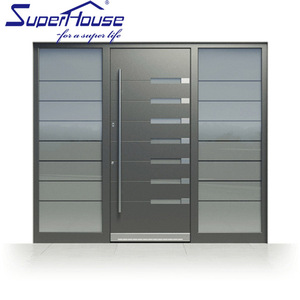
Superhouse Luxury Design Stainless Steel Entrance Door Exterior Security Front Modern Black Pivot Door
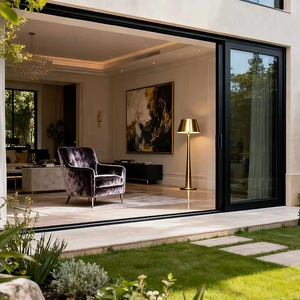
Canadian CSA Standard Heavy-Duty Modern Energy Efficient External Glass Large Sliding Patio Doors
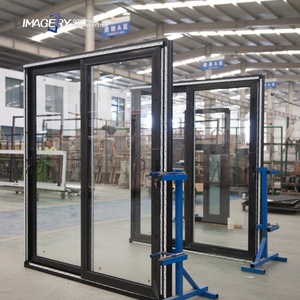
Space Saving Aluminum Sliding Door Slide and Stack Design for Apartment Hotel Office Openings
Top 10 Aluminium Sliding Windows & Doors Manufacturer Evaluation Criteria
Procuring architectural fenestration for major residential estates, boutique hotels, or high-rise commercial facades requires deep supply chain diligence. Global general contractors evaluate leading factories based on raw alloy metallurgy, automated extrusion tolerances, thermal barrier integration, and authenticated testing certificates.
Guangdong Dejiyoupin Doors & Windows (DERCHI)
Established as a benchmark in Foshan, China with a 180,000 m² smart production base and 25+ years of engineering mastery. Specializing in high-performance thermal break sliding systems, multi-point heavy-duty patio doors, and oversized pivot systems tested to AS 2047 N6, CE EN 14351-1, and NFRC.
Schüco International (Germany)
Global pioneer in building envelope innovation known for cutting-edge thermal insulation, concealed mechatronic sliding gear (TipTronic), and stringent cradle-to-cradle sustainability profiles. Widely specified across European luxury real estate.
Reynaers Aluminium (Belgium)
Renowned European systems house engineering high-insulation sliding patio solutions (Hi-Finity) and floor-to-ceiling glass integration. Highly favored by contemporary architects for panoramic minimalism and tested wind load deflection.
YKK AP (Japan / Global)
Global leader in mass precision manufacturing, high-density residential fenestration, and earthquake/typhoon resilient sliding architectural systems. Strong presence across North America and Asia-Pacific infrastructure.
Wicona (Hydro Building Systems)
Scandinavia & Central European market leader utilizing ultra-low carbon primary aluminium (Hydro Circal 75R). Delivers superior thermal and acoustic barrier sliding envelope solutions for sustainable public and private buildings.
Cortizo Architectural Systems (Spain)
One of Southern Europe's largest extruders and fabricators, renowned for Cor Vision minimalist sliding frames, concealed sills, and rapid automated profile processing across Western European distribution channels.
Alumil S.A. (Greece / SE Europe)
Major international systems fabricator producing advanced lift-and-slide doors (Supreme S700) capable of handling heavy sash payloads up to 1000 kg, tailored for Mediterranean coastal storm surges and intense UV exposures.
Fleetwood Windows & Doors (USA)
Pinnacle of North American modern architectural fenestration, focused exclusively on custom luxury homes with immense glass panels, proprietary stainless steel rollers, and strict California Title 24 compliance.
Technal (France) & Kawneer (Arconic USA)
Institutional heavyweights engineering resilient sliding fenestration for educational, civic, and premium multi-family projects requiring proven structural deflections (L/250 to L/300) and blast/forced-entry resilience.
Future Procurement Trends in Aluminium Sliding Fenestration (2025–2030)
The global architectural fenestration market is undergoing an aggressive technical transformation. Strategic procurement teams must look beyond unit price and assess suppliers based on lifecycle carbon ratings, smart automation readiness, and hyper-insulated thermal envelopes.
Total Lifecycle Carbon & EPD Audits
Institutional developers and green building certifications (LEED v4.1, BREEAM, DGNB) now mandate verified Environmental Product Declarations (EPD). Future procurement contracts give preference to manufacturers utilizing hydroelectric-smelted low-carbon aluminium billets (6060-T66/6063-T6) and recyclable polyamide thermal insulation strips (PA66 GF25).
Zero-Threshold Barrier-Free Ingress
Universal design regulations across Europe and North America demand flush, zero-step transitions between indoor lounges and outdoor terraces. Advanced suppliers have engineered linear drainage sub-sill channels capable of evacuating up to 180 liters of torrential storm water per minute without relying on raised exterior water barriers.
Smart Mechatronic Sash Automation
As modern glass sashes regularly surpass 400 kg to 600 kg in luxury villas, manual operation reaches ergonomics limits. The immediate procurement trend favors integrated 24V DC brushless servo motors concealed within head frames, coupled with smart building management systems (BMS), obstacle sensor loops, and smartphone access protocols.
Extreme Climate & Cyclonic Hardening
Intensifying global weather patterns have driven commercial codes in Florida (Miami-Dade NOA), the Caribbean, and Coastal Australia (AS 2047 cyclonic categories) to mandate structural wind pressures exceeding 4500 Pa. Sliding tracks require multi-cavity chambering, reinforced steel mullion splines, and structural silicone glazing (SSG).
Direct-from-Source Factory Integration
Mid-tier distributors and general builders are increasingly bypassing high-markup regional brand brokers. By interfacing directly with mega-scale Chinese manufacturing powerhouses like DERCHI in Foshan, procurement officers secure custom CAD shop drawings, bespoke finishes, and up to 35% in cost savings with zero sacrifice in structural testing.
Digital BIM & Modular Prefabrication
Leading suppliers supply comprehensive BIM (Revit/ArchiCAD) objects with dynamic parametric values for acoustic transmission class (STC/Rw) and thermal transmittance (U-factors). Pre-glazed sliding cassette units accelerate jobsite envelope close-in times by over 40%, significantly mitigating expensive on-site unionized crane labor.
Technical Frontiers: Structural Aluminium Sliding Anatomy
A comprehensive engineering comparison of architectural sliding parameters. High-performance fenestration relies on a balance between thermal separation, precision roller bearing metallurgy, and airtight multi-fin EPDM co-extrusion seals.
| Performance Dimension | Standard Commercial Grade | Architectural High-Performance | DERCHI Engineering Standard |
|---|---|---|---|
| Aluminium Alloy & Temper | Standard 6063-T5 (Recycled mix) | Primary 6063-T6 Structural | Precision Virgin 6063-T6 / 6060-T66 Extrusions |
| Thermal Separation | Non-thermal or 14.8mm PVC Strips | 24mm - 34mm Polyamide PA66 GF25 | 34mm - 42mm Multi-Chamber Technoform PA66 GF25 |
| Thermal Transmittance (U-Value) | Uw 3.2 - 4.5 W/(m²·K) | Uw 1.6 - 2.2 W/(m²·K) | Uw ≤ 1.1 - 1.4 W/(m²·K) (Triple Low-E Argon) |
| Interlock Stile Sightline | 55mm - 85mm Visible Width | 28mm - 45mm Narrow Line | 18mm - 21mm Ultra-Slim Panoramic Sightline |
| Roller Carriage & Track | Nylon wheels on aluminium track (150kg) | Dual steel rollers on stainless cap (300kg) | Quad Heavy-Duty CNC Stainless 316 Rollers (450kg - 600kg) |
| Water Tightness (EN 12208) | Class 4A - 6A (150 - 250 Pa) | Class 7A - 9A (300 - 600 Pa) | Class E900 - E1050 (900 Pa - 1050 Pa Hurricane Water Tight) |
| Acoustic Attenuation (STC / Rw) | 28 dB - 31 dB | 35 dB - 38 dB | Up to 44 dB (Acoustic PVB Laminated Dual Glaze) |
*Values confirmed via accredited third-party laboratory tests compliant with ISO 17025, NATA, and European Notified Bodies.
Why Tier-1 Global Contractors Partner with DERCHI
Headquartered in Foshan, Guangdong—the worldwide epicenter of precision aluminium extrusion—Guangdong Dejiyoupin Doors and Windows Co., Ltd. (DERCHI) stands among China's Top 10 premium architectural manufacturers. For over 25 years, our vertically integrated plant has fulfilled custom fenestration schedules for UK Schüco partners, prestigious European villa developments, and North American commercial towers.
Certified Testing Compliance
Every product series is strictly certified for regional building authorities: CE EN 14351-1 across the European Union, AS 2047 N6 cyclonic testing for Australia, and NFRC/AAMA thermal & impact ratings for North America.
Advanced CNC Manufacturing
Equipped with 5-axis German profile machining centers, automated corner crimping lines, and robotized dual-component structural silicone dispensing units ensuring hair-thin tolerances within ±0.5mm across oversized frames.
Free CAD & BIM Engineering
Our in-house team of 40+ fenestration engineers provides rapid turnaround for technical shop drawings, structural wind load calculations, thermal simulation charts, and customized door schedules prior to deposit release.
Export-Grade Protection & Logistics
Full ocean-freight steel-reinforced crating, desiccant vacuum packing, and shock absorption foam ensure zero transit distortion to key ports like Rotterdam, Hamburg, Felixstowe, Long Beach, and Sydney.
Frequently Asked Questions for Sourcing Aluminium Sliding Systems
Essential guidance addressing the most frequent commercial, structural, and operational questions asked by foreign architectural specifiers and import procurement agents.
Q1: How do you ensure thermal compliance with strict local regulations like UK Part L or German GEG?
We tailor the thermal barrier profile per project. By incorporating 34mm to 42mm multi-cavity PA66 GF25 polyamide thermal struts alongside warm-edge spacers (Swisspacer) and argon-gas-filled triple Low-E glazing, our systems achieve overall U-values (Uw) as low as 1.1 W/(m²·K), effortlessly complying with Passive House and European Part L mandates.
Q2: What maximum sash dimensions and glass weight capacities can your sliding hardware sustain?
Utilizing our heavy-duty quad stainless steel 316 roller assemblies and reinforced interlock rails, our sliding sashes support single sash weights up to 500 kg in manual configurations and up to 1000 kg in automated mechatronic configurations, accommodating leaf dimensions up to 3.8 meters in height and 3.2 meters in width.
Q3: Can you supply customized RAL powder coating and anodizing suitable for harsh marine coastlines?
Yes. We apply certified Qualicoat Class 2 / Seaside powder coatings and AAMA 2605 fluoropolymer (PVDF) finishes that withstand over 3,000 hours of continuous neutral salt spray (ASTM B117) testing. These finishes resist blistering, chalking, and coastal micro-cracking from Mediterranean to Caribbean environments.
Q4: How does DERCHI support remote project installation and site coordination across Europe and North America?
Every commercial consignment includes numbered shop drawings, factory pre-assembly verification videos, 3D exploded hardware guides, and labeled wiring schematics for motorized units. Furthermore, our senior English-speaking facade engineers provide live video support aligned with GMT, CET, and US Eastern business hours.
Q5: What is the standard factory lead time and minimum order quantity (MOQ) for custom architectural projects?
Our standard production cycle is 25 to 35 calendar days following CAD shop drawing approval and color swatch confirmation. For bespoke residential villas and commercial mixed-use projects, our MOQ is flexible—we accommodate custom residential project packages as well as full 40-foot high-cube container bulk consignments.
Q6: How is glass broken-risk mitigated during multi-modal ocean transportation?
All insulated glass units (IGUs) utilize fully tempered or laminated safety glass certified to EN 12150 and ANSI Z97.1. Panels are packed within fully enclosed, fumigated solid timber crates reinforced with internal steel cradles, corner edge-protectors, and desiccant packs to prevent transit scratching, racking, and condensation fogging.
Initiate Your Architectural Door & Window Procurement Brief
Send your project door schedule, CAD elevations, or architectural requirements directly to our engineering team in Foshan. Receive comprehensive shop drawings, structural calculations, and a fully transparent factory quotation within 24 hours.