Engineered Architectural Fenestration Systems
Our CE-certified, hurricane-rated, and thermally broken aluminium bifold and multi-slide systems manufactured for high-performance residential and commercial developments.
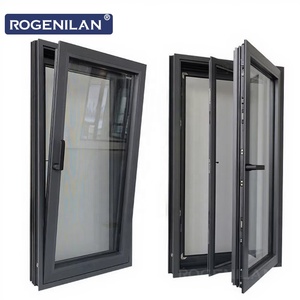
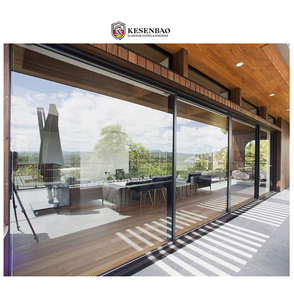
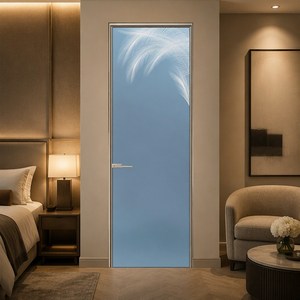
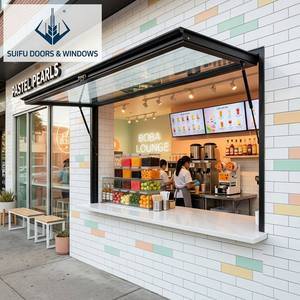
Structural Kinematics & Thermodynamic Physics of Aluminium Bifold Windows
A rigorous examination of alloy metallurgy, polyamide thermal barrier formulation, cycle testing, and air-water-structural fenestration performance.
1. Primary Alloy Metallurgy & Structural Deflection Resistance
In high-span architectural fenestration, structural deflection dictates long-term performance. Commercial and residential bifold window configurations frequently exceed spans of 6 meters, exerting tremendous lateral torque and axial shear upon carriage bogeys and jamb sections. As an elite China aluminium bifold windows supplier and exporter, our profiles are strictly extruded using virgin primary billet AlMg0.5Si (6063-T5 / 6063-T6) and architectural-grade 6060 alloys.
Compared to recycled commercial scrap common among low-tier fabricators, virgin 6063-T6 delivers a minimum tensile strength of 215 MPa and a yield strength exceeding 170 MPa. This structural rigidity allows our bifold mullions to achieve deflection limits of L/250 to L/300 under positive and negative dynamic wind pressures exceeding 4500 Pa (equivalent to AS 2047 Cyclonic N6 criteria). Critical wall thickness across weight-bearing track chambers is maintained between 2.0mm and 3.0mm to eliminate flexure, binding, and seal failure.
2. Advanced Polyamide Thermal Barriers & Whole-Window Uw Optimization
Mitigating conductive thermal transfer across exterior fenestration is vital for satisfying strict energy regulations such as Germany's Building Energy Act (GEG), UK Building Regulations Approved Document L, and US ASHRAE 90.1. Our thermally broken bifold window series implement precision-crimped Polyamide PA66 GF25 (25% short glass-fiber reinforcement) thermal barriers ranging from 24mm to 34mm in depth.
By engineering multi-cavity thermal break extrusions backfilled with hydrophobic aerogel or polyolefin foam insulation, we effectively arrest convection inside the profile chambers. When paired with high-performance warm-edge IGUs (double or triple glazed with argon gas filling and low-E coatings), our complete fenestration assemblies achieve verified thermal transmittance values of Uw ≤ 1.1 W/(m²·K). This eliminates interior condensation even during severe sub-zero thermal gradients while significantly reducing HVAC operating loads.
3. Kinetic Track Dynamics: Top-Hung vs. Bottom-Rolling Bogies
The operational lifespan of a folding window system depends entirely on carriage mechanics. We configure our folding systems with dual execution modes depending on substrate structural engineering:
Top-Hung Rolling Kinetic Systems: Best suited for reinforced concrete lintels or structural steel headers. The upper guide track houses a quad-wheel heavy-duty carriage equipped with sealed, anti-friction SUS316 stainless steel bearings coated with polyoxymethylene (POM) wear rings. Gravity acts in axial alignment with the leaf hangers, resulting in an ultra-smooth gliding effort of under 15 Newtons even on 120kg window sashes.
Bottom-Rolling Low-Threshold Systems: Designed for light-timber headers or renovation projects where overhead load-bearing capacity is restricted. Heavy-duty stainless steel carriages roll on an inverted Gothic-arch stainless rail embedded in the bottom frame. Integrated secondary self-cleaning wiper brushes continuously sweep the track during traversal, clearing debris and preventing roller degradation.
Triple-Barrier EPDM Weather Sealing
Air permeability and water tightness are maintained via co-extruded continuous cellular EPDM compression gaskets with vulcanized welded corner collars. This ensures airtight sealing compliant with EN 12207 Class 4 and watertight resistance up to 900 Pa (EN 12208 Class 9A).
Multipoint Security Locking (RC2/RC3)
Equipped with internal shoot-bolt mechanisms, hardened mushroom cams, and stainless steel keep plates. Our systems undergo rigorous jemmy-resistance and dynamic impact validation to satisfy European Burglar Resistance Class RC2 and RC3 (EN 1627) for comprehensive intruder prevention.
Qualicoat Seaside Architectural Finishes
Surface treatments utilize AkzoNobel and PPG fluoropolymer (PVDF) electrostatic coatings or Class 1 / Class 2 architectural anodizing. Tested against 3,000+ hours of continuous salt-spray corrosion (ASTM B117), our finishes withstand intense coastal saline and extreme UV radiation.
International Fenestration Testing & Performance Standards
How our aluminium bifold systems map against major European, North American, and Australasian engineering criteria.
| Performance Metric | Governing Standard | Tested Benchmark | Engineering Implication |
|---|---|---|---|
| Air Infiltration | EN 12207 / ASTM E283 | Class 4 (≤ 0.75 m³/(h·m²)) / < 0.1 cfm/ft² | Eliminates convective drafts, optimizes interior environmental control, and meets Passive House air-leakage prerequisites. |
| Water Tightness | EN 12208 / ASTM E331 | Class E900 (900 Pa static) / 15 psf | Integrated stepped internal drainage weepage channels discharge torrential rainfall under extreme pressure differentials. |
| Wind Load Resistance | EN 12210 / AS 2047 / ASTM E330 | Class C5 / N6 Cyclonic (≥ 4500 Pa) | Reinforced internal steel stiffeners eliminate structural deformation across coastal zones and high-altitude luxury apartments. |
| Thermal Transmittance (Uw) | ISO 10077-1 / NFRC 100 | Uw: 1.1 – 1.6 W/(m²·K) / U-factor ≤ 0.28 | Calculated via finite element thermography (THERM/WINDOW); cuts heating/cooling costs across all global climate zones. |
| Acoustic Attenuation (Rw) | ISO 717-1 / ASTM E90 | Rw 38 – 44 dB (with acoustic PVB glass) | Asymmetric acoustic laminated double glazing dampens urban traffic, flight-path resonance, and external environmental noise. |
| Operating Mechanical Durability | EN 1191 / AAMA 920 | 25,000+ Continuous Open/Close Cycles | High-grade stainless steel pivot hinges and quad-bogie assemblies ensure 20+ years of maintenance-free operation. |
Future Trends in Architectural Aluminium Bifold Fenestration
Critical market shifts and technical innovations shaping how international architects, developers, and facade contractors specify bifold systems through 2030.
1. Ultra-Narrow Sightlines & Concealed Hardware
The contemporary luxury market is rapidly shifting toward minimal visual intrusion. Future bifold profiles demand interlock sightlines compressed below 38mm without compromising structural inertia.
Advanced engineering now integrates concealed hinge systems recessed entirely within the thermal break channel, providing an uninterrupted flush perimeter frame when closed and creating 95% unobstructed panoramic glazed openings.
2. Embedded Motorization & Smart Building Automation
Manual operation of oversized panels (up to 3.5m in height) is being superseded by hidden DC brushless servomotors synchronized via micro-PLC controllers.
Future bifold window procurements increasingly require compatibility with BACnet, KNX, and Matter automation ecosystems, enabling automated climate ventilation, anti-pinch infrared safety curtains, and smart glass tint modulation.
3. Low-Carbon Circular Metallurgy & EPD Transparency
With corporate carbon disclosure frameworks becoming mandatory across Europe and the US, international tenders mandate verifiable Environmental Product Declarations (EPD).
Tier-1 Chinese exporters are shifting to hydro-powered electrolytic smelting, producing aluminium billets with embodied carbon < 4.0 kg CO2e per kg Al, delivering audited green supply chains for LEED Platinum and BREEAM Outstanding developments.
Why Global Developers Source Bifold Fenestration from Our Facility
Over two decades of precision manufacturing in Foshan, Guangdong — serving prestigious residential, hospitality, and commercial masterplans worldwide.
180,000 m² Intelligent Production Base
Operating out of Building 19, Shenke Chuangzhi Park, Shishan Town, Nanhai District, Foshan, our industrial manufacturing base employs over 600 skilled technicians. Equipped with German-imported Elumatec 5-axis CNC machining centers, automated corner crimping stations, and robotic double-glazing lines, we process over 500,000 square meters of high-end fenestration annually with micron-level tolerances.
Strict International Testing & Certifications
Our quality system is ISO 9001 registered, and our product series hold full CE marking under EN 14351-1. Notably, our products have passed the rigorous Australian AS 2047 N6 cyclonic testing and UL-certified fire resistance standards. DERCHI was selected by a long-term UK Schüco partner to fabricate high-specification fenestration for an exclusive multi-villa community, proving our engineering parity with Europe's top system houses.
Timezone-Aligned Engineering Support
International procurement requires transparent, real-time technical dialogue. Our fluent English-speaking facade engineers operate on shifts aligned with CET and GMT business hours. From preliminary tender feasibility, free custom CAD shop drawings, and structural calculations to sea-freight logistics directly to Rotterdam, Hamburg, Antwerp, or Felixstowe, we ensure zero communication delays.
Frequently Asked Questions on Sourcing Aluminium Bifold Windows from China
Direct technical and commercial answers addressing structural engineering, glazing, export logistics, site installation, and warranty governance.
What specific information is required to receive an accurate CAD shop drawing and commercial quote? +
To prepare production-ready shop drawings and a definitive commercial proposal, our engineering team requires: (1) Rough opening dimensions (width x height) and total quantity per elevation; (2) Folding stacking scheme (e.g., 3+0, 3+1, 5+0, or 4+4 bi-parting); (3) Inward or outward opening direction; (4) Target structural performance including required Uw thermal transmittance, design wind load (Pa), and acoustic Rw rating; (5) Glazing specifications (e.g., double 6mm Low-E + 12A + 6mm Toughened or triple laminated); (6) Surface finish and RAL color code; and (7) Destination port for shipping logistics.
How do you prevent galvanic corrosion between the aluminium profiles and stainless steel hardware? +
Galvanic corrosion occurs when dissimilar metals (such as aluminium and stainless steel) come into contact in the presence of an electrolyte like moisture or coastal salt mist. We eliminate this failure mode by utilizing high-density non-conductive dielectric isolation shims (EPDM or Polyamide) between all structural stainless steel hinge plates, carriage tracks, and the aluminium extrusions. Fasteners are strictly austenitic A4-70 (AISI 316) stainless steel fitted with nylon isolation washers to break electrical conductivity.
What are the practical maximum sash dimensions and weights for bifold window panels? +
While standard residential bifold sashes are typically fabricated up to 900mm wide and 2400mm high, our heavy-duty architectural bifold systems can accommodate sash widths up to 1200mm and panel heights up to 3500mm, with individual panel weights exceeding 140kg. Larger dimensions require structural steel reinforcement inserts within the internal aluminium chambers and top-hung heavy-duty quad carriage assemblies tested to withstand extended dynamic rotational torque.
How does your factory protect fully glazed bifold windows during ocean container transit? +
Export packaging complies with strict ocean shipping standards. Each window panel is wrapped in 0.2mm protective electrostatic film, edged with reinforced closed-cell foam corner protectors, and hermetically sealed inside moisture-barrier bubble wrap. Systems are then secured upright inside custom ISPM-15 certified fumigated heat-treated plywood crates fitted with internal rubber damping pads, structural steel strapping, and external desiccants. Crates are engineered with forklift skid channels for safe container loading and unloading.
Can you supply thermal simulation reports (U-values) for building control approval? +
Yes. Our in-house technical department utilizes LBNL THERM and WINDOW simulation software to generate project-specific thermal transmittance documentation adhering to EN ISO 10077-1 and NFRC methodologies. These finite-element heat transfer reports detail the individual Uf (frame), Ug (glass), and Ψ (linear edge spacer) values, ensuring your project passes local municipal building inspections, UK Part L assessments, or German GEG standards without on-site testing friction.
How do you handle site installation guidance for contractors in Europe, North America, and Australia? +
Every commercial project order is supplied with detailed multilingual 3D exploded-view installation manuals, numbered structural anchoring diagrams, and step-by-step video tutorials. Our senior fenestration engineers provide remote video consultation during your installation crew's working hours to guide critical leveling, track alignment, heel-and-toe glass blocking, and perimeter waterproof membrane integration.
What warranty terms do you provide for international commercial and residential projects? +
We provide a comprehensive tiered international warranty: 10 years on aluminium structural profile integrity and Qualicoat-certified surface powder coating/anodizing; 10 years on insulated glass units against seal failure and internal desiccant condensation; and 5 years on mechanical roller carriages, pivot hardware, and locking gear. Replacement hardware and components are dispatched via priority air express during the warranty period.
What is the standard production lead time from CAD sign-off to container dispatch? +
Standard architectural fabrication lead times range from 25 to 35 calendar days following final CAD shop drawing sign-off and deposit receipt. For complex bespoke projects requiring specialized custom extrusion dies, custom anodizing colors, or triple-laminated curved IGUs, production spans 35 to 45 days. Ocean freight transit times typically add 22-30 days to Europe and 14-20 days to the US West Coast.