Featured Architectural Aluminium Systems
Engineered for ultra-low thermal transmittance, wind-load deflection resistance, and seamless interior-exterior transitions. Explore our certified export-grade doors and structural profiles.
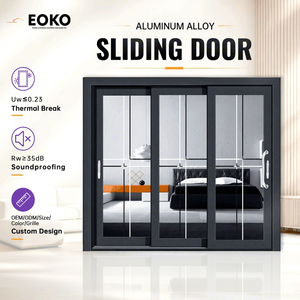
EOKO Thermal Break Aluminum Sliding Patio Door
Engineered with polyamide PA66 thermal breaks, double/triple warm-edge insulated glass units, and integrated mesh screens for premium balcony applications.
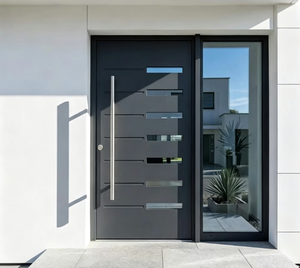
Modern Aluminum Glass Security Exterior Villa Door
Matte grey architectural finish combined with laminated impact glass inserts and multi-point perimeter deadbolt systems for luxury villa entrances.
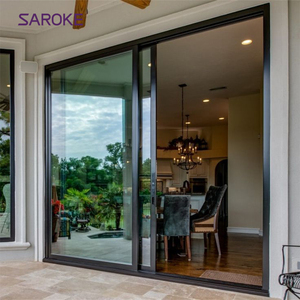
Double Glazed Broken Bridge Lift Sliding Doors
Designed for oversized leaf dimensions up to 400kg per sash. German-engineered hardware guarantees effortless gliding and pressurized acoustic sealing.
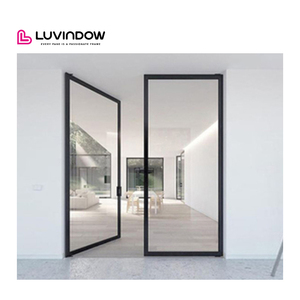
Vintage Aluminum Alloy Frosted Glass Privacy Doors
Custom retro aesthetics featuring anodized alloy muntin bars, acid-etched obscure acoustic glass, and durable damp-proof profiles for commercial lounges.
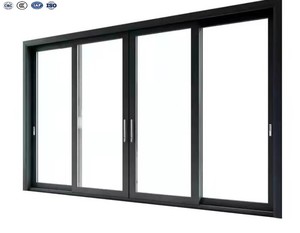
Heavy Duty Hurricane Impact Sliding Window System
Tested for cyclic wind pressures and projectile missile impacts. Features reinforced internal structural mullions and high-strength PVB interlayers.
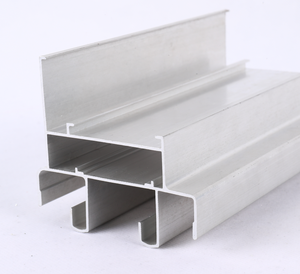
6000 Series Extruded Aluminum Profiles
Architectural 6063-T5/T6 billet extrusions with precision CNC cutting, slotting, and powder-coating services for localized fenestration manufacturers.
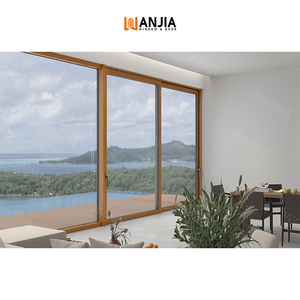
Modern Thermal Break Aluminum-Wood Composite Door
Exterior weather-resistant powder-coated aluminium shield matched with natural structural solid oak interiors, combining Scandinavian warmth with lifetime durability.
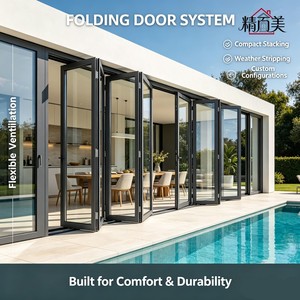
Narrow Frame Aluminum Folding Patio Partition Door
Minimalist 28mm sash sightlines featuring high-load bottom-rolling carriages, integrated EPDM weather-stripping seals, and smooth accordion stacking.
Procurement Dynamics: What Global Buyers Prioritize
Strategic supply chain analysis reveals a massive shift from simple commodity trading to highly engineered, verified-performance fenestration solutions across European, American, and Oceanian developments.
The global demand for architectural bifold doors has evolved drastically over the last twenty-four months. Commercial developers and high-end residential builders are no longer evaluating suppliers strictly on CIF freight rates or extrusion weight. Instead, deep technical compliance, full-assembly thermal metrics, and structural wind-load verification lead modern tender specifications. Importers from the United Kingdom, Western Europe, North America, and Australasia operate under stringent energy-conservation frameworks such as UK Part L, Germany's Gebäudeenergiegesetz (GEG), and the Australian National Construction Code (NCC). For procurement teams, sourcing direct from an integrated Chinese factory requires absolute certainty that every glazed aperture satisfies local building codes without necessitating costly field modifications.
Direct Tier-1 Factory Procurement
Contractors are actively eliminating middle-tier trading entities to source directly from deep manufacturing bases in Foshan. This allows direct collaboration with fenestration R&D teams, customized extrusion dies, and rapid turnaround on detailed CAD/BIM shop drawings tailored to complex site schedules.
Third-Party Verified Test Reports
Modern customs clearance and municipal building certifications mandate uncompromised documentation. Buyers require valid CE Declarations of Performance (EN 14351-1), NFRC thermal performance ratings, and AS2047 cyclic testing documentation linked directly to the specific serial batch produced.
Turnkey Envelope Consistency
Rather than contracting multiple vendors, top architectural firms look for single-point responsibility. Unifying bifold terrace doors, matching entry pivot portals, structural curtain walls, and interior acoustic partitions ensures seamless RAL surface matching, hardware uniformity, and joint shipping logistics.
Engineering & Design Trends: The Future of Bi-Fold Systems
Explore the revolutionary technological shifts transforming aluminium folding glass doors into intelligent, ultra-insulated, and structurally transparent building envelopes.
The technical trajectory of the folding door industry is defined by the tension between architectural minimalism and stringent thermal physics. Modern architects demand unobstructed floor-to-ceiling glass expanses with leaf heights exceeding 3.5 meters and structural sightlines trimmed below 30mm. Achieving this aesthetic without sacrificing structural deflection resistance (EN 12210 Class C5) requires aviation-grade 6063-T6 primary alloys, composite multi-chamber polyamide isolators, and heavy-duty concealed carriage rollers rated up to 150kg per hinge cluster. Simultaneously, integration with home automation networks and continuous floor-transition drainage channels has transitioned folding glass doors from mere room dividers into complex, motorized fenestration assemblies.
| Performance Dimension | Legacy Bi-Fold Specifications | Next-Generation DERCHI Standard | Engineering Value Delivered |
|---|---|---|---|
| Thermal Insulation (Uw) | 2.4 – 3.0 W/m²K (Cold Aluminium) | 0.9 – 1.3 W/m²K (Multi-Cavity PA66) | Passivhaus compliant; drastically drops HVAC heating/cooling costs. |
| Structural Sightline (Sash Profile) | 55mm – 70mm Stile Width | 22mm – 32mm Ultra-Slim Profile | Maximizes glass-to-frame ratio, expanding natural ambient light transmission. |
| Threshold Ergonomics | 45mm Step-Over Rebound Lip | Zero-Step Flush Sub-Sill with Drain | Barrier-free accessibility (DIN 18040) with zero water back-siphonage. |
| Carriage & Hardware | Plastic Wheel / Top-Hung Pivot | Precision Stainless Dual Rollers | Tested for 100,000+ uninterrupted opening cycles under maximum glass mass. |
| Smart Building Automation | Manual Slide & Mechanical Key | Concealed Motorized Sensors & Biometrics | Building management integration, motorized push-to-fold, and perimeter monitoring. |
Thermal Decoupling Tech
Multi-chamber polyamide thermal breaks (PA66 GF25) filled with expanded aerogel or polyurethane foams completely eradicate interior condensation even under sub-zero northern European winter environments.
Anti-Burglary Multi-Point Locks
European RC2/RC3 certified interlocks integrating continuous top-and-bottom shootbolts, mushroom head cams, and anti-drill manganese plates defend against forced entry across large-format glass elevations.
Electrostatic Powder & PVDF
AkzoNobel architectural grade powder and PPG fluorocarbon (PVDF) surface treatments deliver superior resistance against salt spray corrosion, acid rain, and extreme UV photodegradation along coastal shorelines.
Why DERCHI Is China’s Premier Folding Door Partner
Operating from Foshan, Guangdong—the recognized epicenter of the world’s aluminium extrusion and fenestration industry—Guangdong Dejiyoupin Doors and Windows Co., Ltd. (DERCHI) represents over 25 years of engineering mastery. Recognized among the Top 10 Door & Window manufacturers in China, our 180,000 square meter intelligent manufacturing facility houses fully automated European CNC machining centers, precision extrusion lines, and comprehensive in-house physical testing laboratories.
Our specialized engineering staff collaborates directly with architectural firms, hotel contractors, and regional distributors worldwide. By executing rigorous internal quality controls that meet CE, AS2047, and UL fire standards, DERCHI guarantees that custom large-span architectural systems are fabricated to sub-millimeter tolerances.
- Selected by UK Schüco Partner: Chosen to fabricate the entire aluminium door and window envelope for multi-villa prestige estates.
- Extreme Climate AS2047 N6 Rating: Certified to the highest Australian benchmark for extreme cyclic typhoon winds and water penetration.
- End-to-End CAD/BIM Shop Drawings: Free comprehensive shop drafting and section details aligned with your structural schedule.
- CET & Global Timezone Engineering Support: English-speaking fenestration engineers providing real-time technical consultation and installation manuals.

Rigid Production Lead Time
Automated production lines ensure rapid 25–30 day manufacturing slots for full custom architectural orders, backed by guaranteed factory milestones.
Pre-Assembly Inspection
100% of folding mechanisms undergo full factory mock-up assembly, laser squaring, and running-cycle tests prior to specialized export crating.
Reinforced Sea Crating
Custom heavy-duty plywood crates with shock-absorbent corner guards, moisture-proof desiccants, and container shoring ensure damage-free port arrivals.
Comprehensive Warranty
Enjoy a 10-year comprehensive warranty on structural aluminium frames, coupled with certified multi-year warranties on German hardware mechanisms.
Frequently Asked Questions
Direct technical and operational answers to address common inquiries from architectural firms, general contractors, and overseas fenestration distributors.
How do DERCHI aluminium bifold doors satisfy international building codes?
Our products hold formal CE marking (conforming to EN 14351-1), ISO 9001 quality management verification, and Australia's AS2047 standard (reaching the top N6 structural wind rating). For North American projects, we supply fenestration packages compliant with ASTM impact standards and NFRC thermal performance baselines. Project-specific calculation certificates are issued prior to fabrication.
What are the maximum achievable dimensions for folding door panels?
Utilizing our heavy-duty architectural profiles and precision bottom-rolling carriage systems, DERCHI can construct individual door panels up to 3500mm (11.5 ft) in height and 1200mm (4 ft) in width, with sash weights reaching up to 150kg. Multi-panel combinations can span open expanses exceeding 12 meters with inward or outward bi-directional folding layouts.
How does the factory prevent water leakage and draft ingress at flush thresholds?
We employ an engineered sub-sill drainage profile with integrated weep holes and multi-fin EPDM vulcanized sealing gaskets. When compressed under latch pressure, this system creates an airtight and watertight labyrinth meeting EN 12208 Class 9A water-tightness criteria, ensuring zero moisture penetration even under severe storm conditions.
What is the standard export packaging to safeguard glass against transit damage?
All doors undergo protective film wrapping, high-density pearl foam edge buffering, and are crated in fully sealed non-fumigation plywood containers. Glass units are packed with elastomeric isolation blocks to absorb intermodal transit vibrations during ocean freight, arriving ready for immediate site installation.
Can you customize RAL colors, metallic textures, and wood-grain effects?
Yes. We offer the complete international RAL classic palette via certified AkzoNobel architectural powder coatings, high-durability fluorocarbon (PVDF) finishes for extreme marine settings, Italian heat-transfer sublimated wood grains, and multi-stage anodized finishes (matte black, champagne, titanium silver, bronze).
What is the typical workflow from project blueprint to final delivery?
Our engineering process is divided into six disciplined phases: initial architectural review & specification analysis, custom CAD shop drawing generation for client sign-off, precision CNC extrusion fabrication and glazing assembly, rigorous factory functional quality inspection, export shipping coordination, and remote video/manual site installation support.
Initiate Your Fenestration Project With DERCHI
Connect directly with our Foshan engineering team to obtain tailored CAD shop drawings, structural performance calculations, and factory-direct volume pricing for your upcoming architectural schedules.
Get Catalog