Precision-Engineered Architectural Systems & Configurations
Tested under rigorous international benchmarks including AS2047, EN 14351-1, and CSA hurricane-impact protocols. Direct OEM/ODM commercial specifications from Foshan's premier production facility.
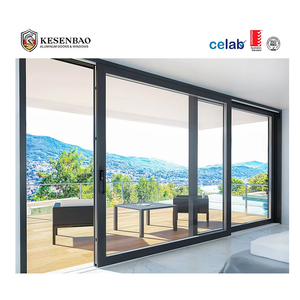
- AS2047 N6 Ultimate Limit Wind Resistance
- Heavy-duty multi-track stainless steel rollers
- Argon-filled double tempered safety glazing
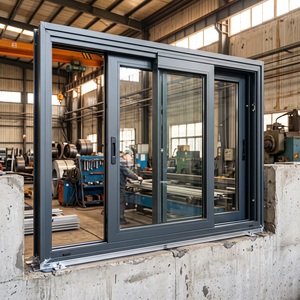
- Triple-silver Low-E coating thermal barrier
- Precision spiral sash balances for smooth glide
- Internal colonial muntin grille architectural bar
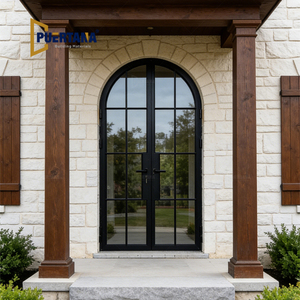
- Polyamide PA66 GF25 thermal break strip
- Ultra-slim sightlines with industrial Crittall aesthetic
- High acoustic attenuation (Rw 38dB rated)
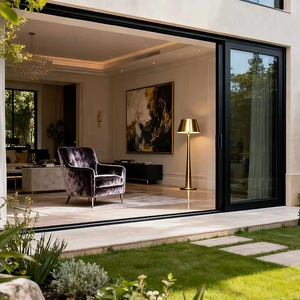
- Certified to Canadian CSA A440 building codes
- Heavy-duty multi-point German hardware lock set
- Sub-zero thermal insulation rating (U-factor < 1.4)
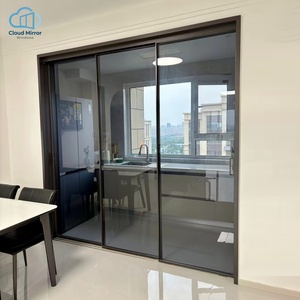
- 20mm minimalist ultra-narrow frame sightlines
- Tinted Euro-grey toughened architectural safety glass
- Recessed barrier-free bottom threshold track
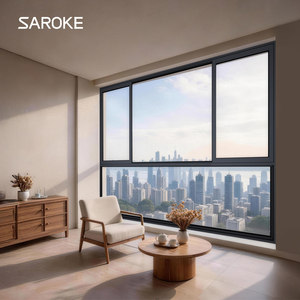
- Heavy laminated PVB/SentryGlas hurricane core
- Miami-Dade large missile impact structural standard
- EPDM dual-density continuous acoustic perimeter gasket
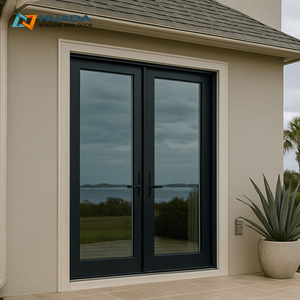
- European RC3 class burglar resistance rating
- Solid brass/stainless European multipoint security locks
- Corner-crimp polyurethane injected structural core
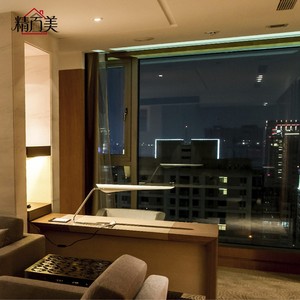
- Multi-chambered isobaric pressure chamber design
- AkzoNobel Interpon fluorocarbon powder coating finish
- Class 9A certified water tightness under driving rain
Engineering Fundamentals of Heavy-Duty Aluminium Folding Stacking Enclosures
In high-end architectural façades, large-aperture folding stacking door systems present some of the most complex mechanical, thermal, and deflection challenges in modern fenestration.
Kinematics & Structural Load Distribution
Modern architectural layouts demand floor-to-ceiling spans exceeding 3,500mm with individual sash weights upwards of 180kg. Chinese manufacturing tier-1 factories engineer both top-hung and bottom-rolling carriages. Top-hung designs transfer dynamic structural dead loads directly into reinforced lintels, delivering effortless fingertip glide via sealed precision needle bearings. When header structural deflection must remain under $L/360$, bottom-weight-bearing track assemblies paired with self-cleaning dual stainless steel wheels offer superior stability and eliminate overhead sagging.
Thermal Barrier Architecture (Polyamide PA66 GF25)
Condensation resistance and energy code compliance require rigorous thermal break engineering. Leading suppliers utilize multi-cavity, continuous polyamide insulative strips reinforced with 25% glass fiber (PA66 GF25). These thermal barriers, integrated mechanically via specialized knurling and high-tonnage rolling machines, decouple internal and external aluminium extrusion profiles. Combined with aerogel-infused perimeter cavities and triple-glazed Low-E insulated glass units (IGU), overall system $U_w$ values easily reach under 1.1 W/m²K to satisfy stringent European EnEV/GEG, UK Part L, and North American Energy Star standards.
Multi-Barrier Weather Tightness & Isobaric Chambers
Unlike standard sliding doors, bi-folding and stacking doors possess continuous vertical hinge joints and articulated corner sashes vulnerable to capillary water entry and wind infiltration. Leading manufacturers eliminate seal failure through vulcanized EPDM rubber gaskets engineered with variable durometer cores. Systems incorporate pressure-equalized drainage tracks, concealed weeping slots, and baffled check valves, preventing water back-siphonage during sustained 600 Pa cyclic pressure testing.
Engineering Matrix: Commercial Specifications by System Configuration
Reference parameters for commercial façade engineers, fenestration importers, and project specifiers sourcing from Chinese industrial manufacturers.
| System Typology | Alloy & Extrusion Spec | Structural Wind (EN 12210 / AS2047) | Thermal Metric ($U_w$) | Acoustic ($R_w$) | Maximum Sash Dimension |
|---|---|---|---|---|---|
| Heavy-Duty Stacking Patio System | 6063-T6 / 2.0mm–3.0mm Wall | Class C5 / N6 (4500 Pa) | 1.2 – 1.6 W/m²K | 36 – 42 dB | 1800mm (W) × 3800mm (H) |
| Thermally Broken Bi-Fold Accordion | 6063-T5 / 2.0mm Architectural | Class C4 / N5 (3000 Pa) | 1.0 – 1.4 W/m²K | 35 – 40 dB | 1200mm (W) × 3500mm (H) |
| Ultra-Slim Panoramic Folding System | 6060-T66 Ultra-Rigid Alloy | Class C3 / N4 (2000 Pa) | 1.3 – 1.8 W/m²K | 32 – 38 dB | 1000mm (W) × 3000mm (H) |
| Hurricane Impact Stacker Enclosure | 6005A-T6 Marine Grade | Miami-Dade (TAS 201/202/203) | 1.4 – 1.9 W/m²K | 40 – 46 dB | 1500mm (W) × 3600mm (H) |
| Heritage Crittall-Style French Stacker | 6063-T5 Slimline Thermal Break | Class C3 (1600 Pa) | 1.3 – 1.5 W/m²K | 34 – 38 dB | 1100mm (W) × 2800mm (H) |
Future Procurement Trends in Aluminium Architectural Enclosures (2025–2030)
The global aluminium fenestration supply chain is undergoing structural technological transformations driven by decarbonization, automated home management, and stringent energy mandates.
1. Decarbonized Low-Carbon Primary Aluminium
International environmental regulations, including the European Union's Carbon Border Adjustment Mechanism (CBAM) and LEED v4.1 certification criteria, are compelling global developers to verify supply chain carbon footprints. Chinese manufacturers are rapidly shifting towards scrap-recycled billet extrusions and hydropower-smelted low-carbon aluminium (yielding less than 4.0 kg CO₂ per kg aluminium). Sourcing agents now demand complete Environmental Product Declarations (EPD) and Life Cycle Assessments (LCA) alongside standard material test certificates.
2. Mechatronic Concealed Automation & Smart Building Integration
Manual sliding or folding of massive acoustic leaves is becoming obsolete in high-end developments. Next-generation systems feature brushless DC linear actuators integrated seamlessly within the overhead head-track profile. Coupled with obstacle-detection radar, smart-glass switchable tinting, and home automation protocols (KNX, BACnet, Zigbee), folding stacking doors operate whisper-quietly at velocities up to 150mm/sec while offering automated night-purge ventilation modes.
3. Zero-Threshold Universal Accessibility Design
Modern residential and commercial codes (such as DIN 18040-1/2 and ADA Title III) enforce flat, barrier-free transitions between interior living spaces and external courtyards. Achieving water tightness across a 0mm or flush 5mm floor transition previously posed structural challenges. Advanced Chinese fabricators have perfected subterranean magnetic siphon troughs with integrated drainage channels, which deploy mechanical seals only when panels lock into closed positions.
4. Consolidation of Whole-Envelope Turnkey Sourcing
Procurement teams are moving away from fragmented vendor models where windows, pivot entrance doors, and large folding stacking doors originate from separate producers. Direct cooperation with integrated manufacturers operating over 150,000 m² facilities allows tier-1 general contractors to unify structural finishes, match anodizing dye baths perfectly, synchronize glass optical coatings, and containerize consolidated shipments directly to project job sites.
Why Tier-1 Global Contractors & Architects Partner With DERCHI
Guangdong Dejiyoupin Doors and Windows Co., Ltd. (DERCHI) represents the pinnacle of Chinese high-end fenestration engineering, delivering export-ready solutions across six continents.
180,000 m² Mega Industrial Park
Situated in Shishan Town, Foshan—the heart of China's premium aluminium manufacturing basin—our production facility is equipped with automated Italian 5-axis CNC machining centers, automated corner-crimping cells, and high-capacity dust-free glass bonding plants capable of maintaining ±0.5mm tolerances across structural multi-panel arrays.
Stringent International Certifications
We build to verify. Our systems hold full CE certifications under EN 14351-1, Australian AS2047 N6 structural certification, North American NFRC and CSA standards, and ISO 9001 quality system verification. In a landmark multi-villa project in the UK, a leading Schüco installation contractor selected DERCHI systems due to our rigorous German-standard thermal break execution.
Full In-House Engineering & Shop CAD Support
Our 600+ personnel include over 45 dedicated façade structural engineers and English-speaking project coordinators aligned with European and American operational time zones. We provide full parametric BIM models, static wind-load calculations, anchor detail drawings, and complimentary CAD shop-drawing schedules before extrusion cuts begin.
Ocean-Freight Shockproof Crate Packaging
Exporting large structural glass assemblies across maritime routes requires bulletproof protection. DERCHI products are wrapped in 5-layer surface protection film, encapsulated with impact-absorbing foam edge protectors, and secured within custom fumigated steel-reinforced wooden crates engineered for crane hoisting and forklift unloading without glass stress fractures.
Frequently Asked Questions: Global B2B Door & Window Sourcing
Real-world engineering and supply-chain answers addressing the operational priorities of commercial developers, architects, and international importers.
How does DERCHI prevent thermal bridging and condensation in freezing climates? +
What testing data supports your AS2047 and EN 14351-1 conformity claims? +
Can DERCHI customize hardware for high-salinity coastal marine installations? +
What is the standard production lead time and logistics packaging process? +
Do you provide installation manuals and technical site guidance for local contractors? +
Can your folding door configurations accommodate oversized panels and high weight loads? +
Initiate Your Fenestration Project Consultation
Upload your architectural schedule, CAD drawings, or tender specifications. Our senior fenestration engineers will supply comprehensive static calculations, thermal simulation reports, and factory-direct project pricing within 24 business hours.