In modern architectural fenestration, aluminium hopper windows (bottom-hinged, inward-tilting) and their complementary awning/top-hung configurations represent the premier engineered solution for controlled micro-ventilation, superior acoustic deadening, and continuous weather tightness. Engineered with structural 6063-T6 architectural alloy, precision multi-point locking perimeter gear, and polyamide PA66 GF25 thermal break barriers, modern hopper assemblies deliver U-values down to 0.85 W/m²K while eliminating condensation risk.
This comprehensive technical dossier benchmarks manufacturing capabilities, high-performance product configurations, international compliance certifications (including European CE EN 14351-1, Australian AS2047 N6 cyclonic testing, and North American Miami-Dade TAS impact standards), and future procurement methodologies for global builders, facade engineers, and distributor networks.
Featured Aluminium Hopper & Awning Window Series
Review our tested, export-ready window assemblies engineered for moisture containment, acoustic attenuation, high-wind structural integrity, and architectural integration.
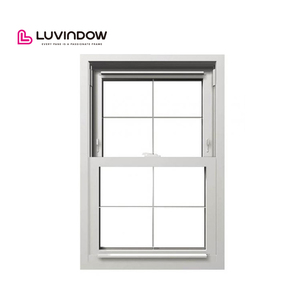 Low-E Glazed
Modern Design Top Hung Aluminium Window with Security Latch Low E Double Glazing with Fly Screen
- Thermal Break: PA66 GF25 24mm
- Glass Configuration: 5mm+12A+5mm Low-E
- Security: Multi-Point Perimeter Latch
- Screen: 304 Stainless Mesh
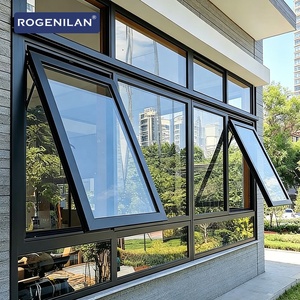 AS2047 Certified
Rogenilan Australian AS2047 Double Glazed Aluminium Awning & Hopper Window with Built-In Blinds
- Standard: AS2047 / AS1288 Certified
- Integrated Blind: Magnetic / Motorized IGU
- Acoustic Rating: Rw 38 dB Sound Stop
- Water Resistance: Up to 600 Pa Rating
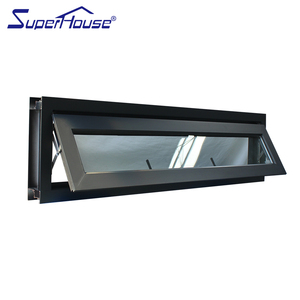 Miami-Dade TAS
Heavy-Duty Aluminium Bathroom Hopper Window Hurricane Approved Florida Miami-Dade Protocol
- Impact Glazing: 6mm+1.52PVB+6mm Lami
- Design Pressure: +80 / -80 PSF High Velocity
- Application: High-Moisture Bath / High-Rise
- Alloy: 6063-T6 Structural Profile
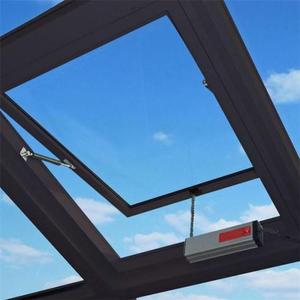 Smart Automation
Outward Opening Chain Winder Hopper Window & Architectural Skylight Ventilation System
- Actuation: Manual Chain / 24V DC BMS
- Angle of Opening: Restricted 30° / 45° Vent
- Profile Depth: 65mm Commercial System
- Surface Finish: AkzoNobel Powder Coat
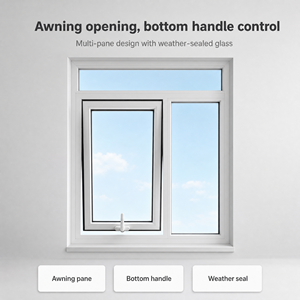 Passive Villa Grade
Thermal-Break Aluminium Outward Opening Hopper Window Triple Insulated Glass Acoustic Seal
- Insulation: Triple Glazed 5+9A+5+9A+5
- U-Value: Uw ≤ 1.1 W/(m²·K)
- Gasket System: Triple EPDM Co-Extrusion
- Thermal Core: Polyurethane Multi-Cavity
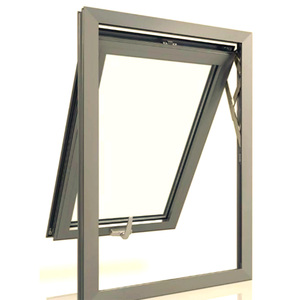 Louver Hybrid
Lukliving Vertical Louver Residential Energy Efficient Top Hinged Awning & Hopper Window
- Sun Control: Integrated Shading Louvers
- Air Permeability: Class 4 (EN 12207)
- Hardware: Concealed Friction Hinges
- Color Finishes: Full Architectural RAL Spectrum
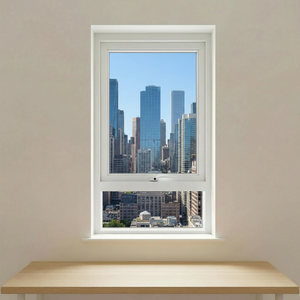 Energy Star Rated
Easy-Clean Aluminium Alloy Swing Hopper Window Removable Fly Screen for Bathroom Applications
- Maintenance: 180° Inward Tilt Easy Clean
- Condensation: Integrated Weep Hole Drain
- Energy Rating: Energy Star Qualified
- Screening: High-Flow Washable Insect Net
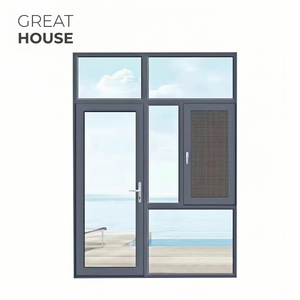 Universal Spec
Versatile Architectural Hopper Window for Villa, Hotel, Commercial Entry and Bedroom Systems
- Versatility: Inward Hopper / Outward Awning
- Frame Depth: 70mm High-Rigidity Section
- Wind Load: Passes AS2047 N6 4500Pa Test
- Finish: Fluorocarbon (PVDF) 3-Coat
Guangdong Dejiyoupin (DERCHI): Foshan's Premier Fenestration Exporter
Rooted in Foshan, China's global capital for precision aluminum extrusions and structural facades, Guangdong Dejiyoupin Doors and Windows Co., Ltd. (DERCHI) operates one of the most technologically advanced fenestration manufacturing facilities in Asia. Specializing in high-performance aluminum hopper windows, structural pivot doors, and energy-rated architectural facades, we bridge the gap between heavy industrial capacity and bespoke European engineering tolerances.
Our collaborative pedigree is highlighted by major commercial undertakings worldwide, including strategic partnerships where our products were selected alongside German Schüco systems for premier multi-villa projects in the United Kingdom. Every hopper assembly leaving our facility is subjected to rigorous cyclonic pressure verification, automated acoustic leak diagnostics, and continuous salt-spray corrosion resistance tests.
International Testing & Compliance Matrix
Standard vs. High-Performance Hopper Window Specifications
A granular side-by-side technical evaluation for project architects, facade consultants, and general contractors selecting export fenestration.
| Engineering Metric | Standard Commercial Grade | DERCHI Architectural Thermal-Break | Impact / Coastal Hurricane Class | Governing Compliance Standard |
|---|---|---|---|---|
| Aluminium Alloy / Temper | 6063-T5 Recycled Blend (1.4mm) | 6063-T6 Virgin Billet (2.0mm - 2.5mm) | 6061-T6 Structural Reinforcement (3.0mm) | ASTM B221 / EN 755-9 |
| Thermal Transmittance (Uw) | 2.8 – 3.4 W/(m²·K) | 1.1 – 1.4 W/(m²·K) (Triple/Warm-Edge) | 1.6 – 1.9 W/(m²·K) (Laminated IGU) | ISO 10077-1 / NFRC 100 |
| Acoustic Isolation (Rw / STC) | Rw 28 - 30 dB | Rw 38 - 42 dB (Argon Filled + Asymmetric) | Rw 44 dB (Acoustic PVB Lamination) | EN ISO 717-1 / ASTM E413 |
| Water Penetration Resistance | 150 Pa – 250 Pa | 600 Pa (Class 9A Watertightness) | 900 Pa+ Pressure Equalized Cavity | EN 12208 / ASTM E331 |
| Structural Wind Load | Class 2 (800 Pa) | Class 5 / C5 (≥ 3000 Pa Deflection) | Class N6 Extreme Cyclonic (4500 Pa) | AS2047 / TAS 202 / EN 12210 |
| Hardware & Hinging Durability | Standard Friction Stays (10k Cycles) | 304 Stainless Stays (50k Cycle Rating) | Heavy-Duty Restricted Stays + Dual Locks | AAMA 904 / EN 13126 |
Emerging Design & Technology Trends in Aluminium Hopper Fenestration
Analyzing key shifts transforming global procurement, environmental efficiency, and intelligent building integration through 2030.
Ultra-Slim Sightlines & Concealed Sash Profiles
Architects increasingly demand minimal perimeter framing to maximize daylight intake and create flush exterior curtain wall integrations. The newest generation of hopper units utilizes concealed inward-tilting hinges and slim-profile multi-point locks that conceal mechanical hardware inside frame cavities.
- Sash sightlines reduced below 45mm for seamless facades
- Concealed European-groove (Euro-groove) tilt-lock operators
- Direct integration with flush curtain wall transom bays
IoT Integration & Automated Micro-Ventilation
Building Management Systems (BMS) are adopting smart motor-actuated hopper and awning units. Utilizing low-voltage 24V DC concealed chain winders connected to indoor CO2, humidity, and temperature sensors, these windows dynamically vent interiors to maintain clean indoor air quality (IAQ) without manual input.
- Automated night-purge cooling reduces HVAC chiller runtimes
- Rain-sensing fail-safe auto-closure via optical sensors
- KNX, BACnet, and Zigbee protocol compatibility
Low-Embodied Carbon & Circular Extrusion Alloys
Global environmental mandates (such as EU CBAM and LEED v4.1 certifications) are driving procurement teams toward documented low-carbon aluminium. Chinese manufacturers are rapidly shifting to hydro-powered electrolytic smelting and certified scrap loops, yielding profiles with less than 4.0 kg CO2e per kg of alloy.
- Environmental Product Declarations (EPDs) provided per batch
- Non-toxic, chrome-free powder coating and anodizing
- Fully demountable components for end-of-life recycling
Future Procurement Strategies for International B2B Buyers
How developers, facade specialists, and hardware distributors streamline lead times, minimize tariff exposure, and guarantee site execution.
Integrated Off-Site Glazing & Sub-Assembly
The traditional method of shipping unglazed knock-down (KD) frames is rapidly being replaced by factory pre-glazed, unitized hopper modules. DERCHI pre-installs gaskets, hardware calibration, and IGU insulated glass in controlled cleanroom settings, reducing costly on-site installation labor in Europe, Australia, and North America by up to 60%.
Digital Shop-Drawing Validation & BIM Delivery
Modern B2B cross-border sourcing eliminates manufacturing errors prior to cutting metal. Procurement agreements now mandate complete 3D BIM object libraries, Revit families, and millimeter-accurate CAD shop drawings approved by the project's structural engineer before CNC extrusion milling begins.
Total Cost of Ownership (TCO) vs. Initial FOB Cost
Experienced institutional buyers no longer evaluate suppliers solely on factory-gate unit price. Strategic sourcing accounts for container cube optimization (custom steel racking), anti-breakage transit packaging, thermal compliance penalties, and post-installation warranty coverage for hinges, winders, and gas seals.
Frequently Asked Questions on Sourcing Aluminium Hopper Windows from China
Clear, uncompromised answers covering technical engineering standards, logistics, warranty terms, and project customisation.
What is the structural difference between a hopper window and an awning window?
A hopper window is hinged at the bottom and opens inward at the top, making it exceptionally effective for secure, draft-free micro-ventilation in low-level basements, restrooms, and educational facilities while offering convenient interior glass cleaning. Conversely, an awning window is hinged at the top and swings outward from the bottom, creating a protective glass awning that keeps rain out during high precipitation while allowing continuous airflow.
How does DERCHI ensure compliance with regional thermal codes (e.g., German GEG, UK Part L)?
We configure our profiles using multi-cavity polyamide PA66 GF25 thermal struts, insulated profile cores, and warm-edge spacer IGUs filled with 90%+ Argon gas. Triple-glazed configurations utilizing dual Low-E coatings easily achieve whole-window U-values (Uw) of 0.85 to 1.2 W/(m²K), compliant with stringent European Passive House and UK Building Regulations Approved Document L performance criteria.
What testing verification exists for hurricane zones (Florida Miami-Dade, Caribbean)?
Our hurricane-rated series undergoes strict dynamic cyclical pressure testing according to TAS 201 (Large Missile Impact), TAS 202 (Uniform Structural Load), and TAS 203 (Cyclic Wind Pressure Loading). Constructed with heavy-gauge 6063-T6 frames and SentryGlas (SG) or heavy 1.52mm PVB laminated interlayers, our impact hopper models withstand design pressures exceeding +80/-80 PSF.
How are bulk window consignments protected against shipping damage during sea transit?
All assembled windows undergo a 5-layer export packaging protocol: (1) protective scratch-resistant surface film on extrusions, (2) corner impact shock absorbers, (3) heavy polyethylene bubble-wrap moisture cocoon, (4) heavy honeycomb cartons, and (5) fumigated fully enclosed plywood crates or custom-welded galvanized steel A-frames designed for rapid forklift unloading and zero maritime glass breakage.
Can you manufacture custom dimensions and accommodate specialized RAL color schemes?
Yes. Custom architectural fabrication is our core competency. We support unlimited bespoke sizes within maximum safety structural envelopes, custom mullion pairings, dual-color thermal break extrusions (different interior/exterior finishes), and the complete architectural RAL color library utilizing high-durability fluorocarbon (PVDF) or Qualicoat Class 2 powder coats backed by a 15-to-25 year finish guarantee.
What is the standard production lead time and typical Minimum Order Quantity (MOQ)?
Standard engineering shop drawing turnaround takes 3–5 working days upon deposit and architectural schedule receipt. Batch manufacturing for standard finishes takes 25–35 days. For custom extrusion dies or complex bespoke architectural requirements, allow 40–45 days. Our flexible production lines support boutique residential quantities (MOQ starting from 15 m²) up to multi-container commercial contract schedules.
Partner with China's Premier Aluminium Hopper Window Manufacturer
Whether you require CAD shop drawings for a high-rise curtain wall, AS2047-certified awning windows for a coastal development, or CE-compliant passive villa systems, our English-speaking engineering team is ready to analyze your schedule.