Engineered System Portfolios: Verified Factory Assemblies
Precision-tested fenestration systems configured for hotel lounges, private living corridors, and heavy-traffic communal boundaries.
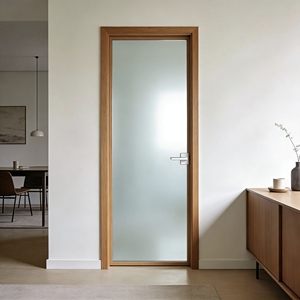
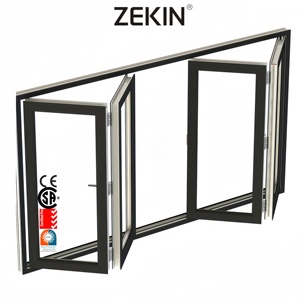
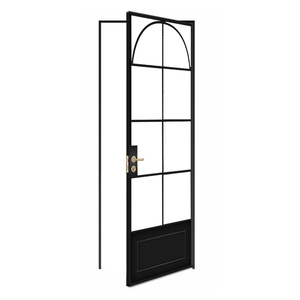
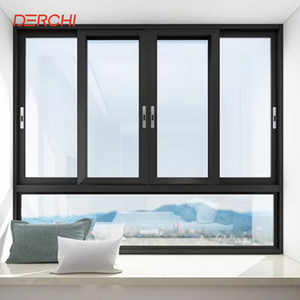
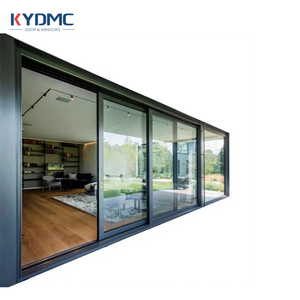
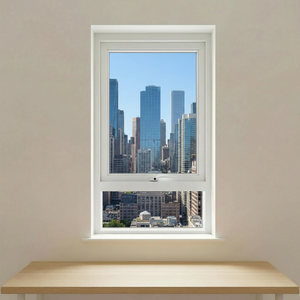
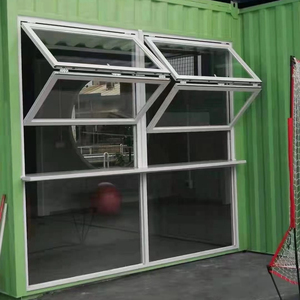
Architectural aluminium lounge doors serve as critical transitional elements between interior communal spaces, executive hospitality suites, and outdoor garden areas. As building envelope regulations grow stricter globally—spanning EN 14351-1, UK Building Regulations Part L, and American NFRC hurricane mitigation mandates—procurement officers must verify extrusion alloys, polyamide thermal breaks, acoustic seal integrations, and multi-point security mechanics directly at the manufacturing level.
Material Science & Structural Architecture of Lounge Doors
Analyzing profile rigidity, alloy compositions, and weathering interfaces
6063-T5 vs. 6063-T6 Primary Billets
DERCHI sources exclusively virgin, high-density aluminium billets. By applying precise T6 thermal tempering to profiles exceeding 2.0mm wall thickness, our frame profiles achieve superior yield strength (>160 MPa), ensuring zero sash sag on continuous 3200mm high lounge portal systems.
PA66GF25 Polyamide Thermal Barriers
Thermal transmission in expansive glass doors is countered by inserting multi-cavity 25% glass-fibre-reinforced polyamide (PA66GF25) strips. This breaks the conduction path, yielding systemic $U_d$ values down to 1.1 W/m²K when combined with argon-injected Warm-Edge spacer glass.
Continuous Co-Extruded EPDM Gasketing
Lounge environments require acoustic peace. We utilize vulcanized automotive-grade EPDM continuous multi-lip gasket perimeters along interlocking sash corners, suppressing outdoor traffic decibels up to 42 dB ($R_w$) while sustaining Class 4 air permeability under EN 12207.
| Performance Dimension | Test Baseline & Norms | Factory Technical Envelope | Engineering Verification |
|---|---|---|---|
| Thermal Insulation ($U_d$) | EN ISO 10077-2 / NFRC 100 | 1.1 – 1.6 W/m²K (Configuration Dependent) | Triple IGU + Low-E Coated |
| Acoustic Attenuation ($R_w$) | ISO 717-1 / ASTM E90 | 35 dB to 44 dB Sound Dampening | Acoustic PVB Lamination |
| Structural Wind Load | AS 2047 Serviceability / EN 12210 | Passes N6 / Class C5 (Up to 4500 Pa Deflection) | Reinforced Mullion Cavity |
| Air Permeability & Water Ingress | EN 12207 (Air) / EN 12208 (Water) | Class 4 (600 Pa) / Class E900 (900 Pa Water Head) | Hidden Drain Sub-Sills |
| Forced Entry Resistance | EN 1627-1630 / PAS 24 | RC2 to RC3 Level Multi-Point Mechanical Bolts | Hardened Steel Keeps |
Future Global Sourcing & Procurement Trends (2025–2030)
Market vectors transforming B2B aluminium doors and fenestration systems
Ultra-Narrow Sightlines & Concealed Sills
Architects are shifting from bulky 90mm profile sightlines to minimalist 20–35mm visual frames. Flush floor integrations—featuring sunken, zero-barrier thresholds that allow water egress via hidden sub-floor channels—are becoming non-negotiable for premier luxury projects.
Carbon-Accounted "Low-Carbon" Aluminium
With EU CBAM (Carbon Border Adjustment Mechanism) taking full operational effect, tier-1 project developers require suppliers to provide verified Environmental Product Declarations (EPD). Chinese manufacturing leaders utilize hydropower-smelted aluminium billets to cut embodied carbon below 4.0 kg CO₂/kg Al.
Smart Automation & Biometric Concealment
Automated heavy-lift sliding configurations (up to 800 kg per panel) with hidden magnetic-levitation motors and flush multi-point servo locking. Commercial portals now require seamless interfacing with BACnet, KNX, and high-frequency facial recognition or fingerprint handles.
Enterprise Foundations: Guangdong Dejiyoupin (DERCHI)
Decades of manufacturing rigor behind worldwide architectural benchmarks
180,000 m² Integrated Hub
Located in Foshan, China's aluminium capital, our facility houses intelligent CNC milling centers, clean-room dual-component gluing lines, and in-house automated powder-coat workshops.
Schüco Partner Validation
Engineered to match Europe’s top-tier system brands. Our build quality was formally validated when an elite UK building contractor, a long-term partner of German Schüco, entrusted DERCHI for multi-villa door delivery.
Certified Global Compliance
Factory-backed compliance covering CE (EN 14351-1), Australian AS 2047 N6 structural pass, North American NFRC thermal metrics, ISO 9001 management, and UL fire-rated credentials.
In-House CAD/BIM Detailing
Our dedicated engineering department provides free structural cross-sections, thermal isotherm calculations, wind-load deflection reports, and custom shop drawings directly from your door schedule.
Procurement FAQ: Structural, Logistics & Compliance Details
Answers to technical questions routinely raised by commercial contractors and developers
What alloy composition and wall thicknesses are specified for commercial lounge portals?
We strictly engineer structural frames using 6063-T5 or 6063-T6 grade virgin aluminium alloys. Wall thicknesses for structural door frames range from 2.0mm to 3.0mm, adhering to EN 12020-2 and GB/T 5237 standards. For high wind exposure regions or spans above 3.5m, steel stiffening fins are inserted into internal structural chambers.
How does the factory prevent galvanic corrosion on coastal or marine installations?
For seaside or high-salinity projects, all aluminium sections receive AkzoNobel or PPG certified PVDF (Fluorocarbon) liquid coatings or Qualicoat Class 2 powder coatings tested for 3000+ hours in neutral salt spray (ASTM B117). All mounting hardware, fasteners, and internal anchors are specified in marine-grade 316 stainless steel to eliminate galvanic coupling.
Can DERCHI manufacture custom over-height lounge sliding or bi-fold configurations?
Yes. Our in-house manufacturing lines can process seamless door leaves up to 4000mm in height and single sash weights up to 600kg (manual) or 1000kg (motorized). Custom hardware from Siegenia, GU, or our proprietary patented heavy-duty carriages guarantee rolling operational durability across 100,000 mechanical open/close cycles.
What export packaging is used to avoid damage during maritime intermodal shipping?
Doors are wrapped in multi-layer protective PE film, corner-protected with high-density EVA shock bumpers, and completely sealed in fumigation-free solid plywood crates reinforced with internal steel banding. Silica gel desiccant packs are loaded inside crates to prevent condensation during sea transit.
What documentation is supplied to assist building control and local authority sign-offs?
Every commercial order is supplied with project-specific Declaration of Performance (DoP) documents, CE mark files under EN 14351-1, glass calibration certificates (tempering, laminate PVB data, and gas-fill records), mill certificates for 6063 alloys, and stamped structural CAD shop drawings.
How are field installation issues addressed for overseas engineering crews?
Each door package ships with an itemized installation manual, labeled hardware boxes, and exploded-view CAD assembly schematics. Our English-speaking structural engineers provide dedicated remote technical sessions via video link aligned with European, American, or Australian business hours.
Ready to Engineer Your Architectural Door Schedule?
Direct factory procurement with verified engineering metrics. Transmit your elevation drawings, CAD door schedules, or tender documents to receive detailed pricing and shop drawings.