Engineered Systems
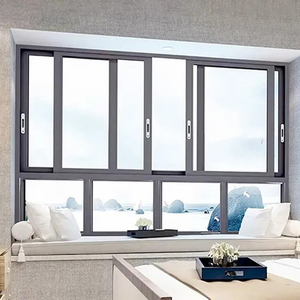
Featured Aluminium Sliding Doors & Window Assemblies
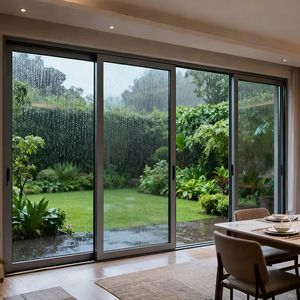
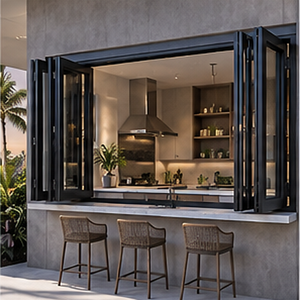
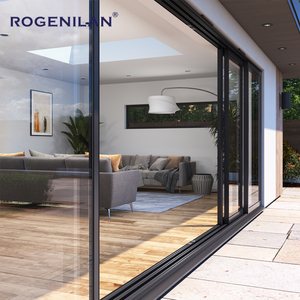
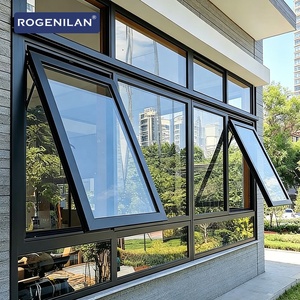
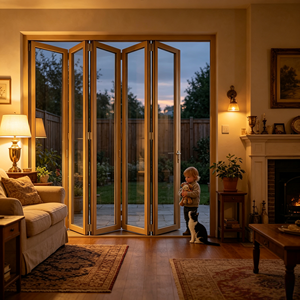
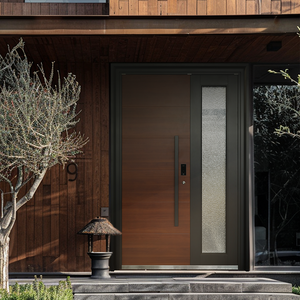
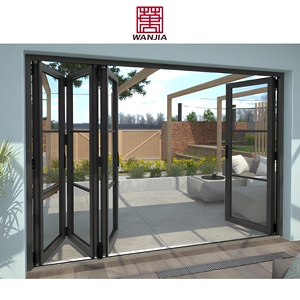
Direct factory-manufactured sliding patio systems, vertical hung units, and architectural folding partitions designed for luxury residential, coastal villas, and high-density developments.
Manufacturing Scale & Engineering Credentials
Guangdong Fenestration Hub: 180,000 m² Advanced Production Base
With over 25 years of specialized extrusion, thermal-break assembly, and architectural glazing expertise in Foshan, our industrial complex delivers precision facade engineering that competes directly with leading European system houses.
180,000 m²
Production Footprint
Automated CNC extrusion processing, robotic assembly lines, and ISO 9001 certified clean fabrication bays in Foshan, Guangdong.
25+ Years
Engineering Heritage
Quarter-century of structural design, thermal optimization, and bespoke fenestration supply to tier-one global contractors.
600+ Staff
Skilled Workforce
In-house structural facade engineers, QA inspectors, and bilingual technical project managers supporting international schedules.
30+ Patents
Proprietary Technology
Patented hidden drainage channels, thermal cavity inserts, reinforced interlocks, and multi-point security hardware systems.
Rigorous International Compliance
Our sliding systems are certified under CE (EN 14351-1), Australian AS2047 (tested up to extreme N6 wind pressure and water infiltration barriers), and CSA benchmarks. Each batch undergoes full physical mockup verification prior to export containerization.
Schüco-Benchmark Engineering
Selected by veteran British fenestration builders and long-time Schüco partners for premier residential estates across the UK and Continental Europe. We produce ultra-low U-value frames utilizing virgin 6063-T6 architectural aluminium alloys.
Complete CAD/BIM & Shop Drawings
Our dedicated engineering office translates your architectural schematics into millimeter-accurate shop drawings, wind-load static calculations, anchor connection details, and glass deflection models at zero preliminary cost.
Market Dynamics & Foresight
Future Procurement Trends in Architectural Aluminium (2025–2030)
Cross-border fenestration procurement is shifting from transactional cost arbitrage toward verified cradle-to-gate carbon metrics, strict building envelope thermal compliance, and pre-glazed modular assemblies.
1. Decarbonization & Low-Carbon Primary Smelting
International building codes—such as the EU Energy Performance of Buildings Directive (EPBD) and North American LEED v4.1 credits—mandate verifiable Environmental Product Declarations (EPD). Modern exporters utilize secondary scrap circular closed loops and hydro-powered electrolytic smelting, reducing embodied carbon from the legacy 16 kg CO2e/kg aluminium down to under 4.0 kg CO2e/kg.
Procurement Takeaway: Tier-one commercial developers must demand ISO 14025 third-party verified Type III EPDs with batch-specific melt certificates to bypass escalating carbon border adjustment taxes (CBAM).
2. Prefabricated "Plug-and-Play" Pre-Glazed Sub-Frames
Labor scarcity across European and Australasian building sites has escalated on-site installation costs by upwards of 42% over the last four years. Importers increasingly reject knock-down (KD) field-assembled frames in favor of factory-calibrated, factory-glazed unitized sub-frame kits integrated with pre-applied butyl membranes and EPDM expander gaskets.
Procurement Takeaway: Specifying fully unified sliding door frames with pre-set perimeter receptor channels slashes on-site crane time and ensures factory-controlled sealant cures, eliminating job-site water leaks.
3. Strict Thermal Performance & Passive House Envelopes
With Germany’s Building Energy Act (GEG) and UK Approved Document L demanding window U-values below 1.2 W/(m²K) and door thresholds approaching 1.0 W/(m²K), standard aluminium extrusions are obsolete. Sourcing strategies focus exclusively on polyextruded multi-chamber polyamide thermal barriers (PA66GF25) reinforced with low-density aerogel or polyurethane filling.
4. Digital QA Tracing & Extended Testing Documentation
Institutional buyers now mandate QR-coded batch traceability across anodizing and fluorocarbon (PVDF) powder coat finishes (AAMA 2604/2605 compliant). Mill finish purity, salt-spray exposure reports (3000+ hours), and certified static deflection curves under cyclical cyclone loads are now contractual prerequisites before letters of credit are issued.
Fenestration Engineering Matrix
Technological Innovations Driving Modern Aluminium Sliding Systems
The intersection of minimalist spatial aesthetics and rigorous thermal engineering has transformed sliding systems from basic patio doors into massive architectural structural elements.
| System Dimension | Legacy Commercial Grade | Our Advanced Thermal Break Export Benchmark | Architectural & Operational Benefit |
|---|---|---|---|
| Alloy & Temper | Recycled / 6063-T5 Standard | Primary Virgin 6063-T6 High Hardness | Superior structural modulus allowing sash heights up to 4500mm without lateral bowing under wind loads. |
| Thermal Barrier | Pour-and-Debridge / 14mm Strip | 24mm to 35mm PA66GF25 Multi-Chamber | Drastically suppresses conductive heat bridges; achieves overall system Uw ≤ 1.1 W/(m²·K). |
| Interlock Sightline | 65mm – 95mm Heavy Mullion | Slimline 18mm – 25mm Reinforced Blade | Maximizes glass-to-frame ratio, expanding unobstructed panoramic sightlines for ultra-modern villas. |
| Bogie & Roller Systems | Zinc Cast / Carbon Steel (150kg) | Precision CNC SUS316 (400kg–800kg/sash) | Heavy-duty tandem needle-bearing carriages roll effortlessly; silent, anti-lift, marine-grade corrosion immunity. |
| Glazing Capability | 5mm + 9A + 5mm Insulated | Triple-Pane Low-E Argon (up to 48mm DGU/TGU) | Combines acoustic dampening (Rw ≥ 42 dB) with triple silver vacuum coatings for solar heat gain control. |
| Water Drainage | Visible face-punched slots | Concealed Cascade Drainage + EPDM Weep Baffles | Prevents wind-driven reverse siphonage under 1000 Pa dynamic water head pressure during severe typhoons. |
Automated Smart Actuation & Concealed Drives
With modern sliding glass panels frequently exceeding 400 kg each, integrated 24V DC brushless servo motors with micro-torque sensors are now seamlessly concealed within head frames, integrating with KNX and Crestron building automation networks.
Submerged Zero-Threshold Drainage Channels
Barrier-free living demands completely flush floor transitions. Our systems employ floor-level linear stainless steel grates matched with internal multi-tiered siphon troughs to guarantee 100% water evacuation without floor elevation steps.
Multi-Point Intruder Resistance (RC2 / RC3)
Featuring hardened stainless steel mushroom head espagnolettes, anti-jemmy interlock security bolts, and structural silicone perimeter bonding, our sliding door assemblies achieve verified burglar deterrence matching EN 1627 European security standards.
Purchasing & Engineering Intelligence
Frequently Asked Questions for B2B Importers & Contractors
Direct, highly technical guidance addressing real-world international procurement concerns: glass specifications, compliance certificates, shipping damage prevention, and CAD collaboration.
1. What specific testing certifications do your aluminium sliding systems possess for Western markets? +
Our factory holds comprehensive testing and compliance portfolios tailored for major export zones. For the European Union and UK markets, our products comply with EN 14351-1 under CE marking, backed by factory production control (FPC) ISO 9001 audits. For Australia and New Zealand, our assemblies undergo full physical chamber testing per AS 2047 and AS 1288, certified up to the highest N6 structural wind rating (over 4500 Pa deflection, 450 Pa water resistance). For North America, selected sliding configurations carry CSA and NFRC thermal simulation reports. Detailed test data sheets and declarations of performance (DoP) are provided alongside technical submittals for your local building control authorities.
2. How do your engineers address thermal bridging in massive sliding glass patio openings? +
Thermal bridging is mitigated through a three-stage barrier design. First, we employ technoform-grade polyamide PA66GF25 structural thermal breaks (ranging from 24mm to 35mm in width) mechanically knurled and crimped between the exterior and interior 6063-T6 aluminium extrusion chambers. Second, the hollow cavities within the profile are filled with low-density extruded polystyrene or aerogel insulating cords to curb internal convective air currents. Third, we specify triple-pane insulated glass units (IGU) featuring dual soft-coat Low-E layers, warm-edge composite spacers (such as Technoform or Swisspacer), and 90% Argon gas filling, achieving whole-system thermal transmittance values (Uw) as low as 1.0 to 1.3 W/(m²·K).
3. How does the factory manage packaging and freight stabilization to prevent optical glass scratch or frame racking during sea transit? +
We operate an export packaging protocol developed through over 25 years of shipping to Rotterdam, Hamburg, Felixstowe, Long Beach, and Sydney. Profiles are protected with customized electrostatic protective films that leave zero acrylic adhesive residue upon UV exposure. Finished sliding sashes and knock-down master frames are wrapped in waterproof pearl cotton padding and cushioned with rigid high-density corner guards. Sashes are then craned into IPPC-certified fumigated plywood crates or fully enclosed steel A-frames secured with heavy-duty tensioning straps. Shock-watch sensors and desiccant bags are installed inside every container to monitor transit dynamics and prevent moisture condensation staining during ocean passage.
4. Can you fabricate custom profiles according to our architectural door schedule and structural wind loads? +
Yes. Over 70% of our international factory output consists of custom-tailored projects. Our in-house engineering department features 30+ dedicated facade technicians proficient in AutoCAD, Revit, and BIM software. When you submit your door and window schedule along with project site data (elevation, distance from coastline, basic wind speed), we calculate required moment of inertia (Ix, Iy) values for interlock mullions. We then generate complimentary millimeter-accurate shop drawings, anchor connection sections, structural silicone calculation sheets, and finish schedules for sign-off prior to tooling or cutting.
5. What surface treatments and coatings are available for extreme coastal or tropical environments? +
For projects within 1 km of the sea or subject to severe industrial exposure, standard electrostatic powder coating is insufficient. We offer PVDF (fluorocarbon) architectural coatings compliant with AAMA 2605 specifications (minimum 70% Kynar 500 resin base, three-coat two-bake process) providing 20 to 30 years of resistance against gloss loss, chalking, and salt spray. Alternatively, we provide high-grade architectural anodizing up to Class I (20–25 microns thickness, Qualanod certified), rendering the surface virtually impervious to pitting corrosion and chemical etching. All hardware, multi-point lock rods, and roller carriers utilized in our exterior systems are manufactured from marine-grade SUS304 or SUS316 stainless steel.
6. What is the typical lead time from shop drawing sign-off to container departure? +
Standard lead times for standard RAL powder-coated systems range between 25 and 35 calendar days following shop drawing confirmation and deposit receipt. For complex projects requiring custom architectural extrusion dies, specialized woodgrain thermal transfer finishes, or oversized jumbo triple-laminated glass panes, production cycles generally require 40 to 48 days. We provide our global clients with weekly visual production status reports and high-resolution quality control videos of the trial assembly mockup prior to crate crating and final container dispatch from our Foshan works.