Engineering High-Performance Folding Façades for Global Architecture
As commercial developments, luxury residential villas, and modern hospitality projects demand structural expansiveness, aluminium sliding folding doors (bi-fold systems) have transitioned from decorative fenestration to high-integrity structural building envelopes. Navigating OEM and ODM procurement from China requires meticulous analysis of thermal transmittance, mechanical structural limits, structural wind loading, and compliant quality management systems.
180k m²
Integrated Manufacturing Base
25+
Years Production Mastery
100+
Patents & CE Test Approvals
600+
Specialized Engineers & Staff
Selected Engineering Systems
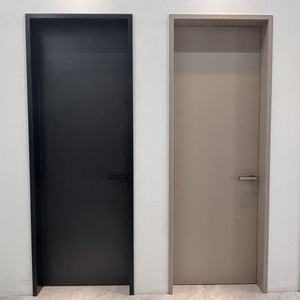
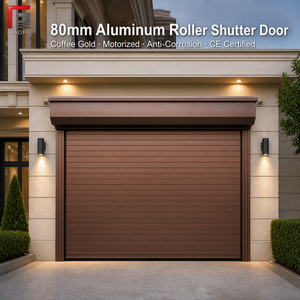
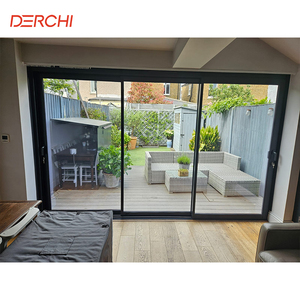
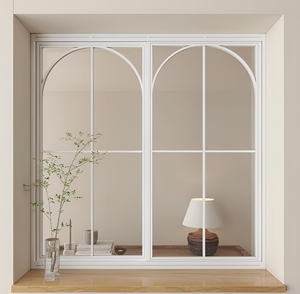
Architectural Glass & Aluminium Systems for Global Export
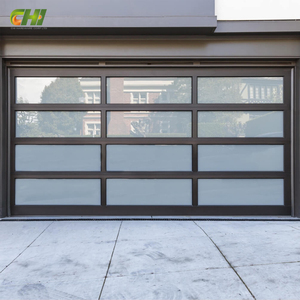
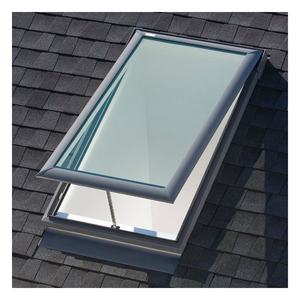
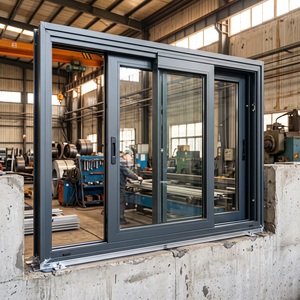
Explore our premium architectural fenestration solutions, manufactured using premium 6063-T5/T6 alloy, multi-chamber thermal barriers, and heavy-duty structural carriage systems.
Industry Whitepaper
Next-Generation Engineering & Global Procurement Trends
A technical evaluation of thermal separation, aerodynamic weather-sealing, and structural kinetic systems governing export-grade folding systems.
1. Polyamide PA66 GF25 Thermal Decoupling
Modern building efficiency mandates (such as UK Building Regs Part L and German GEG) demand overall fenestration values of Uw ≤ 1.3 W/(m²·K). Leading Chinese exporters utilize precision multi-cavity PA66 polyamide thermal breaks with 25% glass fiber reinforcement.
These barriers prevent heat conduction across interior and exterior aluminium faces, mitigating condensation and thermal expansion in variable climates.
2. Structural Top-Hung vs. Bottom-Rolling Kinetics
Specifying large clear openings exceeding 6 meters requires choosing between bottom-weighted rolling tracks and reinforced top-hung carriers. Modern projects favor dual-direction stainless-steel quad rollers.
Precision-milled tracks ensure quiet micro-glide movement, handling panel loads up to 250kg per sash without lateral track deflection.
3. Hurricane-Grade & Coastal Deflection Testing
For coastal villas and elevated developments, structural wind load resistance is paramount. Systems certified under AS 2047 (N6 class) and EN 12210 demonstrate resistance to pressures over 3000 Pa.
Co-extruded vulcanized EPDM triple-gasket seals maintain airtightness under high-pressure tropical wind conditions.
| Performance Metric | Standard Market Specification | Export-Grade High Specification (DERCHI Standard) | Engineering Compliance Benefit |
|---|---|---|---|
| Aluminium Alloy Base | Recycled 6063 Aluminum (Variable T-state) | Virgin Extrusion 6063-T5 / 6063-T6 Precision Alloy | Higher tensile yield strength; prevents frame sagging. |
| Thermal Transmittance (U-Value) | Uw 2.2 - 2.8 W/(m²·K) (Non-break/Standard) | Uw 1.0 - 1.4 W/(m²·K) (Multi-chamber PA66) | Satisfies European Part L, Passivhaus, & US NFRC. |
| Weather Sealing Configuration | Standard PVC brush strips & dual-seal | Continuous EPDM Gasket + Integrated Corner Vulcanization | Prevents capillary water ingress; stops air leakage. |
| Hardware & Carriage Rollers | Standard Zinc Alloy components (under 80kg limit) | SUS304 Stainless Steel Four-Wheel Quiet Bogie (250kg+) | Cycle tested for 100,000+ operations without drop. |
Guangdong Dejiyoupin Doors and Windows Co., Ltd. (DERCHI)
Ranked among the top premium door and window manufacturing leaders in China, DERCHI operates out of an expansive 180,000 m² modern fabrication hub in Foshan, Guangdong. Engineered specifically for complex residential, hospitality, and commercial applications, our manufacturing lines integrate computerized CNC precision machining, dust-free insulated glass assembly, and in-line structural testing.
CE Certified (EN 14351-1)
ISO 9001:2015
AS 2047 (N6 Structural)
UL Fire Safety Tested
30+ Proprietary Patents
Our engineering and project-management divisions provide full-cycle procurement support: from structural calculations and free CAD/BIM shop drawings to seaworthy export packaging and European-aligned CET/GMT technical support.
Contact Us
Procurement Strategy
Emerging Market Trends in Aluminium Bifold System Exports
Strategic sourcing managers and real estate developers evaluate the shifting technical requirements for building facades over the next 3 to 5 years.
Minimalist Sightlines with Maximum Structural Rigidity
Architectural demand is moving toward ultra-slim interlocks (ranging from 30mm to 45mm visible profile widths) to maximize unobstructed visual glass surface area. To prevent profile flexing under wind loads without widening the frame profile, suppliers employ cold-rolled structural steel stiffeners inserted directly into the central chamber of the hollow aluminium extrusion.
This allows folding installations to reach clear ceiling heights of up to 4.5 meters for luxury resort villas and commercial pavilions.
Zero-Step ADA-Compliant Flush Floor Thresholds
Interior-to-exterior transitions require continuous, barrier-free access. Modern folding sliding systems feature floor-recessed thresholds with concealed capillary drainage systems.
These floor tracks sit flush with interior and exterior finished tiles, utilizing pressurized labyrinth chambers to direct heavy storm runoff outwards and prevent interior water ingress.
Buyer Knowledge Base
Frequently Asked Questions (Procurement & Technical FAQ)
Essential guidance for commercial contractors, facade consultants, and international developers sourcing from China.
What are the key technical specifications required to verify European or North American compliance?
To ensure compliance with local building codes, verify testing under EN 14351-1 (CE marking for Europe) or NFRC/AAMA standards (North America). The core parameters include: Overall Thermal Transmittance (Uw values ranging between 1.1 and 1.4 W/m²K), Air Permeability (EN 12207 Class 3/4), Water Tightness (EN 12208 Class 9A or higher), and Resistance to Wind Load (EN 12210 Class C3/C4). Full declaration of performance (DoP) documents and third-party laboratory test certificates should always be requested before order confirmation.
How does DERCHI ensure sea-freight durability and prevent glass or finish damage during transit?
Export shipments feature multi-layer export crating. Aluminium extrusions are wrapped with protective, non-staining surface film and thick pearl-cotton corner guards. Glazed assemblies or disassembled knock-down (KD) frames are packed inside fully enclosed, fumigated solid plywood crates with integrated lifting skids and moisture-absorbing silica packs. This prevents saltwater vapor oxidation, impact breakage, and shifting during container transit to ports like Rotterdam, Hamburg, Los Angeles, or Sydney.
Can large-scale architectural orders be customized with non-standard powder coatings and bespoke hardware?
Yes. We offer complete customisation for custom RAL and AkzoNobel powder coatings, fluorocarbon PVDF finishes (ideal for high-salinity marine zones), and simulated architectural wood grain transfers. Hardware integrations can accommodate German multi-point locking mechanisms (such as Siegenia or Roto), specialized smart electronic automation, and bespoke architectural pull handles tailored to custom structural drawings.
What is the standard production lead time for commercial container orders?
Following final approval of technical CAD shop drawings, fabrication lead time typically spans 25 to 35 business days. This accommodates precision aluminum extrusion processing, thermal barrier insertion, glass tempering and lamination, hardware integration, dry-run balance testing, and thorough QA inspection prior to loading.
Engage with DERCHI's Engineering & Export Team
Whether you require CAD elevations for an upcoming villa project, custom thermal calculations, or a factory-direct container quote, our engineering team is ready to assist your project timeline.
Contact Us