Featured Architectural Aluminum & Glazing Systems
Precision-manufactured in our Foshan industrial complex, these eight core door and window configurations meet rigorous North American (AAMA/WDMA/CSA), European (CE EN 14351-1), and Australian (AS2047) regulatory building standards.
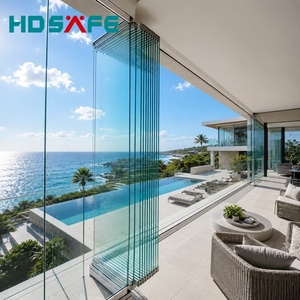
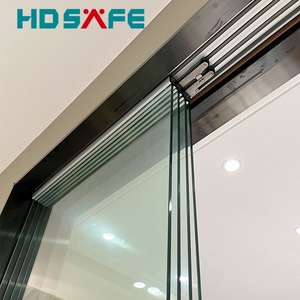
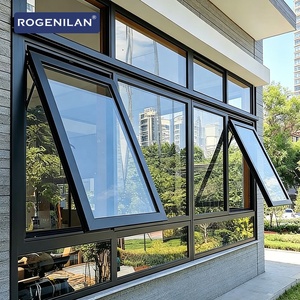
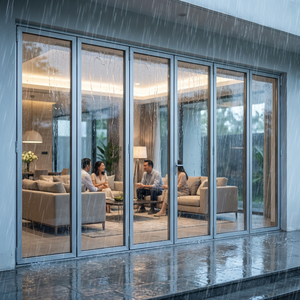
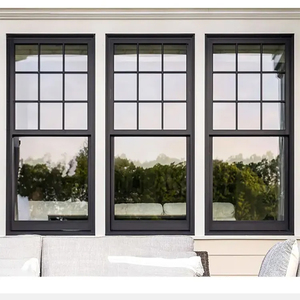
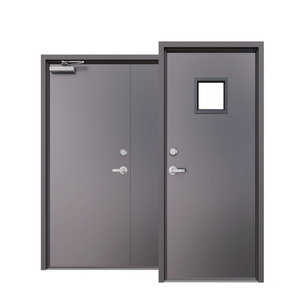
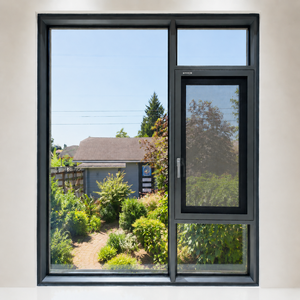
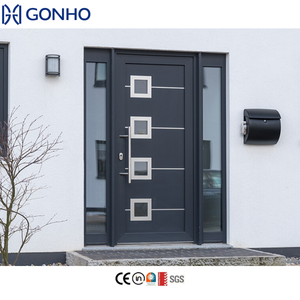
Engineering Metallurgy & Performance Specification Matrix
When sourcing from an elite China aluminum and glass doors factory, architects and EPC contractors must evaluate physical laboratory data over marketing narratives. Our automated CNC fabrication lines enforce exact tolerances across all profile walls, thermal isolators, and structural glazing gaskets.
| Performance Vector | Material / Structural Specification | International Standard | Factory Baseline Value | Compliance Application |
|---|---|---|---|---|
| Alloy Metallurgy | Primary 6063-T5 / 6063-T6 virgin ingot billet | ASTM B221 / EN 755-9 | Yield $\ge 170\ \text{MPa}$, Tensile $\ge 215\ \text{MPa}$ | Structural framing, multi-panel spans up to 6.5m |
| Thermal Decoupling | Polyamide 6.6 with 25% chopped fiberglass (PA66 GF25) | DIN EN 14024 | Transverse pull strength $\ge 7.5\ \text{N/mm}$ | Passivhaus standards, elimination of condensation |
| Overall U-Value ($U_d / U_w$) | Double/Triple IGU + Argon 90% + Dual Soft Low-E | ISO 10077-1 / EN 673 | $0.78 - 1.15\ \text{W/(m}^2\cdot\text{K)}$ | EU Energy Directive, German GEG, UK Part L |
| Structural Wind Load | Reinforced mullion moments with internal steel stiffeners | ASTM E330 / AS 2047 N6 | Design pressure $\pm 4500\ \text{Pa}$ | High-rise commercial towers, hurricane zones |
| Air Infiltration | EPDM co-extruded continuous vulcanized compression gaskets | EN 12207 / AAMA 501 | Class 4 ($q \le 0.5\ \text{m}^3/(\text{h}\cdot\text{m}^2)$ at 100 Pa) | Airtight residential enclosures & hotel suites |
| Water Penetration | Pressure-equalized weep chamber, stepped drain baffling | EN 12208 / ASTM E331 | Class 9A / E1200 (Zero ingress at 1200 Pa) | Exposed coastal frontages & typhoon belts |
| Acoustic Damping | Asymmetric acoustic laminated float + PVB / SGP interlayer | ISO 717-1 / ASTM E413 | $R_w (C; C_{tr}) = 42\ (-1; -4)\ \text{dB}$ | Urban center residences, airport hospitality suites |
Aviation-Grade Billet Control
Direct sourcing of non-scrap A00 aluminum alloy guarantees consistent extrusion flow without internal voids or iron contamination. This structural purity underpins tensile strengths that surpass ordinary architectural requirements by 18%, accommodating ultra-slim profile sightlines with high-load glazing packs.
PA66GF25 Thermal Breaking
Our automated profile crimping tracks utilize Technoform glass-fiber reinforced nylon strips. Precision rolling knurls ensure mechanical interlock values that prevent shear detachment during extreme thermal cycles between interior air-conditioning and exterior desert heat or sub-zero freezes.
Multi-Point Micro-Sealing
Operating hardware sourced from German Tier-1 partners (Siegenia, Roto Frank, Hoppe) coordinates with multi-point mushroom-head locking cams and stepped perimeter rebate EPDM seals. The resulting mechanical draw force generates airtight and burglar-resistant envelopes up to European RC3 classification.
Why Global Specifiers Partner with DERCHI / Dejiyoupin
Operating from our 180,000 m² state-of-the-art facility in Shishan Town, Foshan, Guangdong Dejiyoupin Doors and Windows Co., Ltd. represents the peak of Chinese structural fenestration manufacturing. Over 25 years of specialized engineering underpin our turnkey export operations.
Complete In-House Cadre
From initial parametric BIM design and structural load calculation to CNC 5-axis profile milling, automated silicone structural glazing, and pre-delivery shop assembly, every production phase is integrated under one roof to eliminate contractor handover friction.
British Schüco Partner Certified
DERCHI was formally selected by a premier UK builder and longstanding European Schüco fabricator to manufacture over a dozen high-spec private luxury estates. Our profile tolerances, thermal performance, and powder-coat finish consistency operate on parity with top German system houses.
Certified Global Compliance
We maintain active factory certifications including ISO 9001, European CE (EN 14351-1), Australian Standards (AS 2047 N6 Wind Rating), and North American ASTM impact compliance, paired with over 30 proprietary door hardware patents.
Architectural Sourcing & Technology Trends (2025–2030)
Fenestration sourcing from China is pivoting from low-cost volume supply toward engineering-integrated manufacturing. Leading global architectural practices are prioritizing supplier capabilities that align with strict sustainability, aesthetic minimalism, and digital verification standards.
1. Invisible Sightlines & Coplanar Flush Thresholds
Contemporary luxury residential architecture demands uninterrupted floor-to-ceiling glass envelopes. The upcoming generation of aluminum sliding and folding systems incorporates recessed outer frames concealed within building finishes, combined with zero-step, water-evacuating flush thresholds compliant with DIN 18040-2 accessibility regulations. These systems handle panel weights up to 800 kg using concealed stainless steel carriage tracks.
2. Embodied Carbon & Closed-Loop Circularity
With the European Carbon Border Adjustment Mechanism (CBAM) and strict North American LEED v4.1 requirements, tier-one China factories are shifting toward certified low-carbon primary billets smelted using hydroelectric energy. Standard documentation now requires Environmental Product Declarations (EPD) verifying that aluminum profiles carry an embodied carbon intensity of less than 4.0 kg $\text{CO}_2$ per kg of extruded alloy.
3. Integrated IoT & Concealed Motorization
Commercial entryways and oversized residential pivot leaves now integrate direct electromagnetic multi-point latching, concealed motorized linear actuators, and biometric access controls (facial recognition, 3D fingerprint sensors). Facade management integrations (BACnet, KNX) allow motorized awning windows and sliding patio systems to link directly into smart HVAC feedback loops for passive nocturnal cooling.
4. Digital Twin Quality Control & BIM LOD 400
The era of paper shop drawings is obsolete. Procurement workflows now demand full Revit BIM objects resolved to Level of Development (LOD) 400, including exact extrusion profiles, glass build-ups, and anchor bracket configurations. Laser-scan point clouds of physical rough openings are fed directly into Chinese factory CNC cutters to guarantee sub-millimeter on-site installation accuracy.
Frequently Asked Technical Questions (FAQ)
Clear, direct engineering answers addressing the primary technical, logistical, and compliance concerns of architects, project developers, and import distributors.
How do DERCHI aluminum door systems comply with European EN 14351-1 and CE requirements?
What measures prevent thermal break distortion or galvanic corrosion in coastal projects?
How does the factory guarantee glass integrity and prevent spontaneous tempered glass failure during ocean transit?
What is the lead time from CAD shop drawing approval to CIF / DDP arrival at European or North American ports?
Can the factory execute oversized pivot doors with smart automation and custom finishes?
What documentation and support are provided to local framing and glazing installers?
Connect Directly with Our Fenestration Engineering Team
Send your door schedules, project elevation drawings, or custom OEM requirements. We provide free CAD shop drawings, glass thermal optimization models, and formal B2B factory pricing within 24 hours.
Inquire Now