Featured Aluminum Interior & Transition Systems
Engineered directly at our 180,000 m² Foshan fabrication center, our architectural systems integrate 6063-T5 aluminum extrusions, advanced thermal isolation, acoustic glazing, and concealed mechanism technology tailored for high-specification projects.
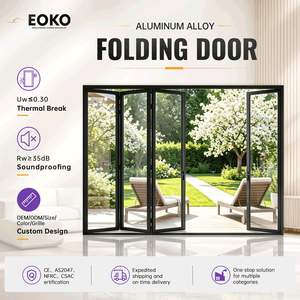
EOKO Miami-Dade NOA Approved Bi-Fold System
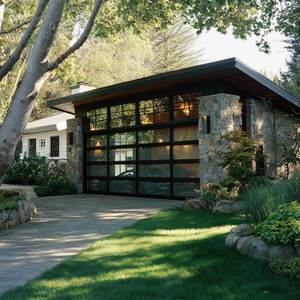
Sunnysky Insulated Thermal Roller System
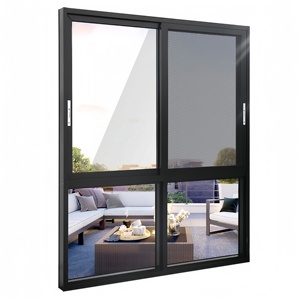
Commercial Architectural Glass Sliding Unit
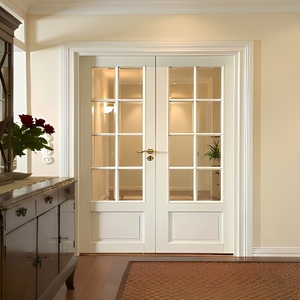
PDP Minimalist Interior/Exterior French Doors
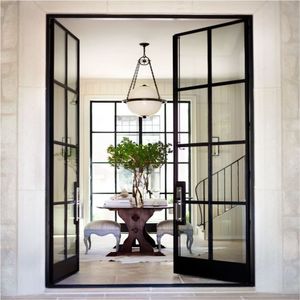
Slimline Arch-Top Steel-Look Glass Door
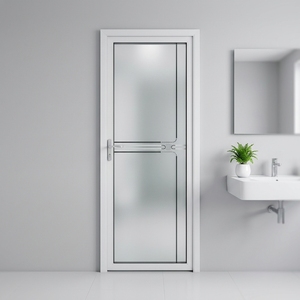
Modern Moisture-Proof Privacy Glass Door
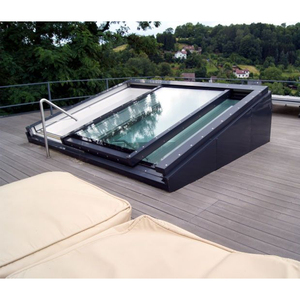
Villa Motorized Sliding Roof Fenestration
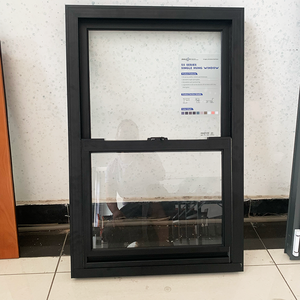
Soundproof Acoustic Ventilation Unit
Foshan Manufacturing Infrastructure & Technical Superiority
Operating from Guangdong Dejiyoupin Doors and Windows Co., Ltd. (DERCHI), our dedicated industrial facility represents one of China's top tier fenestration manufacturing hubs. For more than 25 years, our automated production center has fulfilled strict global specifications for commercial towers, luxury villa estates, and public buildings.
Direct Sourcing from the Foshan Extrusion Core: Located in the industrial heartland of Shishan Town, Nanhai District, Foshan, our supply chain leverages virgin primary aluminum billets (predominantly 6063-T5 and 6060-T6) with trace impurity controls far exceeding ordinary scrap-recycling extruders. Our integrated workshops house German 5-axis CNC machining centers, automated laser cutting lines, precision 45-degree and 90-degree corner crimpers, and dedicated dust-free cleanrooms for siliconizing and insulating glass unit (IGU) insertion.
Stringent Quality Testing Ecosystem: Each production run undergoes cyclic fatigue verification up to 100,000 cycles, Salt Spray Corrosion Resistance Testing (ASTM B117 > 1,000 hours), air permeability validation (EN 12207 Class 4), and acoustic attenuation assessments in our internal sound-chamber. From single-leaf pocket doors to multi-floor slimline interior partitions, every batch is checked for dimensional tolerance within ±0.5 mm before dispatch.
Architectural Material Matrix & Performance Standards
A technical comparison of profile composition, surface finish longevity, and hardware integration across our aluminum internal door configurations.
| Performance Dimension | DERCHI Commercial Grade | Architectural Bespoke Series | Standard Market Comparison |
|---|---|---|---|
| Alloy Metallurgy & Temper | Primary Billet 6063-T5 (Si 0.2-0.6%, Mg 0.45-0.9%) | High-Tensile 6060-T6 / Structural 6061 | Re-melted secondary scrap aluminum |
| Profile Wall Thickness | 1.6 mm – 2.2 mm nominal wall | 2.0 mm – 3.0 mm heavy-load pivot jambs | 0.8 mm – 1.2 mm (prone to sagging) |
| Surface Finish Technology | Qualicoat Class 2 Architectural Powder (60-80μm) | AAMA 611 Class I Anodized (25μm) / PVDF Fluropon | Ordinary paint coating (< 30μm, peels easily) |
| Acoustic Rating (STC / Rw) | Rw 32 dB – 36 dB (Double EPDM co-extruded seals) | Rw 38 dB – 42 dB (Acoustic laminated PVB core) | Rw ≤ 24 dB (Hollow core, brush seals) |
| Hardware & Hinge Engineering | Concealed 3D adjustable hinges (120kg rating) | Pivot floor spring systems (up to 350kg leaf weight) | Surface-mounted sheet-metal hinges |
| Corrosion & Moisture Resistance | Zero swelling, resistant to 100% relative humidity | Marine-grade pretreatment (Chromate-free conversion) | Vulnerable to core delamination & edge rot |
Future Procurement & Development Trends
Macro-economic shifts in luxury residential construction, commercial interior optimization, and institutional building regulations are driving five distinct product trajectories for aluminum internal doors.
1. Concealed Frame & Ghost Pivot Architectures
Architects are overwhelmingly replacing conventional architrave-cased doors with flush-to-wall hidden sub-frames. Frameless pivot systems reaching up to 3.5 meters ceiling height require ultra-rigid aluminum stiles engineered to withstand thermal expansion while eliminating bowing.
2. High-Performance Acoustic Partitioning
With the rise of hybrid working spaces and luxury multi-family living, internal doors are no longer simple optical dividers. Specifiers mandate laboratory-certified acoustic ratings (STC 35-42 dB), combining drop-down automatic perimeter floor drop-seals and acoustic laminated glazing panels.
3. Low-Carbon Billet & EPD Certification
Commercial developers operating under BREEAM, LEED v4.1, and DGNB frameworks require audited Environmental Product Declarations (EPDs). Forward-thinking Chinese factories are utilizing hydroelectric-smelted aluminum ingots, drastically reducing embodied carbon footprint per square meter.
4. Embedded IoT & Biometric Lock Integration
Mechanical keys are disappearing from internal master suites, office executive rooms, and wellness clinics. Factory-routed pockets with pre-wired electric strikes, motorized drop-bolts, and biometric sensor cutouts allow invisible smart home and building automation (KNX/Zigbee) integration.
5. Direct-to-Factory BIM-to-Fabrication Workflows
Global procurement teams bypass multi-tier brokerages by transmitting Autodesk Revit and IFC schedules straight into our manufacturing execution system (MES). Automated CNC programming cuts shop drawing turnaround time from weeks down to 48 hours, eliminating site dimension mismatches.
Why Top Global Contractors Partner with Us
Navigating international supply chain risk requires transparent manufacturing processes, verified compliance, and end-to-end engineering accountability.
Custom CAD/BIM Detailing
Our in-house technical department of 30+ dedicated facade and door engineers prepares precise shop drawings, structural calculations, and extrusion wall thickness verifications for architectural sign-off prior to raw metal extrusion cutting.
Pre-Hung Factory Assembly
Every single aluminum door leaf and subframe is dry-hung and function-tested on dedicated precision staging rigs in our Foshan shop floor. Latches, silent magnetic seals, and concealed hinges are dialed in to guarantee 100% plug-and-play field installation.
Export Crate Packaging
Doors are sealed in vapor-barrier poly wraps, perimeter-cushioned with 25mm EPE foam, and encased in ISPM-15 compliant fumigated solid plywood crates. We maintain a verified record of zero sea-container transit impact damage across 40+ destination countries.
Frequently Asked Technical & Procurement Questions
Clear, definitive answers to questions architects, quantity surveyors, and project developers encounter when specifying and importing aluminum internal doors from China.