Curated High-Performance Window Assemblies
Explore eight structurally engineered aluminium and timber systems designed for extreme climate defense, low-E U-value thresholds, and sophisticated architectural expressions.
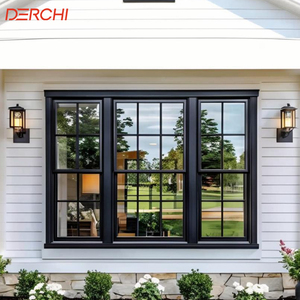
Aluminium Double-Hung Windows With Thermal Insulation
Engineered for commercial and multi-family envelopes, balancing sleek profiles with multi-chamber thermal breaks and effortless sash counterbalance engineering.
Contact Us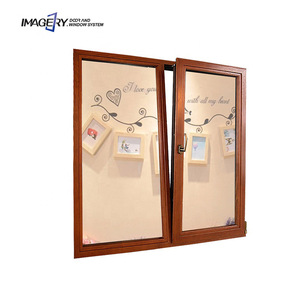
Commercial Tilt and Turn Aluminium-Clad Wood Windows
European dual-action hardware architecture enabling micro-ventilation and 180° inward egress, fused with structural interior pine or oak timber profiles.
Contact Us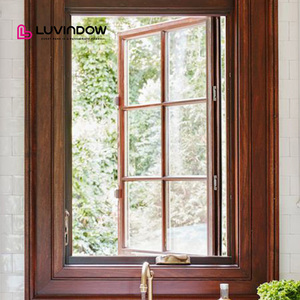
Historic Home Replacement Low-E Aluminium Clad Windows
Preserving historic façades with classic timber sightlines internally while guarding against exterior weathering through exterior fluorocarbon-coated aluminum shielding.
Contact Us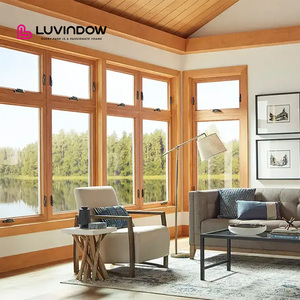
High-Performance Hand Crank Clad Wood Casement Systems
Heavy-duty rotary operator crank mechanisms with progressive multipoint perimeter compression locks for hurricane-rated water intrusion resistance in luxury villas.
Contact Us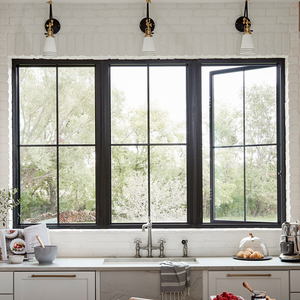
NFRC Energy Efficient Double Glazed Aluminium Casements
Certified by NFRC standards, utilizing argon-filled warm-edge spacer IGUs and polyamide PA66 thermal barriers to drastically lower solar heat gain coefficients.
Contact Us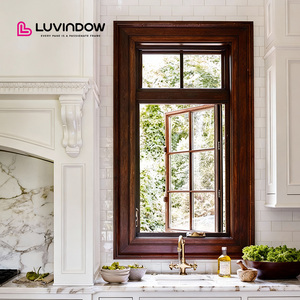
Custom Triple-Glazed Architectural Timber & Aluminum Units
Triple-pane insulated glazing configurations achieving passive house level thermal metrics (U-values down to 0.8 W/m²K) engineered for severe northern climates.
Contact Us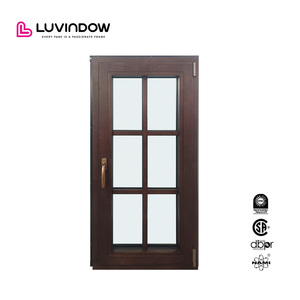
Climate Defense Clad Casements for Hill Country Estates
Designed specifically to withstand rapid atmospheric cycling, UV radiation, and high wind pressures using seamless laser-welded exterior aluminum corners.
Contact Us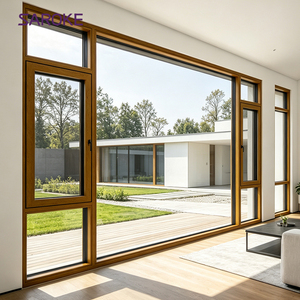
Wood Grain Finish Clad Casements for Timber Cladding Houses
Fluorocarbon powder coating replicating natural wood veins on outer aluminum surfaces, guaranteeing zero maintenance while matching rustic building envelopes.
Contact UsWhy Global Specifiers Partner with DERCHI
Bridging heavy industrial capacity in Foshan with rigorous European engineering standards to solve complex building envelope challenges.
Rigorous Certification Compliance
Our production lines operate under strict ISO 9001 quality matrices, delivering CE-marked fenestration verified under EN 14351-1, alongside Australian AS 2047 N6 and American NFRC performance validations.
Dedicated In-House CAD & BIM Engineering
Eliminate project errors prior to fabrication. Our technical engineering division converts architectural schedules into millimeter-precise CAD shop drawings and wind-load stress reports free of charge.
European Timezone Technical Support
Fluent English-speaking fenestration engineers aligned directly with CET and GMT operational hours ensure transparent technical coordination from tender submission to on-site assembly guidance.
System Performance & Material Benchmark
A technical cross-comparison between standard thermal break aluminum, solid architectural timber, and hybrid aluminum-clad wood fenestration assemblies.
| Performance Vector | Standard Thermal Break Aluminum | Solid Timber Fenestration | Hybrid Aluminium-Clad Timber (DERCHI) |
|---|---|---|---|
| Thermal Transmittance (Uw) | 1.4 – 1.8 W/m²K | 1.1 – 1.3 W/m²K | 0.8 – 1.1 W/m²K (Passivhaus Ready) |
| Exterior Weathering Resistance | High (Anodized / Powder Coated) | Low (Requires cyclic re-varnishing) | Ultra-High (Seamless Extruded Cladding) |
| Internal Biophilic Aesthetic | Industrial / Metallic presence | Natural warm organic grain | Solid Oak, Pine, or Larch Timber Profiles |
| Acoustic Attenuation (Rw) | 32 – 36 dB | 34 – 38 dB | 40 – 46 dB (Triple Laminated IGU) |
| Life-Cycle Maintenance Cost | Low | High (Every 3-5 years) | Virtually Zero Exterior Maintenance |
Emerging Procurement Dynamics in High-End Fenestration
Insights into how shifting regulatory frameworks and material innovations are reshaping direct-from-factory procurement strategies globally.
1. Direct-to-Factory B2B Integration
Developers and general contractors increasingly bypass regional middlemen to eliminate marked-up distribution layers. Direct collaboration with manufacturers like DERCHI unlocks full engineering customization, transparent factory-gate pricing, and prioritized fabrication scheduling.
2. Stringent Embodying of Passivhaus Standards
With regulations such as Germany's Building Energy Act (GEG) and UK Future Homes Standard penalizing carbon footprints, timber-clad aluminum systems are rapidly gaining market share due to structural wood's natural carbon-sink properties combined with near-zero U-values.
3. Prefabricated Unitized Facades
Labor shortages in Western construction sectors make on-site window glazing economically unfeasible. Modern procurement mandates fully glazed, hardware-integrated, pre-hung units delivered in protective ocean freight containers ready for direct crane hoisting.
Frequently Asked Specifier Questions
Clear, direct answers regarding regulatory compliance, export logistics, and technical execution for enterprise-grade projects.