Engineered Aluminium Systems & Big Window Portfolios
Precision-extruded structural aluminium profiles integrated with European thermal barriers, low-E multi-pane insulated glazing units (IGU), and multi-point security hardware.
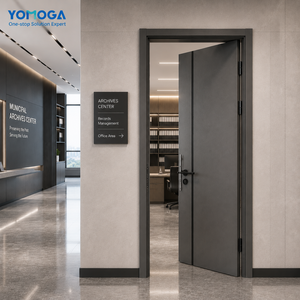
Yomoga All-Aluminum Wooden Waterproof Soundproof Termite and Fire Resistant Interior Door for Hotel & Villa
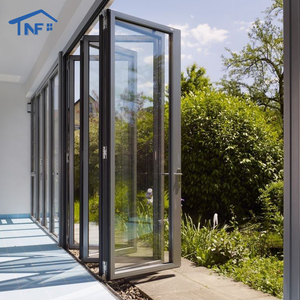
OEM NFRC Waterproof Thermal Break Aluminum Outdoor Exterior Stacking Bi-fold Accordion Folding Sliding Patio Door Bifold Door
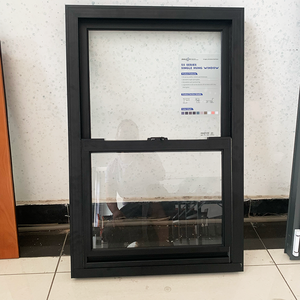
Modern Style Soundproof Ventilation Tempered Glass Aluminum Single Hung Window for Bathroom
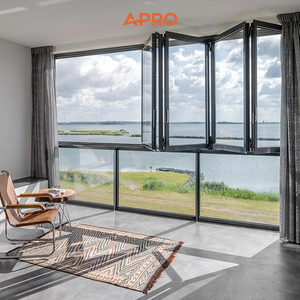
New Design Aluminium Sliding Window and Door Folding Australia Balcony Folding Balcony Bifold Window
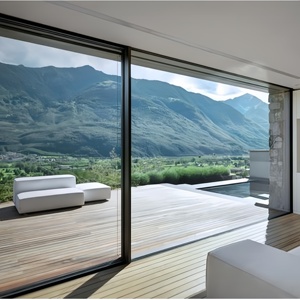
Customized Modern Style Sliding Door For Home Villa Balcony Double Glazed Energy Efficient Aluminum Glass Sliding Door For Sale
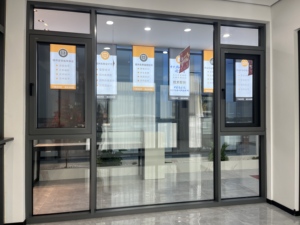
Anthracite Aluminum Double Inward Casement Window with Top Transom and Removable Insect Screen for Modern Homes
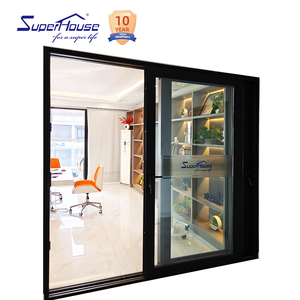
California Title 24 Thermal Break Aluminum Lift Slide Door Double Glazed Anti-UV Waterproof Patio Balcony Entry Door
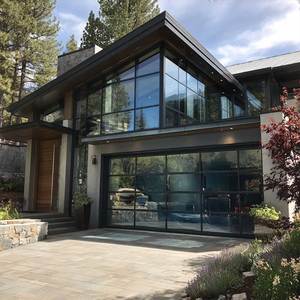
Sunnysky Full View Glass Garage Door Sectional Overhead Lifting Aluminum Framed Commercial Exterior Moving Panel Doors
Architectural Significance of Large-Scale Fenestration Systems
The contemporary building envelope is experiencing an architectural paradigm shift. Standardized modular window apertures are increasingly superseded by expansive glazed systems, commonly designated as aluminium big windows, floor-to-ceiling panoramic facade walls, and structurally glazed curtain enclosures. Sourcing architectural-grade, oversized aluminium window assemblies is not merely an aesthetic choice; it requires structural integrity, complex deflection engineering, and comprehensive thermal barrier continuity.
As premier manufacturers and tier-one exporters based in Foshan, Guangdong—the epicentre of global precision aluminium extrusion—our enterprise bridges architectural ambition with industrial precision. We supply global developers, general contractors, commercial facade specifiers, and distributors with CE, AS 2047, and NFRC-compliant fenestration products engineered to withstand high wind-load ratings (up to N6), severe water ingress challenges, and stringent thermal regulations such as Germany’s GEG, UK Building Regulations Approved Document L, and California Title 24.
Global Procurement Trends: Big Windows & Structural Glazing
How international specifiers, commercial contractors, and developers are shifting their procurement strategies toward high-performance architectural systems.
High-Thermal Continuity Demands
Global decarbonization policies mandate U-values below 0.8 W/(m²·K). Procurement teams are standardizing on multi-chambered polyamide (PA66 GF25) thermal insulation strips, warm-edge spacers, and argon-filled triple-glazed low-E coatings to prevent thermal bridges on oversized spans.
Extreme Load & Seismic Resilience
Oversized glazing panels experience massive positive and negative wind pressures. Forward-thinking structural engineers specify 6060-T66 or 6063-T6 aerospace-grade alloys with reinforced moment-of-inertia (Ix/Iy) values to limit deflection under wind pressure to L/300 or lower.
Single-Source Package Procurement
Developers avoid interface risks between multiple subcontractors by selecting consolidated fabricators capable of engineering unified packages: high-span pivot entries, automated sliding glass elevations, thermal break bifold facades, and flush curtain wall assemblies.
Engineering Evolution in Aluminium Window Manufacturing
Key technological breakthroughs in profile extrusion, structural glass integration, surface coating metallurgy, and building automation.
Ultra-Narrow Visual Sightlines
Micro-frame and concealed sash engineering allow modern large windows to feature sightlines as narrow as 18mm to 25mm. By transferring dead loads directly through structural silicone glazed (SSG) channels into heavy-duty concealed track rollers, glass visual ratios exceed 95%.
Smart Mechatronic Automation
Motorized heavy-capacity sliding and tilt-turn hardware interfaces natively with KNX, BACnet, and smart home protocols. Integrated linear electric actuators ensure effortless movement of multi-ton insulated glass panels with pinch-safety sensors and automated climate control cycles.
Advanced Surface Metallurgy
To resist corrosive maritime atmospheric conditions (C4/C5 marine environments), profiles receive Qualicoat Seaside-grade fluoropolymer (PVDF) electrostatic coatings or hard anodization (25µm+), ensuring anti-fading durability tested beyond 3,000 hours of continuous salt-spray exposure.
Engineering Matrix: Aluminium Big Windows & Facade Systems
Performance indices certified under European (EN), North American (AAMA/WDMA/CSA/NFRC), and Australian (AS) test regimens.
| Performance Vector | Governing Standard | Certified Value / Class | Architectural Significance |
|---|---|---|---|
| Thermal Transmittance (Uw) | EN ISO 10077-1 / NFRC 100 | 0.78 – 1.2 W/(m²·K) | Mitigates perimeter heat flux; satisfies Passivhaus & Net-Zero benchmarks. |
| Air Permeability | EN 12207 / ASTM E283 | Class 4 / < 0.1 CFM/ft² | Triple continuous EPDM co-extruded gaskets prevent air infiltration and HVAC loss. |
| Water Tightness | EN 12208 / ASTM E331 | Class E1200 / 1200 Pa static | Stepped drainage cascades prevent interior ponding during hurricane-tier storms. |
| Wind Load Resistance | EN 12210 / AS 2047 | Class C5 / N6 (> 4.5 kPa) | Prevents structural deflection and glass blowout on exposed high-rise envelopes. |
| Acoustic Attenuation (Rw) | EN ISO 717-1 / ASTM E413 | Up to 48 dB (with acoustic PVB) | Dampens low-frequency urban traffic rumble in metropolitan high-rises and luxury hotels. |
| Burglar Resistance | EN 1627 / PAS 24 | RC2 / RC3 security grade | Mushroom-head cam multipoint locking mechanisms and P6B laminated glass cores. |
DERCHI Enterprise Advantages: Why Global Exporters Trust Us
With 25+ years of dedicated manufacturing mastery and an expansive 180,000 m² smart production base, we provide end-to-end reliability to the worldwide fenestration industry.
180,000 m² Smart Base
Operating one of Southern China's largest intelligent door and window facilities, equipped with automated Italian CNC milling centres, automated glass cutting, and IG line machinery.
25+ Years Proven Pedigree
Recognised among China's Top 10 Door & Window brands. We have completed luxury villa communities, commercial developments, and high-rise developments across the UK, Europe, the USA, and Australia.
Schüco Partner Endorsement
Selected by long-standing UK Schüco partners for multi-villa developments—a testament to our strict dimensional tolerances (±0.5mm) matching leading European systems.
Full Shop-Drawing Support
Our dedicated structural engineering team prepares comprehensive AutoCAD, Revit, and BIM shop drawings aligned with your opening schedule, structural dead-load calculations, and local building codes.
Frequently Asked Questions: Global Window Procurement
Direct answers for facade consultants, quantity surveyors, architects, and international supply chain directors.
How do you ensure structural integrity and prevent deflection on oversized aluminium big windows?
Are your window assemblies certified for strict thermal performance codes like Title 24, Part L, and GEG?
What ocean export packaging measures protect large-format glass and profiles from damage?
Can you customize window finishes to specific architectural RAL colors and marine-grade standards?
What is the lead time for custom engineered CAD drawings and volume factory production?
Consult With Our Structural Fenestration Engineers
Have an upcoming luxury residential project, hotel development, or commercial facade tender? Send your door and window schedule for CAD drawings, thermal evaluations, and factory-direct pricing.
Contact Us