High-Performance Architectural Fenestration Portfolio
Explore our premium architectural windows and doors engineered for structural integrity, panoramic daylight penetration, and superior thermal acoustic insulation.
The Structural Dynamics & Fenestration Physics of Corner Windows
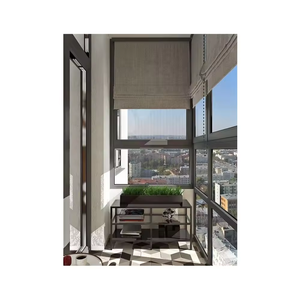
Modern architectural envelopes increasingly discard bulky perimeter masonry in favor of continuous, floor-to-ceiling corner glazed apertures. An aluminium corner window is not merely two standard window units joined at right angles; it is a specialized structural node subjected to bi-directional wind shear, asymmetric building deflection, complex solar geometry, and concentrated thermal stress.
When engineering high-rise or exposed coastal corner installations, structural engineers must choose between two primary corner configurations: the Glass-to-Glass Silicone Butt-Joint Corner and the Thermally Broken Structural Post Corner. In glass-to-glass butt-joint geometries, the external corner mullion is entirely eliminated. Structural silicone sealant (specifically formulated neutral-cure, high-modulus silicone conforming to ASTM C1184 or EN 15434) acts as the continuous primary weather and load-transfer seal between the stepped double or triple-glazed units. This achieves an uninterrupted 270-degree panoramic sightline while placing elevated demands on the edge seal integrity and interlayer shear resistance.
Conversely, for ultra-tall commercial towers or cyclonic zones, our structural post corner design utilizes custom 6063-T6 or 6061-T6 extruded aluminum internal corner splines coupled with multi-cavity Polyamide PA66 GF25 thermal barrier strips. This configuration absorbs torsional rotation and dead-load transfers from overhead cantilevers, ensuring long-term sash operation, air permeability compliance (EN 12207 Class 4), and watertightness (EN 12208 Class 9A or higher).
Strategic Procurement Trends Shaping Architectural Fenestration
Forward-looking commercial developers, general contractors, and facade consultants are adjusting their sourcing strategies to accommodate decarbonization mandates, advanced BIM lifecycles, and direct factory partnerships.
Low-Carbon & Circular Aluminum Billets
Global procurement mandates under EU CBAM (Carbon Border Adjustment Mechanism) and US Buy Clean initiatives require verified Environmental Product Declarations (EPDs). Tier-1 manufacturers are shifting towards low-carbon aluminum smelted with renewable hydro energy, featuring over 40% certified post-consumer scrap without compromising structural yield strength.
BIM Level 3 & Parametric Shop Modeling
Gone are the days of static 2D DWG approvals. Enterprise buyers now mandate LOD 350 to LOD 400 BIM models directly compatible with Revit and Archicad. Parametric files include precise thermal conductivity mappings, anchor point load vectors, and kinematic sash paths to mitigate on-site spatial clashes between envelope mullions and structural columns.
Consolidated Direct OEM Manufacturing
To eliminate intermediary margins and communication friction, procurement departments are bypassing trading brokers to contract directly with vertically integrated manufacturing bases. Consolidating corner windows, folding systems, and automated entrance systems within a single certified factory ensures uniform anodized finishes, synchronized logistics, and unified warranty coverage.
Evolutionary Horizons in Corner Window Engineering
Technological breakthroughs are pushing the envelope of corner glazing from static aesthetic features into dynamic, energy-generating, ultra-insulated structural building assets.
Vacuum Insulated Glass (VIG) Integration
Traditional triple glazing achieves remarkable U-values but introduces massive dead loads onto corner cantilevers. The next generation of corner windows couples low-profile slim aluminum frames with hybrid VIG units, delivering center-of-glass thermal performance of Ug 0.45 W/(m²·K) with half the total thickness and weight of conventional insulated glass.
Multi-Cavity Polyamide Thermal Barriers
Thermal bridging at 90-degree internal junctions has historically been the primary cause of interior perimeter condensation. Engineering advances now utilize 34mm to 45mm glass-fiber-reinforced PA66 isolators packed with aerodynamic aerogel insulation foam, delivering whole-window Uw values meeting stringent Passivhaus Institut standards.
Concealed Motorization & Smart Building I/O
Corner window vents are integrating brushless synchronous motors concealed within the frame rebate. Controlled via BACnet or Modbus building management protocols, these automated corner natural ventilation systems optimize nighttime purge cycles and indoor air quality while operating flush with the architectural facade.
| Performance Metric | Standard Reference | Standard Aluminum Window | High-Performance Corner System |
|---|---|---|---|
| Overall Thermal Transmittance (Uw) | EN ISO 10077-1 / NFRC 100 | 1.8 – 2.4 W/(m²·K) | 0.8 – 1.2 W/(m²·K) (Triple/VIG Ready) |
| Acoustic Sound Attenuation | ASTM E90 / EN ISO 717-1 | Rw 28 – 32 dB | Rw 42 – 48 dB (Acoustic PVB Laminated) |
| Wind Load Resistance | AS 2047 N6 / ASTM E330 | Up to 1500 Pa Serviceability | Up to 4500 Pa (Cyclonic / Extreme High-Rise) |
| Water Penetration Resistance | EN 12208 / AAMA 501.1 | 300 Pa Static | 900 – 1200 Pa Dynamic Water Pressure |
| Burglar Resistance Classification | EN 1627 – 1630 | Standard Non-Rated | RC2 / RC3 with Multipoint Mushroom Cams |
Industrial Scale Backed by Decades of Fenestration Mastery
Headquartered in Foshan—the global epicentre of high-grade architectural aluminum extrusion—our manufacturing campus combines automated European CNC tooling with bespoke fabrication agility.
Comprehensive Global Standards
Certified compliance covering CE (EN 14351-1), Australian AS 2047 N6, North American NFRC, ISO 9001, and UL Fire Rating benchmarks for hassle-free building control sign-offs.
In-House Structural Engineering
Our dedicated engineering department drafts full shop drawings, performs FEA stress analyses, and optimizes corner profiles tailored to client-specific door schedules and wind loads.
Advanced Surface Coating Lines
Equipped with vertical fluorocarbon (PVDF) and Qualicoat-certified powder coating lines ensuring over 30 years of color fastness and maritime corrosion resistance.
End-to-End Export Logistics
Specialized heavy-duty steel-crated packaging protects fragile glass-to-glass corner units during transoceanic shipping directly to major ports worldwide.
Tier-1 Global Partner Recognitions
Chosen by leading European construction groups—including UK partners specializing in German high-end systems—for prestigious multi-unit villa communities.
Real-Time Multilingual Support
Engineers and project managers operate synchronized with GMT, CET, and EST time zones to deliver prompt technical responses, CAD revisions, and factory inspection updates.
Frequently Asked Questions on Corner Window Procurement
Critical technical, structural, and logistical questions addressed for architects, commercial specifiers, and procurement officers.
Our engineering utilizes a dual-barrier sealing matrix. Internally, a stepped insulated glass unit (IGU) configuration accommodates a structural silicone sealant depth engineered specifically for the site's wind suction load. Externally, weather-resistant silicone with ±50% movement capability seals the joint against driving rain. Furthermore, concealed perimeter drainage weep systems within the sub-sill route any capillary moisture away from the building interior.
Fenestration assemblies are not intended to bear primary building gravity loads. In open-corner architectural designs, the structural engineer must specify overhead cantilevered floor slabs or concealed steel portal frames. For installations where a structural aluminum corner post is used, the post acts as an engineered wind-load resistance column and thermal barrier, transferring lateral forces directly to the building anchors without loading the glass panels.
Single-leaf glass spans for corner assemblies can be produced up to 3,200mm wide by 6,000mm high utilizing automated jumbo tempering and laminating furnaces. However, pane sizes are typically governed by site crane access, wind deflection limits (L/175 or L/240 under full design pressure), and local transport regulations. Our engineering department reviews door and window schedules to identify optimal shipping and installation sizes.
Glass corners are particularly vulnerable to torsional stresses during container freight. We pack corner units in custom-welded steel A-frames and high-density plywood crates lined with shock-absorbent EPE foam. Exposed glass edges feature protective corner boots, and desiccant packs are enclosed within moisture-barrier heat-sealed foils to prevent interlayer degradation or moisture ingress during marine transport.
For every commercial project, we supply an engineering submittal package comprising certified test reports from accredited third-party laboratories (such as Intertek or TÜV Rheinland), full thermal simulation models in accordance with EN ISO 10077 or NFRC 100/200, factory production control (FPC) audit documentation, and project-specific Declarations of Performance (DoP).
In cold climate regions (such as Canada, Northern Europe, and the Northern US), we implement our series of multi-chamber Polyamide PA66 GF25 thermal struts up to 45mm in depth, supplemented with low-density polyolefin insulation inserts within the extrusion cavities. Paired with warm-edge composite spacers (such as Technoform or Swisspacer) and triple low-e argon-filled glazing, the internal frame temperature remains well above the dew point even when external temperatures plummet below -25°C.
Yes. While 90-degree corners represent the industry baseline, our in-house 5-axis CNC extrusion machining centers and robotic mitering lines allow us to engineer custom articulated corners ranging from 30 degrees acute to 170 degrees obtuse, as well as curved-on-plan continuous structural glazing. Shop drawings are generated in 3D prior to tool setup to verify exact installation geometry.
Accelerate Your Fenestration Project with Engineering Precision
Submit your architectural drawings, window schedules, or tender documents. Our engineering team will review structural loads, recommend profile configurations, and provide comprehensive factory pricing within 24 hours.
Contact Us