Engineered Aluminum Doors & Windows Specification Catalogue
Precision-milled structural profiles, integrated thermal barrier technology, and multi-point security hardware engineered for harsh coastal climates, high-rise wind loads, and passive energy benchmarks.
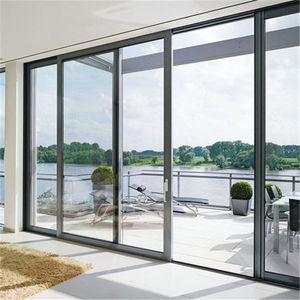
Aluminium Profile Sliding Glass Doors and windows with Thermal Break Double Glass
- Profile Alloy: 6063-T5 Structural Billet
- Insulation: PA66 GF25 Polyamide Barrier
- U-Value: Down to 1.4 W/m²·K (Uw)
- Acoustic Rating: Rw 38 dB Isolation
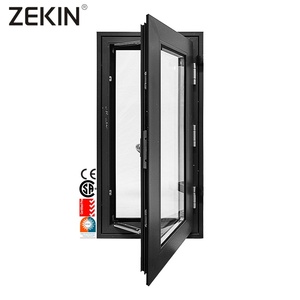
ZEKIN Doors and Windows Aluminum Casement Windows with Double Glazed Glass for House Projects
- Glazing: 5mm+12A+5mm Argon Filled Low-E
- EPDM Continuous Gasket Triple-Sealing
- Multi-point Mushroom Head Locking
- Compliance: AS 2047 & CE EN 14351-1
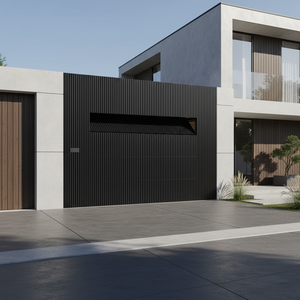
Modern Aluminum Grille Sectional Garage Door Remote Electric Lifting Villa Garage Door
- Torsion Spring Automated Drive System
- High-Tensile Extruded Grille Ventilation
- Anti-Pinch Articulated Panel Joints
- Smart App & Rolling Code Control
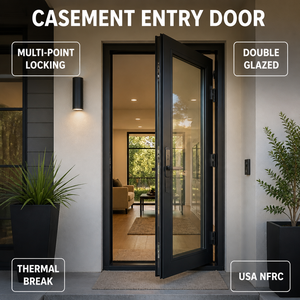
Multi Point Locking Aluminum Casement Entry Door Double Glazed Security Swing Door Thermal Break Patio
- Security Class: European RC2 / RC3 Rating
- Heavy-Duty 3D Adjustable Butt Hinges
- Integrated Sub-sill Drainage Deflector
- Powder Coat: AkzoNobel Interpon D2525
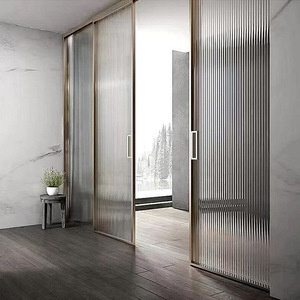
Modern Design Double Tempered Glass Sliding partition Doors Soundproof Aluminium Alloy Interior for Houses Bathrooms & Villas
- Concealed Top-Hung Track Mechanism
- Soundproofing: Acoustic PVB Interlayer
- Ultra-slim Narrow Stile Visual Profile
- Anodized Matte Black / Custom RAL
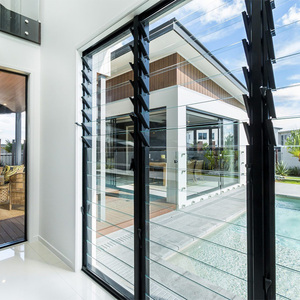
AMJ Manufacturer Price Aluminium Frame Australian Standard Window Prefabricated Designs Louvers Aluminium windows
- Compliance: AS 2047 N6 Wind Pressure
- Aerodynamic Airflow Optimization
- Integrated Security Insect Screening
- Coastal Grade 25-Micron Anodizing
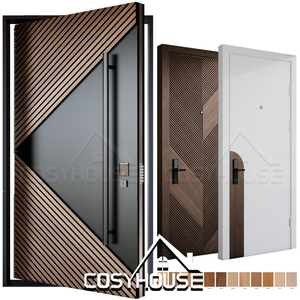
Luxury Modern Pivot Front Door Aluminum Exterior Entrance Door for Villa House Custom Design
- German Dormakaba Hydraulic Pivot Base
- Leaf Dimensions up to 2200 x 4000 mm
- Automated Biometric Flush Pull Handle
- Internal Aerogel Thermal Insulation Core
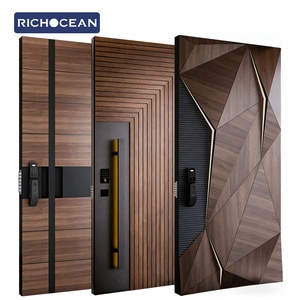
Richocean Luxury Bulletproof lamborghini Front Entry Door Aluminum Storm Security Voordeur Residential Doors
- Ballistic Resistance: EN 1063 BR4 / BR6
- Multi-Layer Composite Armored Leaf
- Motorized Motor-Driven Deadbolt Locking
- Extreme Storm & Impact Certified
Guangdong Dejiyoupin (DERCHI): An Engineering Benchmark in Fenestration
Operating a state-of-the-art 180,000 m² smart manufacturing ecosystem in Foshan, China, DERCHI combines 25+ years of metallurgical precision with rigorous European and Oceanian structural conformity.
Guangdong Dejiyoupin Doors and Windows Co., Ltd. (internationally recognized through the DERCHI brand) has evolved over a quarter-century into an undisputed leader in architectural envelope manufacturing. Situated in Foshan—the epicenter of global aluminum extrusion and metallurgy—our consolidated industrial park integrates raw ingot casting, precision profile extrusion, thermal barrier assembly, automated CNC machining, and comprehensive climatic testing laboratories under one roof.
The German Schüco Partner Endorsement: Demonstrating our production tolerance and metallurgical integrity, DERCHI was selected by an established UK Schüco partner for a multi-villa prestige development. By achieving identical thermal coefficients and air-water tightness tolerances at competitive lead-time schedules, our factory demonstrated why premier European developers rely on our engineering capability for critical path delivery.
Tier-1 Global Certifications
Every fenestration batch ships with verifiable, audited compliance documentation: CE Mark under EN 14351-1, ISO 9001:2015 Quality Management Systems, Australian AS 2047 cyclonic impact (passed highest N6 rating), and UL-certified fire resistance standards.
Bespoke CAD & BIM Drafting
Our dedicated engineering department provides project-tailored CAD shop drawings, structural wind-pressure static calculations, and BIM models within 48 hours of schedule submission, ensuring zero clash risks against contractor site structural openings.
CET / GMT Direct Technical Desk
Remove time-zone bottlenecks. Our English, German, and French-fluent technical sales engineers maintain active communication windows matched directly to European and North American business hours, offering live video factory reviews and site installation coordination.
Future Procurement Trends in Architectural Fenestration (2025–2030)
A strategic analysis for real estate developers, commercial quantity surveyors, and architectural specifiers navigating carbon mandates, passive thermal envelopes, and mechatronic facade integration.
The global aluminum doors and windows supply chain is undergoing the most profound structural shift since the adoption of thermal break extrusions. Procurement directors no longer evaluate fenestration solely on price-per-square-meter metrics. Instead, total lifecycle cost (LCC), operational carbon reduction, embodied greenhouse gas emission thresholds, and smart building interoperability govern modern tender requirements across Europe, North America, and Australasia.
Passivhaus Standard & Ultra-Low U-Value Mandates
Regulatory frameworks such as the UK Building Regulations (Part L 2025 Future Homes Standard), Germany's Gebäudeenergiegesetz (GEG), and California Title 24 are compressing acceptable whole-window U-values (Uw) to sub-1.0 W/m²·K. To achieve this without prohibitive sash weights, progressive manufacturers utilize multi-chambered polyamide thermal breaks reinforced with 25% glass fiber (PA66 GF25), vacuum insulated glass (VIG) hybrid layouts, and aerogel-infused profile cavities. Specifiers are shifting bulk volume away from non-broken profiles entirely toward deep-cavity thermally isolated units.
Low-Carbon Recycled Billet & Environmental Product Declarations (EPD)
BREEAM, LEED v4.1, and EU Taxonomy audits now heavily penalize primary aluminum produced via fossil-fired smelting. Procurement managers are explicitly specifying secondary billets containing upwards of 75% post-consumer scrap (such as Hydro CIRCAL or equivalent low-carbon billets) generating less than 4.0 kg CO₂ per kg of extruded aluminum. Tier-1 exporters who supply certified third-party verified EPDs and cradle-to-cradle documentation command preferred status in high-tier commercial tenders.
Minimalist Sightlines with Oversized Load-Bearing Sashes
Contemporary architectural language emphasizes floor-to-ceiling glass expanses with nearly invisible perimeter frames. Fenestration systems are engineered with interlocking stiles under 20mm in visible width, fully concealed outer frames recessed into building sub-floors, and integrated water drainage gutters. Realizing structural stability across 4.5-meter sash heights requires precision finite element analysis (FEA) and aerospace-grade 6061-T6 internal steel reinforcements capable of sustaining negative wind load pressures exceeding 3,000 Pa.
Mechatronics, Smart Access & Motorized Perimeter Drives
The perimeter boundary has transformed into an active electronic element. Automated pivot front doors, concealed motor-driven lift-and-slide patio bays, and motorized clerestory casements now interface natively with KNX, BACnet, and Zigbee building management systems (BMS). Integrated contactless biometric fingerprint sensors, face-recognition infrared matrices, micro-switch magnetic contact sensors for alarm monitoring, and rain/wind automated closure relays are required factory-installed components rather than field-applied add-ons.
Technical Fenestration Benchmark Matrix
| Performance Dimension | Standard Commercial Grade | DERCHI Architectural Spec | Passive House Target |
|---|---|---|---|
| Alloy Composition | Recycled 6063 Aluminum (Standard) | Virgin/Clean 6063-T5 / 6063-T6 Pure Billet | Thermal Reinforced 6060-T66 / Composites |
| Thermal Transmittance (Uw) | 2.4 – 3.2 W/m²·K | 1.1 – 1.6 W/m²·K (Double/Triple Low-E) | ≤ 0.80 W/m²·K (Triple Argon/Krypton) |
| Air Permeability (EN 12207) | Class 2 (300 Pa) | Class 4 (600 Pa) Continuous EPDM | Class 4 (> 600 Pa airtight barrier) |
| Water Tightness (EN 12208) | Class 4A (150 Pa) | Class 9A / E900 (900 Pa pressure) | Class E1050 (1050 Pa structural rating) |
| Wind Load (EN 12210) | Class B2 (800 Pa) | Class C5 (> 2000 Pa deflection test) | Class C5 / Cyclonic N6 (> 3000 Pa) |
| Acoustic Isolation (Rw) | 28 – 32 dB | 38 – 45 dB (Laminated Acoustic PVB) | 42 – 48 dB (Multi-chamber acoustic) |
Commercial Procurement & Technical Compliance Questions
Direct, rigorous answers addressing critical engineering, logistical, and inspection criteria for overseas architects, quantity surveyors, and project developers.
How does DERCHI ensure metallurgical purity and coating durability against marine atmospheric corrosion?
What third-party documentation is provided to satisfy local European Building Control and UK Building Inspectors?
Can DERCHI engineer doors and windows to meet the Australian cyclone rating AS 2047 N6?
How does the factory coordinate bespoke sizing, shop drawing sign-offs, and architectural revisions?
What export packaging protocols are implemented to eliminate sea container transit damage?
What is your production lead time, minimum order quantity (MOQ), and ocean logistics coordination?
Ready to Specify or Procure Direct from the Factory?
Connect immediately with our structural fenestration engineering desk. Submit your door and window schedule, architectural CAD files, or project tender specifications for an immediate feasibility review and direct quotation.