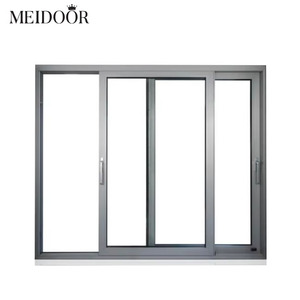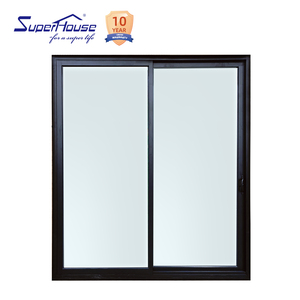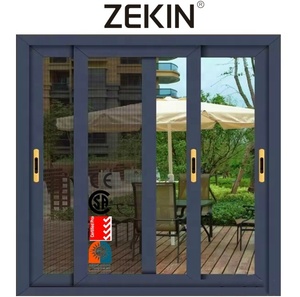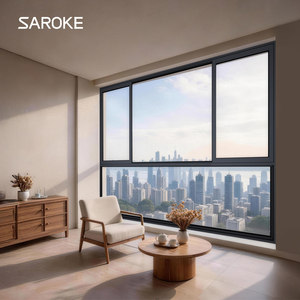
ISO 9001:2015 Registered CE & NFRC Certified AS2047 Acoustic/Cyclonic Spec

Top Trusted Aluminium Fabrication Sliding Window Manufacturer & Suppliers

Engineered fenestration systems: Multi-track sliding assemblies, high-impact structural aluminium, and precision thermally broken architectural profiles for global contractors and distributors.

Get Catalog
Enterprise Product Series

Featured Heavy-Duty Aluminium Sliding Window Systems

Configured for structural deflection limits, high acoustic attenuation (STC 38+), thermal U-values down to 0.85 W/m²K, and severe cyclic storm resistance. Explore our engineered export configurations.

180,000 m²
Foshan Production Base
25+ Years
Engineering & Fabrication
100+ Patents
Patents & Global Certs
600+ Staff
Specialized Engineers & Techs
Enterprise Strengths

Why Major Commercial Contractors & Developers Partner With Us

Guangdong Dejiyoupin Doors and Windows Co., Ltd. (DERCHI) stands among China’s top 10 premier fenestration brands. We bridge the gap between heavy industrial output and intricate architectural design.

Rigorous International Standards Compliance

We build beyond baseline codes. Our sliding window units carry full documentation and independent testing compliance for CE (EN 14351-1), North American NFRC / AAMA, Florida Miami-Dade NOA, and Australian AS2047 N6 cyclonic pressure ratings.

  • Structural Deflection: L/250 & L/175 Verified
  • Independent Third-Party Laboratory Test Reports

Complete Turnkey Custom CAD / BIM Support

Avoid field rework with bespoke shop drawings. Our dedicated engineering department transforms architectural elevation drawings and door schedules into verified shop production blueprints complete with structural mullion anchor calculations.

  • Parametric Revit BIM models provided on demand
  • Free design optimization to reduce metal weight

Schüco-Level Engineering & Global Tier-1 Hardware

Selected by British builders and long-standing partners of German Schüco across high-end European villa developments. We utilize premium hardware systems including Siegenia, Hoppe, Roto, and Italian Giesse multipoint locking assemblies.

  • Tested for 100,000+ open-close duty cycles
  • AkzoNobel powder coating (20-year color warranty)
Industry Whitepaper Deep-Dive

Future Procurement Trends & Engineering Innovations in Aluminium Sliding Windows

Navigating net-zero building regulations, embodied carbon mandates, and the shift from traditional residential fenestration to high-span architectural building envelopes.

1. Deep Thermal Decoupling & Ultra-Low U-Values

Global building standards—such as Title 24 in California, the UK’s Future Homes Standard (Part L), and Germany's GEG—are rendering uninsulated aluminum obsolete. Future procurement mandates 34mm+ multi-cavity PA66 polyamide thermal breaks filled with aerogel or PUR foam, paired with Low-E triple glazed units achieving Uw ≤ 0.9 W/(m²·K).

2. Slim-Profile Panoramics & Flush Floor Transitions

Architects are standardizing on "minimalist framed" systems where interlock sightlines drop below 20mm. The procurement shift leans heavily toward floor-recessed drainage tracks featuring seamless ADA-compliant transitions without compromising EN 12208 Class 9A (600 Pa) watertightness standards during storm surges.

3. Circular Metallurgy & Low-Carbon Extrusions

With corporate ESG targets and green building certifications (LEED v4.1, BREEAM), procurement managers now demand verifiable Environmental Product Declarations (EPDs). Our fabrication relies on certified primary 6063-T5/T6 billet alloy produced with hydropower alongside recycled scrap content exceeding 40%.

Performance Specification Standard Non-Thermal System Commercial Impact Slider DERCHI Architectural Thermal-Break
Thermal Transmittance (Uw) 3.8 – 5.2 W/m²K 2.2 – 2.8 W/m²K 0.85 – 1.4 W/m²K (Passivhaus Capable)
Acoustic Attenuation (Rw / STC) 25 – 28 dB 34 – 38 dB 40 – 45 dB (Acoustic Laminated)
Air Permeability (EN 12207) Class 2 (300 Pa) Class 3 (600 Pa) Class 4 (Highest EU standard)
Water Resistance (EN 12208) Class 3A (100 Pa) Class 7A (300 Pa) Class E1050 (Exceeds 1050 Pa)
Wind Load Resistance (EN 12210) Class B2 Class C4 (AS2047 N5) Class C5 / N6 (Ultimate 4500+ Pa)
Strategic Sourcing FAQ

Frequently Asked Questions by Global Buyers & Estimators

Clear, technically accurate answers covering structural engineering, testing compliance, lead times, and factory-direct export logistics.

What are the key technical specifications required when ordering aluminium sliding windows for commercial projects?
To provide an exact tender quotation and structural warranty, we require: (1) Sash elevation dimensions and total window schedule, (2) Profile specification (6063-T5 or 6063-T6, thermal-break depth 24mm/34mm or non-thermal), (3) Glazing unit build-up (e.g., 6mm Low-E + 12Ar + 6mm Toughened or PVB laminated impact glass), (4) Local design wind pressure (DP ratings or ASCE 7-16 wind velocity), and (5) Surface finishing requirement (AAMA 2604 / AAMA 2605 powder coat or Class 1 anodized 25μm).
How does your factory prevent structural water leakage and air infiltration on large sliding panels?
Sliding windows are naturally more susceptible to air/water infiltration than casement types. We solve this through: (1) Step-down sill profiles with built-in uniflow drainage paths and non-return flap valves that prevent wind-driven back-siphonage, (2) Continuous co-extruded EPDM marine-grade gaskets paired with fin-sealed woven weatherpiles, and (3) Structural interlock wind baffles fitted with high-density nylon end caps that seal the upper and lower track junctions.
Can your aluminum sliding windows achieve Miami-Dade County NOA and Hurricane Impact certification?
Yes. Our hurricane series is engineered specifically for High-Velocity Hurricane Zones (HVHZ). We fabricate with reinforced aluminum wall thicknesses up to 3.0mm, structural silicone glazing (Dow Corning 983/995), and laminated glass utilizing 1.52mm or 2.28mm SentryGlas (SG) or Kuraray PVB interlayers. Profiles undergo ASTM E1886/E1996 large missile impact testing (9-pound 2x4 lumber shot at 50 ft/s) followed by 9,000 cycles of positive and negative wind pressure.
What is your typical production lead time and export packaging protocol for sea transport?
Standard production runs require 25 to 35 working days following signed approval of CAD shop drawings and hardware confirmation. For export logistics, every frame is wrapped in protective PE anti-scratch film, corner-guarded with high-density polyethylene protectors, and secured within ISPM-15 compliant, fully enclosed fumigated plywood crates or customized steel A-frames designed for direct sea container de-vanning at destination job sites.
Do you provide engineering calculation reports for local building control and authorities having jurisdiction (AHJ)?
Yes. Our internal engineering department supplies comprehensive calculation packages including structural section modulus (Ix, Iy), wind pressure resistance under allowable stress design (ASD) or ultimate limit state (ULS), glass thermal stress break analysis, and project-specific Declarations of Performance (DoP) under EN 14351-1 or NFRC thermal performance simulation summaries.

Request Comprehensive Fenestration Technical Catalogs & Samples

Connect directly with our senior structural façade engineers in Foshan. Submit your project schedule or request standard profile cross-section DWG files, thermal simulation data, and wholesale container price lists.

Get Catalog