Flagship Aluminium Door & Fenestration Systems
Explore our export-certified architectural systems designed for rigorous acoustic insulation, weatherproofing, structural wind-load durability, and seamless interior-exterior transitions.
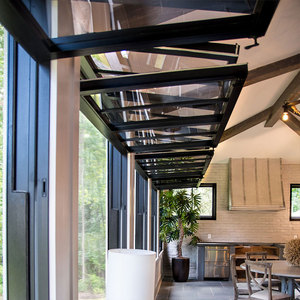
EOKO Home Vertical Folding Window Aluminium Tempered Glass Bifold Windows
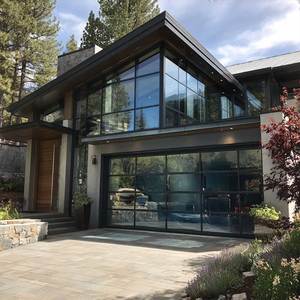
Sunnysky Full View Glass Garage Door Sectional Overhead Lifting Aluminum Framed Commercial Moving Doors
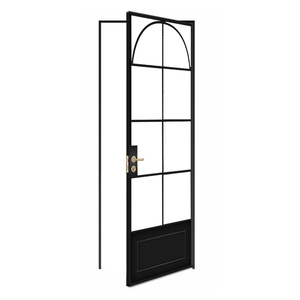
Versatile Performance Soundproof French Custom Glass Patio Doors Aluminum Thermal Break Casement Door
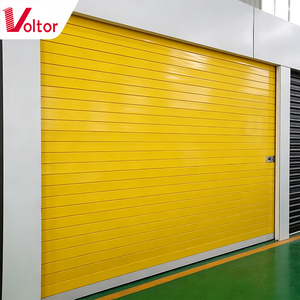
Security Aluminum Alloy Roller Shutter Door Automatic Overhead Insulated Residential Rolling Door
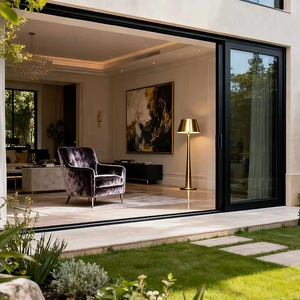
OUNA Canadian CSA Standard Heavy-Duty Energy Efficient External Large Sliding Patio Doors
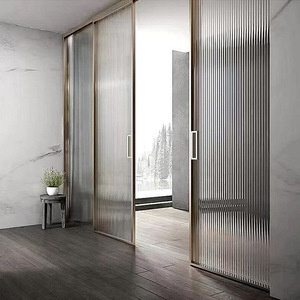
Modern Design Double Tempered Glass Sliding Partition Doors Soundproof Aluminium Interior System
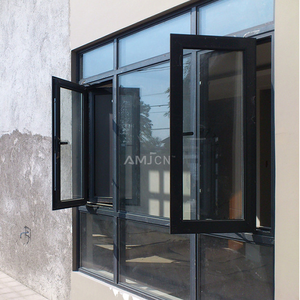
Factory Customized Double Glazed Ultra Narrow Frame Balcony Aluminum Casement House Windows
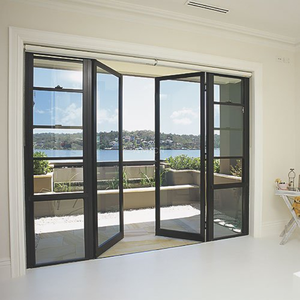
NFRC Aluminum Automatic Frosted Glass Exterior Door French Hinged Swing Casement Door
Enterprise Manufacturing Competencies & Export Authority
As Guangdong Dejiyoupin Doors and Windows Co., Ltd. (DERCHI), operating out of the Shishan industrial core in Foshan, China, our infrastructure matches European Tier-1 benchmarks.
Extrusion & Tooling Precision
Utilizing high-purity primary 6063-T6 aluminum ingots, our computer-controlled extrusion lines maintain micron-level profile tolerances, ensuring distortion-free frames even under extreme thermal expansion differentials.
Architectural CAD/BIM Schedules
Our dedicated structural engineering unit produces complimentary detailed CAD shop drawings, wind-load deflection calculations, and BIM models strictly customized to regional project door schedules.
International Testing Benchmarks
Engineered to satisfy CE EN 14351-1 declarations of performance, AS 2047 N6 cyclonic atmospheric tests, and UL 3-hour fire containment parameters, earning the trust of Schüco-standard builders in the UK and Europe.
Global Export Engineering Logistics
Specialized sea-freight packing featuring desiccated polyethylene wraps, high-density edge dampeners, and steel-reinforced fumigated timber cradles, ensuring zero-defect arrivals at Rotterdam, Hamburg, or Felixstowe.
Strategic Procurement Trends in Architectural Aluminium Fenestration (2025–2030)
Commercial and high-density residential developments worldwide are entering a transformational phase driven by decarbonization mandates, stricter building envelopes, and rising lifecycle assessment (LCA) scrutiny. When evaluating an aluminium for doors factory and export partner, international sourcing directors and chief procurement officers no longer judge suppliers purely by container pricing. The purchasing paradigm now centers on holistic compliance, material circularity, thermal continuity, and risk-mitigated supply chain velocity.
1. The Shift to Certified Low-Carbon Aluminium Billets
With regulatory frameworks like the European Union's Carbon Border Adjustment Mechanism (CBAM) coming into active force, the embedded carbon within door extrusions has shifted from an ESG talking point to a concrete balance-sheet liability. Modern procurement workflows demand verified Scope 1, 2, and 3 emissions disclosures. Forward-thinking manufacturers are adopting low-carbon secondary aluminium billets and hydropower-smelted primary alloys (with emissions ≤ 4.0 kg CO2e per kg of aluminium, contrasted with the coal-powered industry average of 16-20 kg CO2e). Factories maintaining verified Environmental Product Declarations (EPDs) will increasingly dominate international tender shortlists.
2. Stringent Thermal Performance Standards: Passivhaus & NFRC Infiltration Caps
Global building codes—exemplified by Germany's Gebäudeenergiegesetz (GEG), the UK Building Regulations Part L (2025 Future Homes Standard), and North America's ASHRAE 90.1 updates—are penalizing thermal bridging with extreme strictness. Thresholds for external door assemblies are systematically dropping to U-values below 0.8 to 1.1 W/(m²·K). In response, modern procurement contracts stipulate multi-cavity thermal break extrusions, incorporating 34mm to 44mm glass-fiber-reinforced polyamide strips (PA66 GF25), expanded polyolefin foam insulation inserts, and triple-pane krypton- or argon-gas filled glazing units equipped with warm-edge composite spacer bars.
3. Supply Chain De-Risking via Full-Scope Engineering Integration
Disruptions in global logistics have rendered multi-tier sourcing obsolete. Developers who formerly sourced aluminium extrusions from one vendor, glass from another, and multi-point hardware from third parties experienced escalating site delays, warranty voids, and dimensional incompatibility. The current procurement trend firmly favors single-source fabrication bases equipped with in-house extrusion coating lines, CNC 5-axis machining stations, robotic insulated glass (IGU) assembly, and rigorous pre-assembly dry-hang inspection protocols.
Fenestration Engineering & Architectural Product Developments
Continuous investment in metallurgical formulations, surface treatment polymers, and smart mechatronics is reshaping what high-performance aluminium doors achieve.
Structural Aerogel Infill & Multi-Chamber Breaks
Engineers are actively augmenting conventional PA66 thermal barriers with aerogel-infused insulating cores. This technique suppresses internal convection currents within the extrusion cavities, pushing door U-factor thresholds into Passive House territory without increasing visual frame bulk.
Concealed Heavy-Capacity 3D Pivot Mechanics
Architects increasingly specify monumental entrance leaves up to 4.5 meters in height and 600kg in weight. Modern engineering resolves this challenge via concealed floor pivots incorporating self-closing hydraulic dampers, magnetic weather seals, and motorized multi-point electronic deadbolts.
Qualicoat Class 3 & AAMA 2605 Surface Metallurgy
To resist corrosive maritime atmospheric conditions, hyper-durable fluoropolymer (PVDF) electrostatic coatings and 25-micron architectural anodizing ensure zero chalking, fading, or filiform corrosion across a 30-year operational life in coastal or high-pollution settings.
Architectural Specification Matrix for Global Export Contracts
Cross-reference essential structural, acoustic, and thermal performance parameters verified by our testing laboratory.
| Door System Type | Thermal Transmittance (U-Value) | Air Infiltration (EN 12207) | Water Tightness (EN 12208) | Burglar Resistance (EN 1627) | Acoustic Attenuation (Rw) |
|---|---|---|---|---|---|
| Thermal Break Casement / French | 1.1 – 1.4 W/(m²·K) | Class 4 (≤ 3 m³/h·m²) | Class E900 (900 Pa) | RC2 / RC3 Certified | 38 dB – 44 dB |
| Monumental Pivot Entry Doors | 0.9 – 1.3 W/(m²·K) | Class 3 (≤ 9 m³/h·m²) | Class 7A (300 Pa) | RC3 Multi-Point Latch | 35 dB – 40 dB |
| Heavy-Duty Sliding Lift-Slide Doors | 1.2 – 1.6 W/(m²·K) | Class 4 (≤ 3 m³/h·m²) | Class 9A (600 Pa) | RC2 Security Class | 36 dB – 42 dB |
| Insulated Overhead Rolling Doors | 1.8 – 2.2 W/(m²·K) | Class 2 (≤ 27 m³/h·m²) | Class 3 (70 Pa) | Wind Class 4 (N6 Equivalent) | 24 dB – 28 dB |
| Minimalist Interior Glazed Sliders | N/A (Interior Specified) | Standard Decoupled | Non-Exposed Core | Acoustic Interlayer Laminated | 32 dB – 37 dB |
Frequently Asked Questions: Global Aluminium Door Procurement
Direct technical answers addressing the critical legal, regulatory, logistical, and architectural concerns of project specifiers.
How does your factory ensure compliance with European EN 14351-1 and CE Marking?
All DERCHI door systems destined for the European Union undergo type testing in accredited independent laboratories. We furnish complete Factory Production Control (FPC) documentation, Declaration of Performance (DoP) certificates, and thermal modeling in accordance with EN ISO 10077-1/2, enabling smooth approval by local building authorities.
Can you customize extrusions and finishes to exact architect color schedules (RAL / DB)?
Yes. Our in-house vertical and horizontal powder coating lines apply Qualicoat Class 2 architectural coatings in any custom RAL classic, metallic, or DB textured tone. Anodizing finishes comply with Qualanod up to 25μm thickness, and timber-grain thermal transfer is offered for projects demanding organic aesthetics with aluminium longevity.
What ocean freight protection protocols do you implement to prevent galvanic corrosion?
Container shipments travel across severe maritime humidity environments. Every finished door panel is sealed in a climate-controlled wrapping of micro-perforated film with integrated silica desiccant bags, corner-cushioned with multi-ply honeycomb buffers, and crated in steel-banded, fumigated solid wood frames to stop saltwater vapor infiltration.
How do your engineering tolerances compare to European brands like Schüco or Reynaers?
Our company has served as the key fabrication partner for a long-standing British builder handling high-end villas with Schüco-specified systems. Our 5-axis CNC machining centers operate with precision tolerances within ±0.5mm, paired with European Siegenia, HOPPE, or Roto multi-point locking gears for identical mechanical feel and thermal integrity.
What is the minimum order quantity (MOQ) and production turnaround for bespoke orders?
For custom commercial and residential architectural projects, we do not impose restrictive MOQs; we accommodate single villa packages up to multi-container development schedules. Standard sample shop drawings require 3-5 business days, and mass fabrication spans 25 to 35 days following signed CAD approval.
Do you supply comprehensive structural wind-load engineering reports for high-rise facades?
Yes. Our in-house structural engineering team provides full static structural calculations based on project wind pressure (P1, P2, P3 parameters), elevation heights, and glass deflection criteria according to AS 2047 (N6 certified) or ASTM E330, guaranteeing structural safety before extrusions enter production.
Ready to Engineer Your Architectural Door Package?
Send your project schedule, CAD elevations, or thermal performance specifications to our Foshan engineering division. Receive free structural review, detailed shop drawings, and competitive direct-from-factory FOB/CIF quotes within 24 hours.
Get a Quote