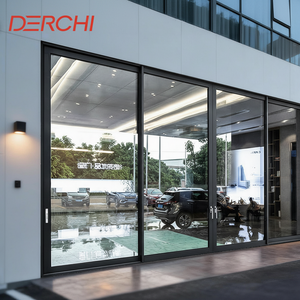
Precision Engineered Range
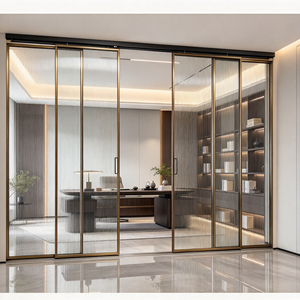
Featured Interior Aluminium Sliding & Partition Doors
Explore commercial-grade architectural configurations designed to satisfy demanding acoustic separation, minimalist profile aesthetics, and rigorous international quality standards.
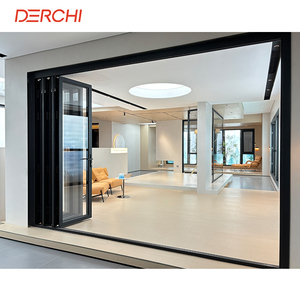
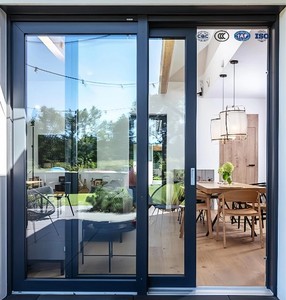
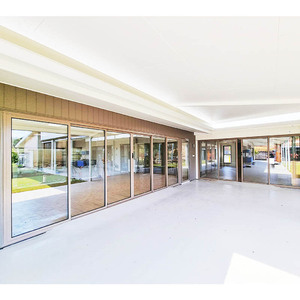
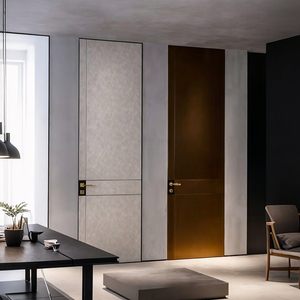
180,000 m²
Foshan Industrial Base
25+
Years Manufacturing Tech
100+
Patents & Global Certs
600+
Engineers & Specialists
Factory Authority
Why Major Commercial Developers & Architects Partner with DERCHI
Recognised across premier international markets, Guangdong Dejiyoupin Doors and Windows Co., Ltd. (DERCHI) bridges engineering innovation with industrial-scale fabrication capabilities.
Tier-1 Global Compliance
Fabrication audited under ISO 9001 quality systems. Solutions engineered to comply with European CE (EN 14351-1), Australian AS2047 cyclonic pressure ratings, and North American NFRC performance criteria.
Turnkey BIM & CAD Support
Our dedicated engineering department drafts tailored architectural shop drawings, structural calculations, and sectional profiles to directly match bespoke project schedules and tender criteria.
European-Hour Technical Support
Multilingual structural consultants coordinate projects seamlessly across European (CET), British (GMT), and North American time zones, ensuring seamless consultation from submittal to installation handoff.
Integrated Ecosystem Sourcing
From ultra-slim sliding glass partitions and fire-rated hidden flush leaves to high-security entrance pivot doors, our unified 180,000 m² campus minimizes procurement fragmentation and cross-vendor logistics overhead.
Architectural Specification
Technical Benchmarking for Internal Aluminium Sliding Systems
Specifying interior architectural hardware requires careful balancing of profile geometry, acoustic performance (Rw), track mechanisms, and functional lifecycle certifications.
| System Configuration | Profile Alloy & Wall Spec | Glazing Integration | Acoustic Rating (EN ISO 717-1) | Tracking & Hardware Load | Primary Sector Application |
|---|---|---|---|---|---|
| Slim-Frame Minimalist Partition | 6063-T6 Extruded Aluminum (1.8mm – 2.0mm) | 8mm – 10mm Monolithic Tempered Safety Glass | Rw 28 - 32 dB | Concealed Top-Hung Track, Zero Floor Clearance | Commercial Office Suites, Modern Residential Living |
| Heavy-Duty Acoustic Pocket Slider | 6063-T5 Structural Thermal Break (2.0mm – 2.5mm) | 6mm + 12Ar + 6mm Acoustic Laminated Glazing | Rw 36 - 42 dB | Floor-Guide Twin Bearing Rollers (250kg Capacity) | Executive Boardrooms, Luxury Master En-Suites |
| Multi-Panel Telescopic Stacker | Architectural Grade T6 (2.2mm Reinforced) | 5mm + 9A + 5mm Insulated Double Glazed | Rw 33 - 35 dB | Synchronized Linkage Pulley, Recessed Slim Tracks | Hospitality Ballrooms, Villa Flexible Spatial Division |
| Fire-Rated Architectural Flush Door | Internal Composite Core + Aluminium Cladding | Solid Fire Core / Intumescent Perimeter Gaskets | UL 20-90 Min Rated | Heavy-Duty Concealed 3D Adjustable Pivot/Hinges | High-End Residential Corridors, Hotel Suites |
Industry Horizon
Future Procurement & Engineering Trends (2026–2030)
Global market intelligence indicates significant structural transitions across commercial fit-outs and luxury residential architectural specifications.
Zero-Threshold Accessibility & Pocket Concealment
Universal design mandates (such as ADA and European barrier-free living norms) are pushing the industry toward completely recessed, zero-trip tracks. Modern projects increasingly mandate flush-ceiling suspensions that tuck sliding panels completely into wall cavities without bottom floor guide friction.
Decibel-Targeted Interior Partitioning
With the permanent establishment of hybrid workplaces and open-plan luxury homes, interior glazed doors are evaluated rigorously on their Sound Transmission Class (STC) ratings. Sourcing managers are shifting procurement toward double-sealed magnetic gaskets and multi-layer PVB acoustic interlayers.
Low-Carbon Aluminium (EPD Certification)
International environmental rating systems including LEED, BREEAM, and DGNB now require full lifecycle visibility. Tier-1 suppliers must provide Environmental Product Declarations (EPDs) reflecting scrap-recycled billet production and hydro-powered extrusion processes with reduced embodied carbon.
Smart Sensor Soft-Dampening Systems
Mechanical slams are obsolete in modern developments. Next-generation sliding hardware incorporates bidirectional hydraulic soft-closing dampers tested for 200,000+ open-close cycles, with optional motorization compatible with Matter and Zigbee commercial building automation networks.
Tactile Hybrid Materials & Fluted Glass
Architects are steering away from standard black profiles. Sourcing trends highlight a preference for tactile micro-fluted (Moroccan) glass, custom bronze anodizing, and leather-finish fire-rated leaves that blend metal engineering with natural, tactile textures.
Prefabricated Direct-to-Aperture Delivery
Escalating on-site labor rates in Europe and the Americas make field adjustments cost-prohibitive. Contractors increasingly demand precision CNC pre-machined track packages delivered with pre-notched profiles and sub-frame jambs for rapid modular installation.
Procurement FAQs
Frequently Asked Questions for Project Bidders & Specifiers
Essential technical, logistics, and production guidance for general contractors, facade engineers, and architectural procurement managers.
What structural aluminium grades are utilized for slim interior frames?
We systematically use virgin 6063-T6 or 6060-T6 extrusion alloys. These offer superior structural rigidity, dimensional stability under high dynamic loads, and an exceptionally smooth substrate for electrostatically applied Qualicoat-certified powder coatings and anodized architectural finishes.
How are heavy sliding panels packaged to avoid transit damage during sea freight?
Every shipment is treated for long-haul maritime container shipping. Aluminium frames and glass sashes are protected with peelable low-tack protective film, corner guards, honeycomb buffer boards, and packed inside fully sealed, heat-treated plywood crates reinforced with galvanized steel bracing.
Can internal sliding doors achieve fire partition compliance?
Yes. For compartments requiring fire segregation (such as residential hotel corridors or multi-occupancy shared zones), DERCHI supplies specialized steel-reinforced aluminium internal profiles and concealed solid fire-rated cores certified to UL and BS/EN 1634 standards for 20 to 90 minutes of integrity.
What is the standard production lead time for custom architectural door schedules?
Once shop drawings and hardware finishes are approved, typical manufacturing lead times range from 25 to 35 calendar days for standard powder-coated anodized runs. Custom bespoke architectural extrusions or oversized laminated glass profiles typically require 35 to 45 calendar days.
Do you support customized door heights for dramatic floor-to-ceiling designs?
Yes. Our reinforced structural track assemblies allow panels up to 3,600 mm in height without thermal bending or track deflection. High-tensile tension rods can be incorporated within ultra-slim stiles to guarantee perpetual alignment and smooth gliding operation over years of service.
How do you guarantee quality consistency across large-volume multi-unit projects?
DERCHI manages production under strict ISO 9001 quality workflows. Every batch is subjected to dimensional CNC precision cross-checks, dry-fit frame assembly tests, anodizing thickness measurements, and cycle durability assessments before final clearance and crating.
Accelerate Your Commercial Door Schedule Today
Submit your door schedules, BIM plans, or tender specifications. Our technical engineering division will generate comprehensive CAD shop drawings, acoustic estimations, and a direct factory quotation within 24 hours.
Send an Inquiry