Commercial Portfolio
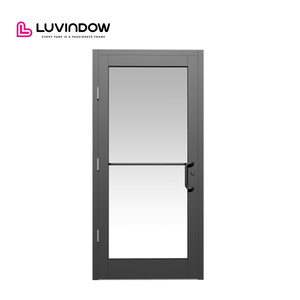
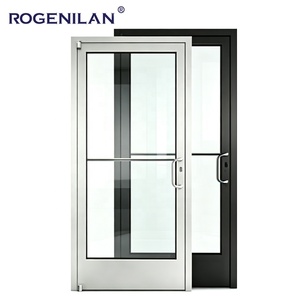
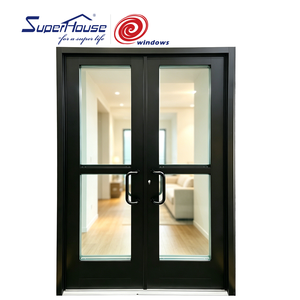
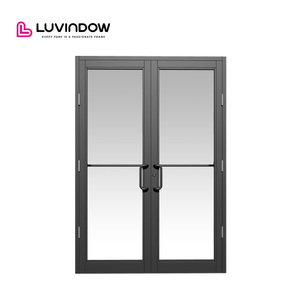
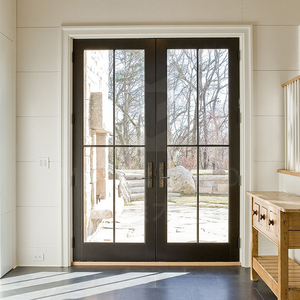
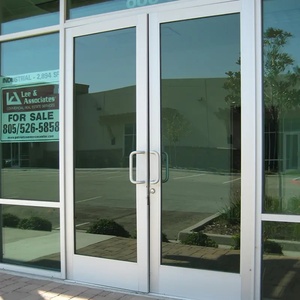
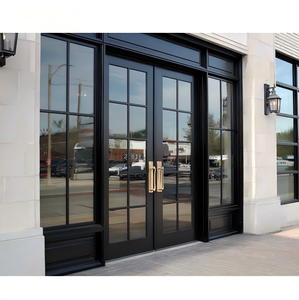
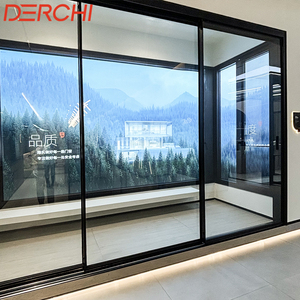
Engineered Aluminium Shop Front Door Configurations
Tested rigorously under international test protocols (EN 14351-1, CE, AS 2047, NFRC), our architectural storefront series deliver structural deflection resistance, severe weather protection, and optimized pedestrian traffic flow.
180,000 m²
Foshan Production Complex
25+
Years Engineering Heritage
600+
Skilled Glazing Technicians
100+
Patents & Global Certifications
Metallurgical Rigor & Mechanics
Structural Mechanics of 6063-T6 Extrusions in Heavy Commercial Pedestrian Openings
In high-capacity retail and public environments, storefront systems endure cyclic wind loadings, intense operating cycles (exceeding 500,000 revolutions annually), and thermal gradients between indoor conditioned spaces and ambient outdoor climates. Premium commercial entrance engineering begins with primary alloy specification: architectural primary ingot 6063-T6 or 6061-T6 aluminum alloys. Compared to secondary remelt scrap, pure primary billet guarantees uniform tensile strength (≥ 205 MPa), exceptional yield strength (≥ 170 MPa), and uniform grain boundary distribution vital for structural anodizing and marine-grade AkzoNobel powder coating.
Modern architectural codes require shop front portals to mitigate severe thermal transmittance bridging. High-performance shop front entry doors utilize multi-chambered polyamide 66 nylon structural insulation bars (PA66 GF25) reinforced with 25% chopped fiberglass. This composite profile isolates external heat waves and sub-zero freeze cycles, eliminating condensation framing risk and achieving comprehensive door assembly thermal values down to UD ≤ 1.3 W/(m²·K). The mechanical shear strength of the rolled crimp between the aluminum profile and polyamide strip maintains absolute deflection integrity up to wind-load pressures of 4,000 Pa (equivalent to AS 2047 Serviceability Wind Pressure ratings).
Corner Joint T-Crimp Integrity
Heavy-gauge cast corner cleats bonded with German two-part polyurethane structural adhesive guarantee zero corner sag over decades of heavy foot traffic.
Polyamide PA66 Thermal Barrier
Fiberglass-reinforced thermal breaks isolate temperature extremes, drastically reducing HVAC loads while ensuring condensation-free interior glass surfaces.
EPDM Multi-Fin Perimeter Sealing
Continuous co-extruded EPDM vulcanized gaskets retain exceptional elastic recovery from -40°C to 120°C, securing EN 12207 Class 4 air permeability standards.
Architectural Specifier Matrix: Commercial Storefront Systems
Specifying enterprise fenestration requires matching fenestration test data with municipal building codes and occupancy types:
| Performance Dimension | Test Standard / Benchmark | Commercial Shopfront Metric | Architectural Application Field |
|---|---|---|---|
| Thermal Transmittance (U-Factor) | EN ISO 10077-2 / NFRC 100 | 1.2 – 1.6 W/(m²·K) | Conditioned retail centers, LEED Gold certified building envelopes |
| Structural Wind Load Deflection | ASTM E330 / EN 12210 | Class C5 (≥ 2400 Pa / 3600 Pa) | Coastal esplanades, typhoon-prone zones, high-rise lobby portals |
| Burglar & Intrusion Resistance | EN 1627-1630 / PAS 24 | RC2 / RC3 Rated | Luxury boutiques, duty-free stores, automated convenience facilities |
| Impact & Cyclic Pressure | ASTM E1886/E1996 / TAS 201-203 | Large Missile Impact (Zone 4) | Hurricane coastal developments, institutional retail corridors |
| Acoustic Attenuation (STC / Rw) | ISO 717-1 / ASTM E90 | Rw ≥ 40 dB (STC 42) | Metropolitan commercial streets, airports, hospital entrance foyers |
Procurement Intelligence
Future Procurement Trends Shaping Commercial Storefront Glazing (2025–2030)
Sourcing strategies for architectural storefront doors are undergoing structural shifts driven by decarbonization benchmarks, automated supply chains, and evolving consumer interaction points. Commercial developers, facade engineers, and institutional builders are pivoting procurement protocols toward three core imperatives:
Low-Carbon Recycled Aluminum Billets
Procurement mandates across Europe and North America increasingly demand Environmental Product Declarations (EPDs). Hydro-powered certified low-carbon aluminum reduces embodied emissions from 16.7 kg CO₂e/kg to under 4.0 kg CO₂e/kg aluminum.
Integrated IoT Building Automation (BACS)
Storefront entries are transitioning from passive egress barriers into active network terminals featuring embedded motor drives, micro-electromechanical sensors, and access protocols interfacing directly with BACnet commercial central controls.
Full BIM Digital Twin Specification
Enterprise procurement now mandates Level of Detail (LOD) 350-400 BIM models. Accurate Revit and IFC objects streamline clash detection, dynamic acoustic simulation, and accurate lead-time schedules for multi-site retail fit-outs.
Manufacturing Authority
Guangdong Dejiyoupin (DERCHI): Integrated Production Scale & Quality Rigor
Operating from our expansive 180,000 square meter intelligent manufacturing park in Shishan Town, Foshan, Guangdong Dejiyoupin Doors and Windows Co., Ltd. represents the zenith of Asian industrial fenestration manufacturing. Over more than 25 continuous years of precision engineering, DERCHI has established direct supply partnerships across the UK, Germany, France, the Netherlands, North America, and Australasia.
Our integrated production infrastructure eliminates third-party outsourcing vulnerabilities. From in-house computerized extrusion cutting and multi-axis CNC mortising to automated sealant injection and ISO 9001 quality audits, our 600+ personnel maintain tolerance precision down to ±0.5 mm on oversized 4.5-meter commercial portals. Recognized across Europe and verified by premier builders—including a notable partnership where a long-standing British Schüco fabricator selected DERCHI for a multi-villa architectural programme—we guarantee our clients an unmatched combination of manufacturing velocity, design freedom, and international code compliance.
Fully Certified Compliance
Comprehensive CE-marking under EN 14351-1, ISO 9001 management, UL 10C fire classification ratings, and Australian AS 2047 cyclonic test credentials.
Bespoke Architectural CAD/BIM
Complimentary parametric shop drawings, thermal simulation reports, and anchorage engineering plans prepared per client opening schedules.
Heavy-Duty Reinforced Packaging
Export-grade multi-layer protective PE film wrapping, anti-abrasion foam, and solid fumigated plywood crating engineered for long-haul sea freight.
Synchronized Project Engineering
Dedicated technical sales engineers working in European and North American time zones (CET / GMT / EST) for seamless site coordination.
Procurement Knowledge Base
Commercial Storefront Door Sourcing FAQ
Clear, uncompromised technical solutions to fundamental architectural questions encountered during storefront cross-border procurement.
How do DERCHI commercial shop fronts comply with EN 14351-1 and local building regulations?
Every DERCHI storefront assembly is engineered under an audited ISO 9001 manufacturing protocol and conforms to the European Union Construction Products Regulation (CPR). Prior to fabrication, our technical engineering division conducts custom thermal calculations (EN ISO 10077), specifies security glass configurations (EN 356 / EN 12150), and issues complete project-specific Declarations of Performance (DoP) accompanied by CE-mark documentation to guarantee instant local building authority sign-off.
What glass configurations are available for commercial impact and acoustic attenuation?
We manufacture insulated double and triple-glazing cassettes featuring tempered toughened glass panes, warm-edge spacers, and acoustic or SentryGlas® (SGP) ionoplast structural interlayers. For extreme weather regions, we engineer laminated storm units passing ASTM E1886/E1996 large missile tests. For metropolitan retail corridors, acoustic configurations achieve Sound Transmission Class (STC) ratings exceeding 42 dB.
Can our project specify specialized commercial door closers and panic egress hardware?
Yes. Our engineering shop drawings accommodate hardware from world-class architectural suppliers (such as Dormakaba, GEZE, Allegion, and HOPPE) as well as certified proprietary heavy-duty floor springs and concealed overhead closers tested for 1,000,000 operating cycles. All emergency exit hardware can be pre-machined at our factory to comply precisely with EN 1125 panic hardware standards.
What is the standard production lead time and export delivery framework?
Standard custom commercial orders enter production slots immediately following formal CAD shop drawing sign-off. Manufacturing averages 25 to 35 business days depending on surface finishes (custom RAL powder coatings, anodized, or PVDF finishes). Consignments are packed into steel-reinforced or custom plywood crates and dispatched via direct sea containers to key global hubs including Rotterdam, Hamburg, Felixstowe, Long Beach, and Sydney.
How is water penetration prevented at low-profile ADA accessible thresholds?
Accessibility standards (such as ADA in the US or Document M in the UK) require threshold transitions not exceeding 12.5–15 mm. We integrate precision-extruded thermal break sub-sills with concealed sub-drainage channels, one-way check valves, and triple-fin brush-EPDM drop-down automatic sweep seals that maintain Class 7A water tightness (EN 12208) while ensuring unimpeded wheelchair and foot access.
Do you offer on-site or remote installation support for European contractors?
We provide exhaustive 3D assembly exploded diagrams, video installation instructions, and bilingual site-ready manuals. Furthermore, our senior fenestration engineers provide real-time digital consultation during local business hours (CET / GMT) to guide site contractors through rough-opening leveling, structural fixing anchorage, and perimeter sealant vulcanization.
Ready to Engineer Your Architectural Commercial Storefront?
Submit your opening schedules, elevations, or tender documents. Our engineering division will supply complete CAD shop drawings, structural wind-load simulations, and a direct factory quotation within 24 hours.
Send an Inquiry