Thermal Break
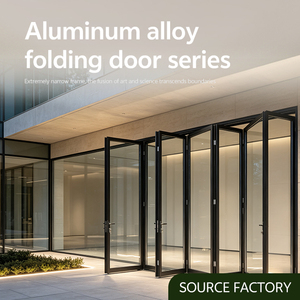
Explore precision-extruded 6063-T6 aluminum profiles, high-load European hardware, and certified thermal insulation solutions engineered to meet rigorous international building codes.
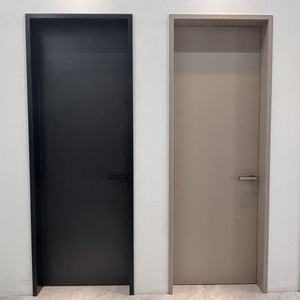
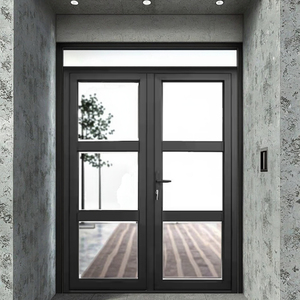
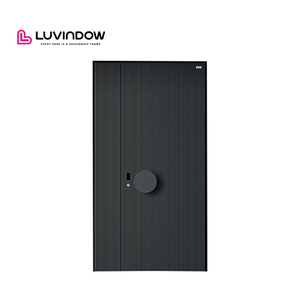
Built upon a dedicated 180,000 m² smart manufacturing campus in Foshan, China, DERCHI powers premier residential estates, multi-family mid-rises, and luxury commercial projects worldwide.
Automated CNC extrusion, powder coating lines, and precision assembly lines located in the epicenter of high-end aluminum manufacturing.
Quarter-century of specialized engineering expertise catering to strict building codes across Europe, North America, and Australasia.
Comprehensive compliance covering CE (EN 14351-1), NFRC thermal performance, AS2047 structural ratings, and ISO 9001 quality audits.
Dedicated bilingual project managers, CAD/BIM facade technicians, and on-line quality control inspectors monitoring every order.
As international energy policies tighten and modern architecture favors continuous daylighting, commercial buyers must navigate several paradigm shifts in facade specifications.
Global energy benchmarks are making standard non-thermal profiles obsolete. Specifiers now demand ultra-low overall window and sliding door thermal transmittance values ($U_w$ and $U_d \le 1.1\ \text{W}/(\text{m}^2\cdot\text{K})$). This transition necessitates advanced polyamide thermal barrier breaks (PA66 GF25), multi-cavity chambers, warm-edge spacers, and argon-filled triple-glazed units to eliminate condensation risk and pass compliance audits.
Architects are driving demand for "invisible" frames with interlock widths under 20mm, flush thresholds, and massive multi-slide panels exceeding 3.5 meters in height. Realizing these panoramic visual openings without compromising wind-load resistance requires virgin 6063-T6 or 6005-T5 structural alloys, hidden stainless steel roller carriages capable of supporting 400kg+ sash weights, and reinforced internal steel mullion stiffeners.
Extreme climate occurrences across coastal zones (Florida, Caribbean, Gulf Coast, Southeast Asia, and Pacific Australia) have transformed impact ratings from an option into a non-negotiable procurement standard. Modern supply contracts prioritize products certified under Miami-Dade NOA (TAS 201, 202, 203) and AS2047 cyclonic testing, integrating ionoplast interlayers (SentryGlas) that prevent envelope breaches during Category 5 wind loads.
A reference checklist for structural engineers, project specifiers, and procurement officers comparing DERCHI system parameters against general market offerings.
| Performance Dimension | Standard Market Grade | DERCHI Heavy-Duty Architectural Grade | Governing Testing Standard |
|---|---|---|---|
| Aluminium Alloy & Temper | Recycled billet 6063-T4 / variable hardness | Primary Billet 6063-T5 / 6063-T6 with uniform wall thickness (2.0mm - 3.0mm) | EN 755 / ASTM B221 |
| Thermal Insulation ($U_d$ / $U_w$) | Non-thermal or 14mm PVC strip ($U_w > 2.8$) | 24mm - 34mm PA66 GF25 Polyamide Strips ($U_w \le 1.1\ \text{W}/(\text{m}^2\cdot\text{K})$) | EN ISO 10077-2 / NFRC 100 |
| Wind Pressure Resistance | Class 2 / 1200 Pa service load | Class 5 / $\ge 4500\ \text{Pa}$ (Exceeds 250 km/h wind loads) | EN 12210 / AS 2047 N6 |
| Water Tightness Under Pressure | Class 4A (150 Pa water penetration) | Class 9A / $\ge 900\ \text{Pa}$ featuring stepped drainage sills | EN 12208 / ASTM E331 |
| Acoustic Attenuation ($R_w$) | 28 dB - 30 dB standard dual glaze | 38 dB - 45 dB with asymmetric laminated acoustic glass | ISO 717-1 / ASTM E90 |
| Security & Intrusion Defense | Single latch lock, standard keep plates | Multipoint Shoot-bolt Systems, anti-lift pins, RC2/RC3 anti-burglar grade | EN 1627 / PAS 24 |
Founded in Foshan, Guangdong Dejiyoupin Doors and Windows Co., Ltd. (DERCHI) has grown into a benchmark brand in premium architectural openings. By unifying metallurgical engineering, profile extrusion, surface anodization, fluorocarbon (PVDF) coating, and automated glazing in one continuous facility, we give global clients direct control over cost, quality, and delivery schedules.
Our engineering division partners directly with Tier-1 builders across the UK, Germany, France, Australia, Canada, and the United States, providing complimentary CAD shop drawing generation, thermal calculations, and custom structural section design for bespoke developments.


CE marked conformity compliant with EN 14351-1 declaration of performance standards.

Detailed architectural joinery, structural calculations, and shop drawings provided free of charge.

Multi-point pressure verification, dimensional tolerance checks, and functional hardware cycle testing.

Heavy-duty fumigated timber crates with anti-moisture wrap delivered to global ports.
Addressing essential compliance, shipping, and engineering specifications for commercial contractors, facade consultants, and importers.
We configure each fenestration line specifically to the local climate zone. For European installations, profiles incorporate German Technoform PA66 polyamide insulating bars to attain $U_d$ values down to $0.9\text{--}1.2\ \text{W}/(\text{m}^2\cdot\text{K})$, satisfying German GEG and UK Approved Document Part L. For North American developments, our units are engineered in accordance with NFRC 100/200/500 simulation criteria to fulfill ASHRAE 90.1 energy baselines.
Yes. Our engineering department specializes in bespoke structural profiles. We offer concealed sub-sill tracks, pocket-door configurations, and 90-degree frameless corner glass-to-glass sliding units. In addition, our sills can be integrated with architectural zero-threshold linear trench drains, meeting barrier-free ADA accessibility guidelines while preserving severe storm water tightness up to 900 Pa.
All load-bearing members are extruded from virgin 6063-T5 or 6063-T6 aluminum ingots. Surface finishing is executed via architectural AkzoNobel or PPG powder coating compliant with Qualicoat Class 2 / AAMA 2604/2605 specifications, or deep-bath anodizing up to 25 microns ($\mu$m). These treatments withstand continuous 3,000+ hour salt-spray testing, making them ideal for oceanfront villas and high-humidity resorts.
Standard custom manufacturing takes approximately 25 to 35 business days following CAD shop drawing approval. For transport, every door sash and window frame is completely enclosed in protective peel film, corner-guarded with rigid composite protectors, cushioned with EPE foam, and sealed inside fully enclosed, fumigated marine-plywood crates with moisture desiccants. We maintain a near-zero transit damage rate across shipments to Rotterdam, Hamburg, Los Angeles, and Sydney.
Yes. Every project order is supplied with comprehensive engineering submittals: structural wind load calculations, glass stress analysis, factory quality inspection records, thermal transmittance certificates, and CE Declarations of Performance (DoP) under EN 14351-1. This documentation ensures rapid sign-off by municipal building inspectors and structural engineers.
Alongside complete 3D exploded assembly diagrams and written installation protocols, our English-speaking engineering team provides dedicated video-conference guidance tailored to your project time zone. For large-scale multi-unit commercial developments, we can dispatch on-site technical supervisors or provide custom factory-pre-glazed modules to minimize field installation hours.
Send us your door and window schedule, architectural elevations, or tender drawings. Our engineering team will supply free CAD shop drawings, thermal calculations, and competitive factory-direct pricing within 24 hours.
Get a Quote