Featured Architectural Systems & Engineered Enclosures
Explore our precision-crafted systems built to international acoustic, thermal, and mechanical impact standards. Verified directly against stringent global fenestration performance guidelines.
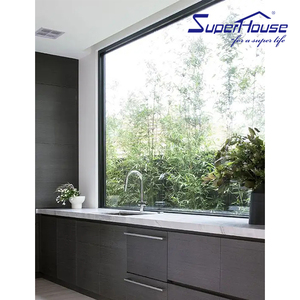
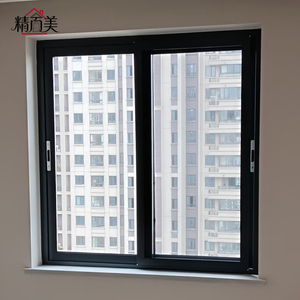
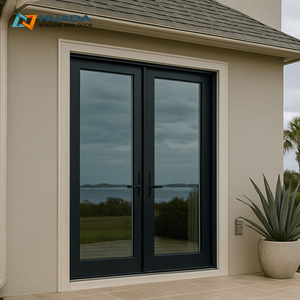
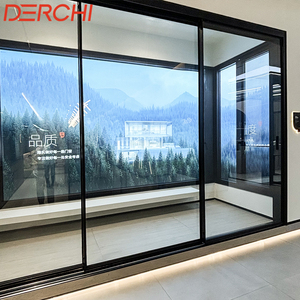
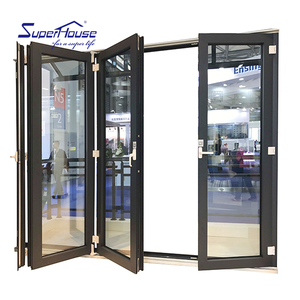
Engineering Architecture: The Modern Vertical Sash Window
Historical charm merged with multi-chamber thermal breaks and modern counterbalance mechanics.
Constant Force & Torsion Counterbalances
Traditional sash weights and cords are replaced with stainless steel spiral and block-and-tackle balances. Calibrated precisely against sash weights ranging from 15kg to 120kg, these ensure effortless, single-finger vertical operation across decades of duty cycles without operational drift.
Multi-Chamber Polyamide Thermal Barriers
Our extrusions utilize reinforced PA66 GF25 thermal breaks, effectively severing thermal pathways. Paired with argon-filled low-E insulated glass units (IGUs), our assemblies consistently hit demanding structural U-values (Uw ≤ 1.3 W/m²K), meeting strict European and North American building codes.
EPDM Perimeter Dynamic Weatherseals
Continuous dual-fin EPDM weatherstripping and co-extruded acoustic seals compress neatly against the interlock stiles. This eliminates air infiltration, prevents wind-driven rain penetration under high static pressures, and achieves certified acoustic reduction (Rw up to 42 dB).
| Performance Characteristic | Reference Global Test Standard | Achieved Engineering Threshold | Commercial Advantage |
|---|---|---|---|
| Structural Wind Resistance | AS 2047 / ASTM E330 / EN 12210 | Serviceability: 3000 Pa | Ultimate: 4500 Pa (Class C5) | Safe for high-rise coastal facades & hurricane zones |
| Water Ingress Resistance | AAMA 501.1 / EN 12208 / AS 4420.5 | Static & Dynamic: 600 Pa (Class 9A) | Eliminates internal water pooling during severe windstorms |
| Air Permeability / Leakage | EN 12207 / ASTM E283 | Class 4 (≤ 0.1 m³/h·m at 100 Pa) | Drastically lowers building HVAC operational running costs |
| Acoustic Decibel Isolation | ISO 10140-2 / ASTM E90 | Rw = 36 dB to 44 dB (glazing dependent) | Suited for transit-oriented and downtown hotel developments |
| Mechanical Sash Endurance | AAMA 910 / EN 12400 | Class 4 (25,000+ continuous cycling tests) | Negligible balance degradation and virtually zero maintenance |
Market Dynamics: Future Procurement & Technological Trends
An analysis of regulatory shifts, material supply chain evolutions, and engineering adaptations dictating high-spec fenestration through 2030.
1. Decarbonized Low-Carbon Primary Aluminium
Global architectural procurement guidelines now directly penalize high-carbon materials. By sourcing hydro-powered billet extrusions with verified Environmental Product Declarations (EPD), the embedded carbon value decreases from 18 kg CO2e/kg to beneath 4.0 kg CO2e/kg, helping builders qualify for LEED Platinum and BREEAM certifications.
2. Concealed Mechatronic Sash Actuation
Vertical sliding systems are no longer entirely mechanical. Low-voltage, brushless DC linear servos embedded inside jamb channels are becoming a staple in high-end projects. Coupled with smart Building Management Systems (BMS), these sashes open automatically for night-purge convective natural ventilation.
3. Ultra-Slim Sightline Engineering
Designers increasingly demand that frames recede visually. Advanced finite element analysis (FEA) has enabled profile depths to shrink by up to 35% without degrading structural rigidity. Interlock rails under 30mm width are now engineered to sustain massive positive and negative cyclic wind loading.
Corporate Manufacturing Strengths & Proven Production Capability
Over 25 years of tier-1 door and window industrial experience backed by our massive Foshan manufacturing base.
Recognized Global Quality Benchmarks
Guangdong Dejiyoupin Doors and Windows Co., Ltd. (DERCHI) stands among China's top tier fenestration manufacturers. Chosen by long-term partners of German Schüco for major multi-villa developments across the UK and certified under AS 2047 N6, our structural integrity and finishes rival the world's most elite European brands.
Complimentary CAD & BIM Engineering Support
Every commercial architectural procurement project is assigned a dedicated engineering pod. We convert raw architectural specifications into parametric BIM models, generate millimetre-accurate CAD shop fabrication elevations, and deliver connection details tailored specifically to your structural substrate.
Synchronized Continental Working Hours
International coordination friction is eliminated through our dedicated technical export teams. We offer live technical communication aligned with CET, GMT, and EST business schedules, providing rapid turnaround for bid submittals, testing data sheets, and custom installation manuals.
Frequently Asked Questions for Project Specifiers & Buyers
Clear, technically precise answers addressing international building codes, logistics, customization, and warranty protection.
Q: How do your vertical sliding systems comply with regional building regulations?
Our designs strictly align with CE marking requirements under EN 14351-1 for Europe, NFRC/AAMA ratings for North America, and AS 2047 for Australia. We provide third-party accredited laboratory test reports for structural wind load, water-tightness, and acoustic dissipation on a per-project basis.
Q: Can the sash counterbalances handle double and triple glazed units?
Yes. We use heavy-duty commercial spiral balances and pre-tensioned mechanical torsion systems specifically calibrated to sash mass. Sashes fitted with 28mm to 44mm acoustic laminated or triple-pane glazed assemblies (weighing upwards of 100kg per sash) operate smoothly without drift or binding.
Q: What surface finishes are available for severe coastal or high-salinity locations?
We apply Qualicoat Class 2 architectural powder coatings, marine-grade anodizing (up to 25 microns), or PVDF coatings that withstand 3,000+ hours of continuous neutral salt spray testing without blistering, chalking, or delaminating.
Q: How is international export freight handled to prevent transit deflection and damage?
All window and door elements are sealed in protective film, cushioned with dense closed-cell EPE foam, corner-protected, and packed into custom-engineered, fully-enclosed fumigated wooden crates. We regularly ship FCL and LCL cargo to ports including Rotterdam, Hamburg, Felixstowe, Long Beach, and Sydney.
Q: Can you fabricate custom heritage colonial profiles with authentic grid configurations?
Absolutely. We provide both integrated internal aluminium grids (within the sealed double glazing) and external raised surface-mounted astragal bars. These replicate historic wood proportions while preserving modern thermal break performance.
Q: What is the standard manufacturing lead time for full commercial project volumes?
Typical lead times are 25 to 35 business days following final approval of technical CAD shop drawings. For large, multi-container developments, we implement rolling production and staged container dispatches to match your construction schedule on-site.