180,000m²
Integrated Factory Base
25+
Years Engineering Mastery
100+
Global Patents & Certs
600+
Dedicated Technicians
Commercial & Residential Portfolio
Engineered Aluminum Window Solutions for Subterranean & Envelope Applications
High-tensile architectural profiles fabricated to deliver maximum structural integrity, verified watertightness, and thermal optimization for subterranean environments.
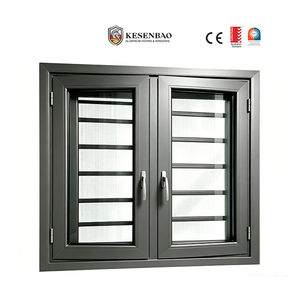
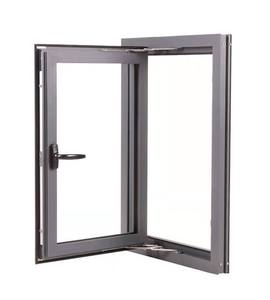
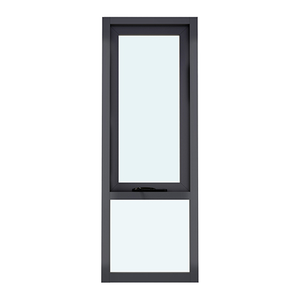
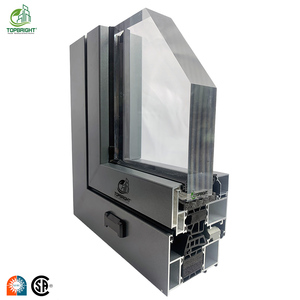

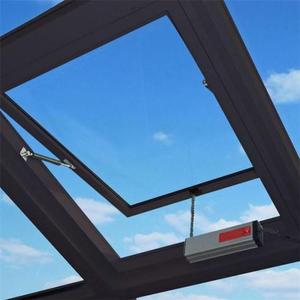
Subterranean Architectural Envelope Engineering: Technical Specification Guide
Basement fenestration occupies an exceptionally rigorous position in structural envelope design. Unlike above-ground window openings exposed primarily to wind load and driving rain, sub-grade and garden-level window installations must resist elevated hydrostatic pressure, soil-level moisture evaporation, differential foundation settlement, and chronic condensation gradients. As an internationally certified fenestration manufacturer with over 25 years of engineering precision operating across an expansive 180,000 m² smart fabrication base, our mission centers on engineering aluminum basement window assemblies that eradicate subterranean vulnerability while elevating energy metrics to international net-zero building standards.
Multi-Chamber Polyamide Barriers
Continuous PA66 GF25 thermal breaks interrupt conductive heat bridges, preventing the thermal bridging that causes severe subterranean wall condensation and toxic mold colonization.
AS 2047 N6 & Hurricane Resilience
Engineered extrusion geometry up to 1.8mm-2.0mm wall thicknesses capable of resisting cyclical pressure, certified to international cyclonic and heavy impact metrics.
Multi-Tier EPDM Gasket Defense
Automotive-grade EPDM co-extruded triple-sealing arrangements form impermeable compression seals that effortlessly reject ground-water backsplash and air infiltration.
Future Procurement Trends in Architectural Fenestration (2025–2030)
Global procurement behavior among Tier-1 general contractors, facade engineers, and volume distributors is undergoing a structural paradigm shift. Where past sourcing depended heavily on fragmented, decentralized local brokers, institutional buyers now demand direct, integrated factory linkages delivering full compliance traceability and verifiable Environmental Product Declarations (EPD).
1. Strict Building Code Harmonization: Regulatory tightening—such as the European Union's revised Energy Performance of Buildings Directive (EPBD), Germany's GEG, and North America’s updated IECC codes—demands overall thermal transmittance values (U-values) falling consistently below 1.1 W/(m²·K). Single-glazed or uninsulated basement windows are completely obsolete for code compliance.
2. Prefabricated Egress Standardization: Building safety codes dictate emergency escape openings with minimum clear opening widths and low sill heights. Contemporary developers seek integrated manufacturer assemblies where egress hoppers, inward-opening casements, and safety grills arrive pre-aligned on site to eliminate costly installation framing re-work.
3. BIM-Integrated Off-Site Manufacture: Sourcing managers now prioritize factories capable of delivering LOD 350+ Building Information Modeling (BIM) object libraries and custom CAD shop drawings matched to real-time structural schedules before tooling initiation.
Engineering Trends: The Next Generation of Basement Glazing Systems
Technological developments in structural alloy compositions and high-vacuum sputtering glass coatings have transformed basement windows from crude utility openings into architectural focal points:
| Engineering Parameter | Legacy Utility Windows | Modern Factory-Engineered Aluminum Systems |
|---|---|---|
| Alloy Metallurgy | Recycled, secondary low-grade aluminum scrap | Primary architectural 6063-T5 / 6063-T6 virgin billet aluminum |
| Thermal Insulation | Solid non-broken profile, high thermal transfer | Multi-chamber PA66 thermal break barrier with aerogel insertion |
| Glazing Architecture | Single annealed 3mm float glass | Double/Triple tempered low-E insulating glass with argon fill |
| Surface Protection | Standard thin wet spray, prone to moisture peeling | Qualicoat certified architectural powder coat or anodization (50μm+) |
| Acoustic Attenuation | Rw ≤ 22 dB (permeated by external vibrations) | Rw ≥ 38-42 dB (engineered sound-dampening acoustic laminate) |
Procurement & Engineering Frequently Asked Questions (FAQ)
How do you guarantee moisture and seepage prevention in below-grade installations?
Our basement window frames incorporate internal pressure-equalized drainage tracks, stepped weep channels, and vulcanized corner joints. Combined with continuous automotive EPDM gaskets, water is redirected outside before it can breach the thermal boundary, even under prolonged high wind and rain exposure.
Can custom egress dimensions be engineered to meet international safety codes?
Yes. Every order is produced to precise architectural schedules. We engineer swing-clear hopper, tilt-and-turn, and casement hardware configurations ensuring net clear opening requirements (such as 5.7 sq ft / 0.53 m² clear escape space) satisfy local municipal building inspectors.
What third-party certifications support export to Europe, Australia, and the US?
Our products undergo continuous quality assurance under ISO 9001 management systems, holding CE certification according to EN 14351-1, Australian AS 2047 cyclonic testing credentials (N6 certified), and US impact/UL classifications for structural safety and thermal integrity.
How does your factory protect aluminum frames against transit abrasion and damp sea conditions?
Units undergo a multi-layer export packing standard: anti-scratch protective film, corner shock buffers, moisture-barrier wrapping, and full wooden crate isolation designed to prevent vibration scuffs and salt-mist corrosion across oceanic shipping cycles.
Direct Factory Advantages
Enterprise Capability: Why Global Specifiers Rely on Us
Recognized as an industry leader in high-end structural door and window manufacturing, combining deep supply-chain vertical integration with European-calibrated engineering precision.
180,000 m² Modernized Manufacturing
Operating one of the industry's most advanced fabrication campuses in Foshan, China. Equipped with precision CNC machining centers, automated glass curing lines, and specialized assembly stations delivering scalable production volume.
Proven Partner to Premier European Brands
Selected by leading international construction partners—including a long-term British builder and renowned Schüco partner for luxury residential villa contracts—demonstrating our capability to match the world's most rigorous benchmarks.
Dedicated CET / GMT Time-Zone Support
Fluent technical project managers providing synchronous communication during your active working hours. From preliminary structural calculation and shop drawings to after-sales installation guice, we ensure frictionless coordination.
Secure Factory-Direct Architectural Fenestration Pricing
Submit your project door and window schedules, CAD elevations, or custom extrusion requests. Our engineering desk will deliver an exhaustive technical proposal and itemized estimate within 24 hours.