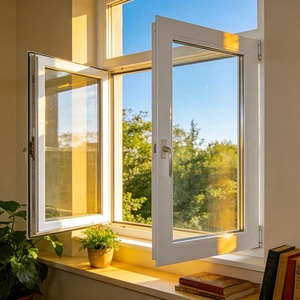
Modern Design Villa Triple Panel Double Glazed Tempered Glass Aluminum Casement Window
Triple-panel continuous extrusion, tempered insulating IGUs, architectural multi-tier compression seals.
Explore our laboratory-tested casement window configurations designed to balance acoustic insulation, structural wind resistance, and optimal thermal conductivity.
Triple-panel continuous extrusion, tempered insulating IGUs, architectural multi-tier compression seals.
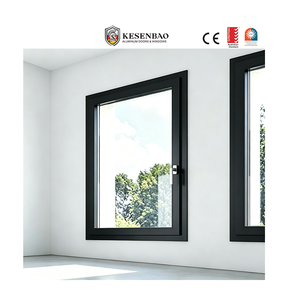
Integrated 304 stainless mesh screens, NFRC thermal performance compliance, perimeter weather-stripping.
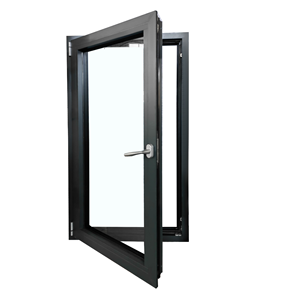
Engineered for coastal wind pressures, polyamide PA66 thermal barriers, reinforced corner brackets.
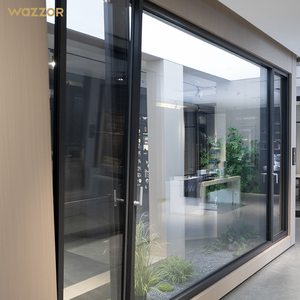
Heavy-duty hardware transmission gears, dual-tone anodized finishes, flush interior aesthetic lines.
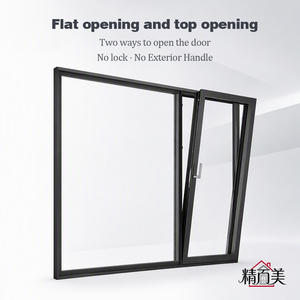
Concealed handle mechanics, bi-directional ventilation design, minimalist ultra-narrow sash sightlines.
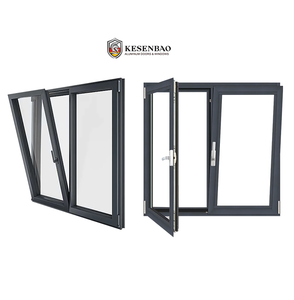
Versatile tilt-and-turn commercial hardware, acoustic laminate glazing options, high-cycle durability.
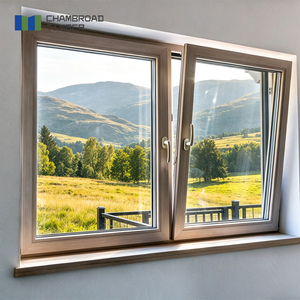
Interior hardwood warmth fused with external 6063-T5 aluminum cladding, CSA certified, fire retardant.
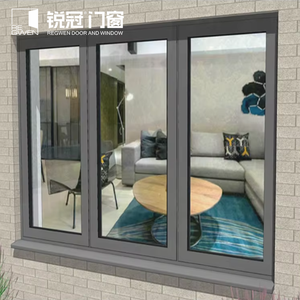
High-precision 65mm frame depth, deep isothermal break line, optimized low-E insulated glass configuration.
A technical examination of building envelope advancements, composite window physics, and multi-tier energy conservation standards across modern architectural typologies.
In high-performance building envelope design, the casement configuration remains the most structurally sound operable window system. Unlike horizontal or vertical sliding mechanisms that rely on brush seals prone to friction wear and infiltration bypass, a casement window operates via a 90-degree compression cycle. When the sash engages the jamb, multi-point perimeter gear locking assemblies compress continuous EPDM automotive-grade gaskets simultaneously. This mechanical seal forms an impermeable air and water barrier capable of withstanding extreme hurricane pressures and severe thermal loads.
Aluminum clad casement window technology represents the pinnacle of material hybridization. By fusing the organic acoustic attenuation, low thermal diffusivity, and interior architectural warmth of FSC-certified solid timber (such as White Oak, Larch, or Pine) with the weather-impervious, high-tensile protective shell of exterior 6063-T5 aluminum extrusions, specifiers eliminate the chronic vulnerabilities of traditional solid-wood or unclad systems. Modern aluminum-clad systems isolate the wood sash from solar ultraviolet radiation, rain-wash deterioration, and relative humidity shifts, preventing frame distortion, sash sagging, and fungal decay.
| Performance Characteristic | Standard Aluminum Windows | Standard UPVC/Vinyl | Advanced Aluminum-Clad Wood Casements |
|---|---|---|---|
| U-Factor Rating (W/m²·K) | 1.8 – 2.4 (Thermally Broken) | 1.4 – 1.8 (Multi-Chambered) | 0.79 – 1.10 (Passive House Ready) |
| Air Infiltration (EN 12207) | Class 3 | Class 3 | Class 4 (Highest Seal Integrity) |
| Water Penetration Resistance (EN 12208) | Class 7A – 9A | Class 6A – 8A | Class E1050+ (Tested to 1050 Pa+) |
| Acoustic Attenuation (Rw / STC) | 32 – 36 dB | 28 – 34 dB | 42 – 48 dB (Acoustic Laminated Core) |
| Life Expectancy & Recyclability | 30 Years / 100% Recyclable | 15–20 Years / Downcycled | 50+ Years / Disassemblable & Circular |
State-of-the-art aluminum-clad casement designs incorporate multi-cavity polyamide insulating struts reinforced with 25% glass fiber. This material matches the thermal expansion coefficient of structural aluminum, preventing shear degradation during extreme thermal cycling (-30°C to +80°C). By combining deep glass pockets (up to 48mm triple insulating glazing units) filled with 90% Argon gas and warm-edge composite spacers, overall window thermal transmittance achieves U-values compliant with European Passive House and North American Energy Star standards.
How global decarbonization mandates, smart automation, and digital fabrication are redefining procurement metrics for real estate developers and facade contractors.
Global procurement criteria are shifting rapidly toward Life Cycle Assessments (LCA) and Environmental Product Declarations (EPD). Modern aluminum cladding systems utilize post-consumer low-carbon aluminum smelted with renewable hydro power, significantly lowering the embodied carbon score of commercial high-rise envelopes.
Minimalist architecture demands the total elimination of visual frame clutter. Future casement iterations incorporate completely concealed heavy-duty 180-degree friction stays and actuator motors concealed within sash profiles, maximizing visible daylight transmission without sacrificing mechanical load ratings.
Developers are requiring comprehensive Level 3 BIM objects containing full structural, acoustic, and thermal metadata directly within shop drawings. Sourcing from manufacturers with full in-house parametric CAD/BIM pipelines reduces coordination clashes between facade contractors, structural framers, and MEP engineers.
Direct manufacturing execution, world-class testing laboratories, and end-to-end supply chain integration based in Foshan's high-tech industrial manufacturing corridor.
Our expansive industrial base houses high-precision CNC profile machining centers, automated timber tenoning lines, and dust-free electrostatic fluorocarbon (PVDF) powder-coating plants, guaranteeing flawless structural tolerances across mega-lot orders.
Every window unit is calibrated for regional building codes, holding CE (EN 14351-1), Australian AS 2047 (tested to maximum N6 ratings), North American NFRC thermal verification, and CSA standards for total peace of mind on job-site inspections.
Our veteran engineering team develops complete shop drawings, isometric structural joinery details, and dynamic thermal simulations tailored precisely to your architectural elevation schedules before raw material allocation.
Essential guidance on structural tolerances, shipping mechanics, code compliance, and maintenance protocols for international buyers.