Specified Aluminium Fenestration Systems & Glazing Collections
Our precision structural manufacturing supports high-end Boston residences, mixed-use commercial envelopes, and luxury developments across Massachusetts. Explore factory-engineered configurations ready for custom architectural shop drawings.
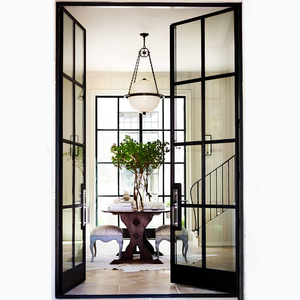
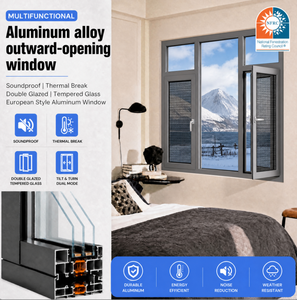
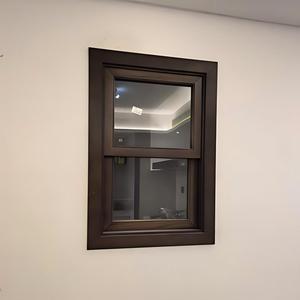
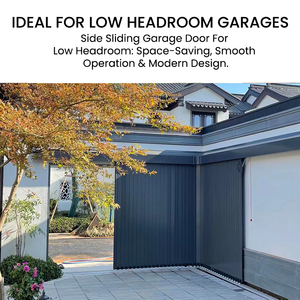
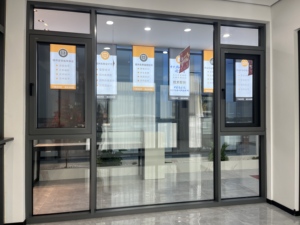
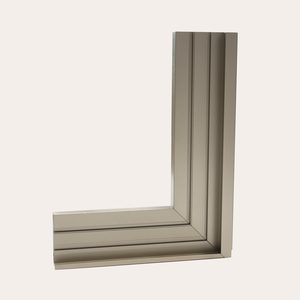
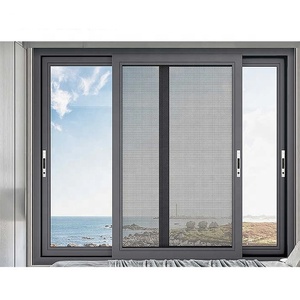
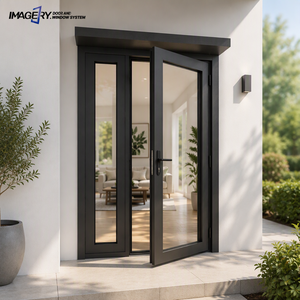
Next-Generation Aluminium Folding Glass Doors Built for New England's Climate
Boston's unique coastal geography demands an architectural fenestration standard unmatched by temperate zones. Exterior building envelopes in Eastern Massachusetts confront ferocious freeze-thaw cycles, sub-zero winters, intense summer humidity, and marine salt air swept in from Massachusetts Bay. Specifying an aluminium folding glass door system (also widely known as bi-fold glass doors, accordion patio doors, or concertina movable glass walls) requires rigorous thermodynamic and structural considerations.
As a world-tier manufacturing enterprise, our direct factory production combines polyamide PA66 glass fiber thermal isolators with multi-hollow aircraft-grade 6063-T6 alloy extrusions. This ensures zero thermal bridging, eliminating internal condensation during Bostonian sub-zero cold snaps, while our multi-layer dual-durometer EPDM synthetic rubber seals deliver relentless defense against driving nor'easter rains and air infiltration.

Localized Architectural Applications Across Greater Boston
Every neighborhood throughout Boston, Cambridge, and coastal Massachusetts represents a distinct building typology. Our bespoke manufacturing enables architects to respect historical vernacular while implementing ultra-modern folding envelope technology.
Historic Brownstone Courtyards (Back Bay & South End)
Boston's famous brownstones feature narrow footprints where every foot of interior light is precious. Our ultra-slim frame folding glass doors replace obsolete solid timber rear elevations, allowing living rooms and chef's kitchens to transition smoothly into private brick courtyards with minimal visual clutter.
Waterfront Commercial & Rooftops (Seaport District)
High-exposure commercial hospitality venues along Seaport Boulevard and harbor-facing penthouse decks rely on top-hung heavy-duty folding systems. They deliver panoramic harbor sightlines during summer months, then seal hermetically against salt-spray wind gusts reaching 60+ mph during winter.
Modern Suburban Estates (Newton, Brookline & Wellesley)
Expansive contemporary estates demand floor-to-ceiling multi-panel spans up to 40 feet in width. Featuring ADA-compliant recessed flush thresholds, our folding wall systems connect interior great rooms directly to infinity pools and landscaped pergolas with effortless fingertip sliding glide.
Emerging Trends Shaping Boston's Fenestration Market
Driven by progressive Massachusetts environmental statutes and evolving luxury consumer expectations, structural glazing choices in New England are transforming rapidly.
Stringent Massachusetts Stretch Energy Codes
Municipalities embracing the Opt-in Specialized Stretch Energy Code enforce strict building envelope thermal envelope boundaries. Fenestration systems now demand overall whole-door U-values below 0.26, shifting consumer demand toward advanced thermal break chambers and argon-charged triple IGUs.
Coastal Resiliency & Impact Hardening
With flood plains and nor'easters increasing in frequency along Boston Harbor and the North Shore, developers are ditching flimsy residential sliding doors for tested commercial impact ratings, structural DP (Design Pressure) 50+ tolerances, and hurricane-rated laminated shatter-proof glass.
Acoustic Attenuation in Urban Infill
Boston's rapid urban density growth near Logan flight corridors, transit loops, and bustling hubs (Kendall Square, Downtown Crossing) has elevated Sound Transmission Class (STC) requirements. Modern buyers demand STC 35+ ratings to block urban decibels without sacrificing natural daylight.
Biophilic & Zero-Threshold Architecture
New Englanders spend substantial time indoors during long winters. When spring arrives, homeowners crave direct biophilic connectivity. Zero-step concealed drainage thresholds allow children and seniors safe, seamless ingress while preventing interior snow-melt moisture backup.
Factory Direct Advantages for Architects, General Contractors & Developers
Guangdong Dejiyoupin Doors and Windows Co., Ltd. (DERCHI) represents top-tier structural manufacturing excellence. With more than 25 years of engineering authority and a modern 180,000 m² production base, we eliminate dealer markups and supply custom fenestration directly to project sites.
Global Certification Rigor
Every assembly holds complete compliance validation: CE, ISO 9001, AS 2047, and UL fire classifications, ensuring uninterrupted approval during Boston local building authority inspections.
Full In-House Engineering & CAD
Our dedicated drafting engineers develop custom CAD shop drawings, glass calculation schedules, and structural anchoring sections tailored to your structural engineer's parameters.
100% Bespoke Customization
No forced standard dimensions. Configure custom panel splits (up to 16 leaves), dual-color architectural powder coating (exterior charcoal / interior white), integrated blinds, and smart biometric locks.
Reinforced Seaworthy Export Packing
Shipments undergo heavy fumigated timber crating with reinforced corner dampeners, moisture desiccants, and cushioned anti-abrasion protective wrap to guarantee pristine arrival at the Port of Boston.
Schüco-Level Quality Discipline
Trusted internationally, our manufacturing was chosen by a premier British partner of German Schüco for high-end residential estates, showcasing our ability to meet the world's most exacting tolerances.
Frequently Asked Questions: Sourcing Aluminium Folding Doors in Boston
Essential technical, code compliance, and logistics guidance for builders, architectural firms, and homeowners preparing their fenestration schedule.
Will these aluminium folding doors satisfy the Massachusetts Energy Code (IECC)?
Yes. Massachusetts enforces stringent thermal envelope boundaries. When configured with our multi-chambered polyamide (PA66) thermal breaks and triple-pane Low-E insulated glass units (argon gas filled with warm-edge spacers), our folding systems achieve U-values down to 0.22, fully compliant with both standard and Stretch Energy Code provisions.
How does the aluminium finish withstand salty ocean air in South Boston and coastal suburbs?
We apply high-grade architectural powder coatings certified to international Qualicoat Seaside and AAMA 2604/2605 standards. In addition, marine-grade anodizing options are available. These electrostatic treatments resist chalking, pitting, and salt corrosion even within direct spray distance of Boston Harbor.
Can you manufacture folding door openings designed to fit historical rough openings?
Absolutely. Unlike standard retail systems with fixed size increments, 100% of our production is made-to-measure. For historic brick structures throughout Beacon Hill, Cambridge, and South End, we engineer custom-dimensioned jambs, structural transoms, and matched architectural finishes to fit precise rough masonry openings.
What is the typical production timeline and direct shipping route to Massachusetts?
Standard fabrication takes 25 to 35 business days following final CAD shop drawing sign-off. Products are secured inside reinforced sea-freight containers and dispatched directly to the Conley Terminal at the Port of Boston or via rail from Newark, accompanied by full customs clearance documentation.
How do you support local Boston contractors during the installation phase?
Every custom system ships with step-by-step structural installation manuals, exploded-view diagrams, and pre-machined mounting brackets. Our fluent English-speaking structural engineers provide dedicated remote video support and real-time technical consultation during your contractor's jobsite setup.
What threshold and sill details do you provide for snow and rainwater control?
We supply three distinct sill configurations: a Weather-Rated Raised Sill with integrated weep-hole check valves for severe coastal exposures, a Low-Profile Sill balancing accessibility with water barriers, and a Flush Recessed Track with concealed drainage channels designed for sheltered indoor-outdoor living.
Ready to Engineer Your Boston Fenestration Project?
Submit your opening schedules, architectural elevations, or structural specifications for immediate direct-factory pricing and complimentary CAD drafting.